9100 Dorie Drive, Trenton, FL 32693
- $359,900
- 3
- BD
- 2
- BA
- 1,802
- SqFt










- List Price
- $359,900
- Status
- ACTIVE
- Days on Market
- 97
- Price Change
- ▼ $10,000 1786513396
- MLS#
- GC540180
- Subtype
- Residential
- Style
- One Story
- New Construction
- Yes
- Year Built
- 2026
- Bedrooms
- 3
- Bathrooms
- 2
- Full Baths
- 2
- Living Area
- 1,802
- Lot Size
- 15,246
- Acres
- 0.35
- Subdivision
- Riverwalk/Fanning Spgs Ph 02
- MLS Area Major
- Trenton
Property Description
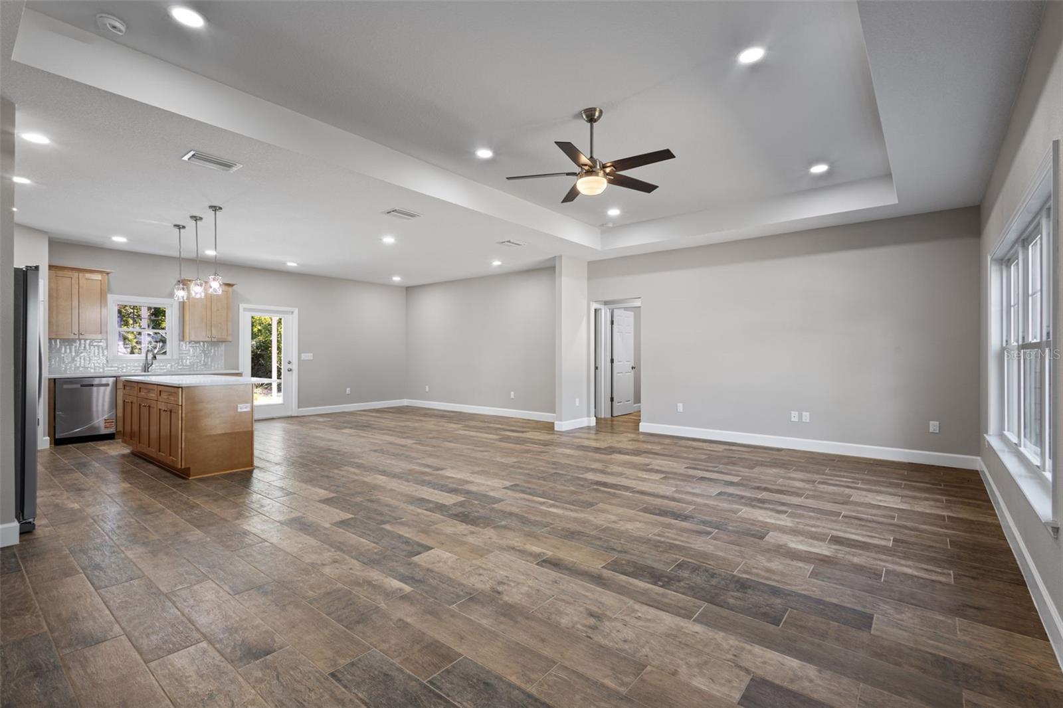
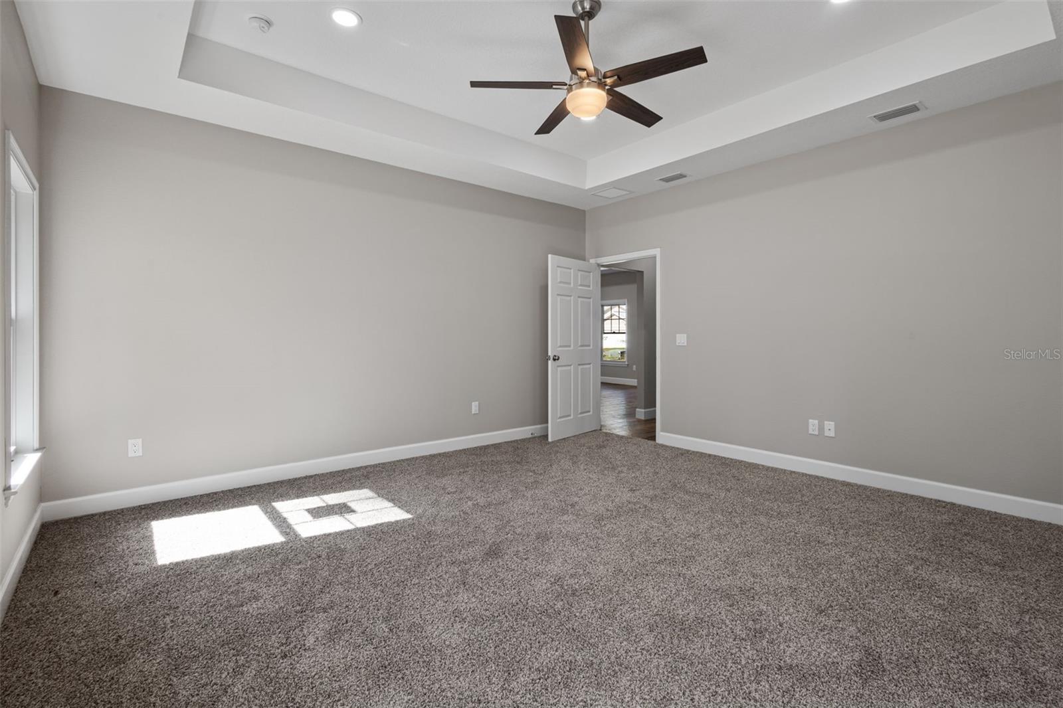
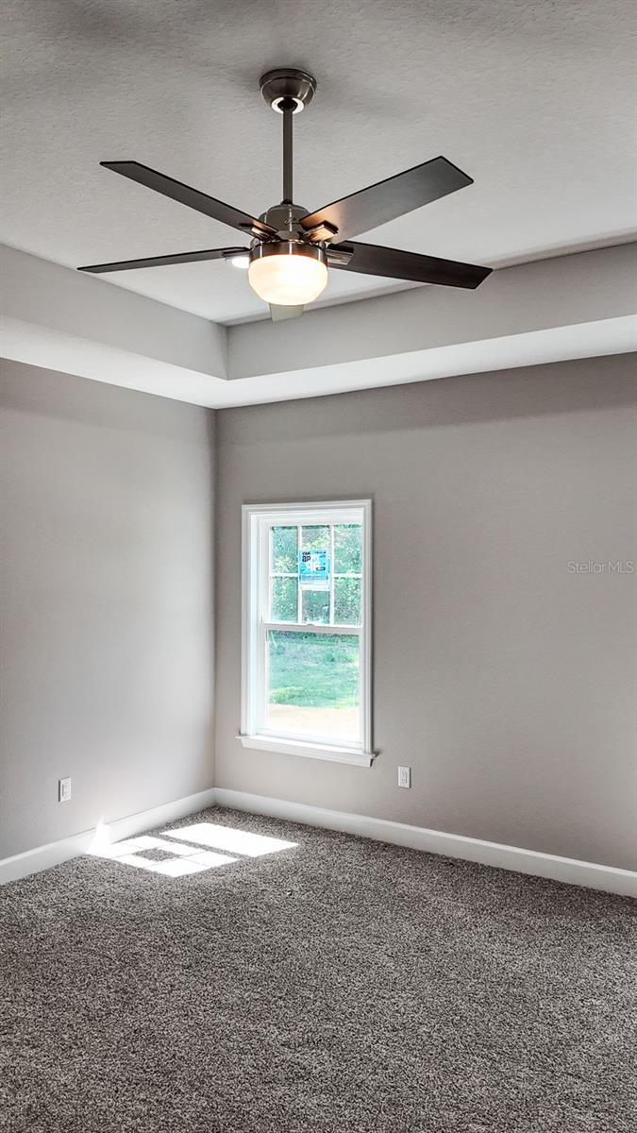
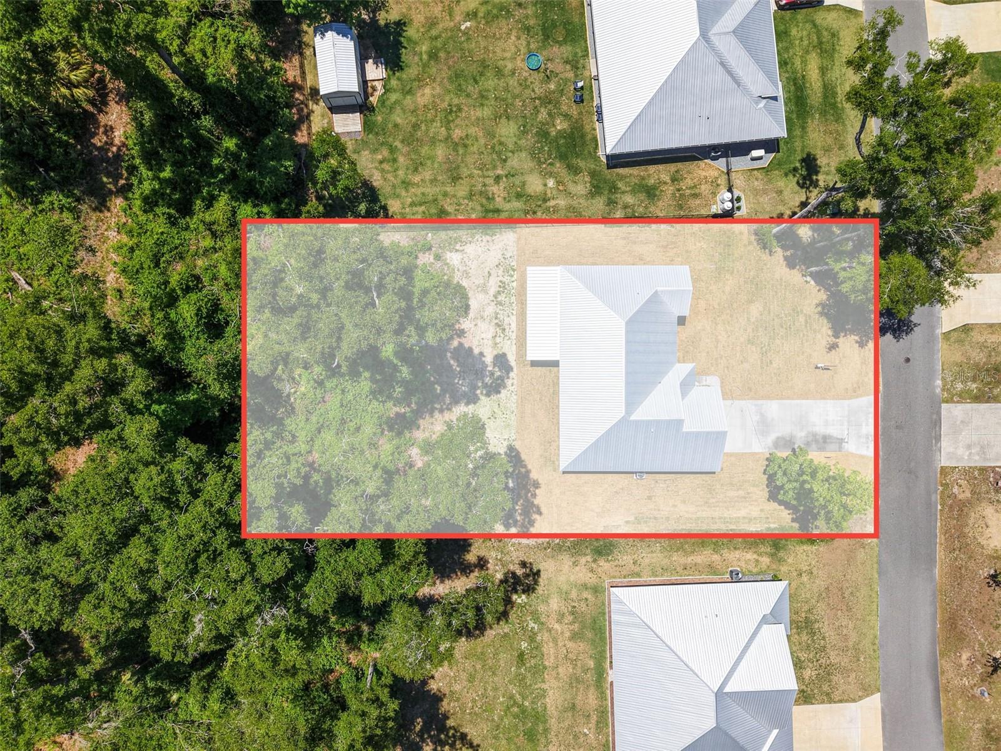
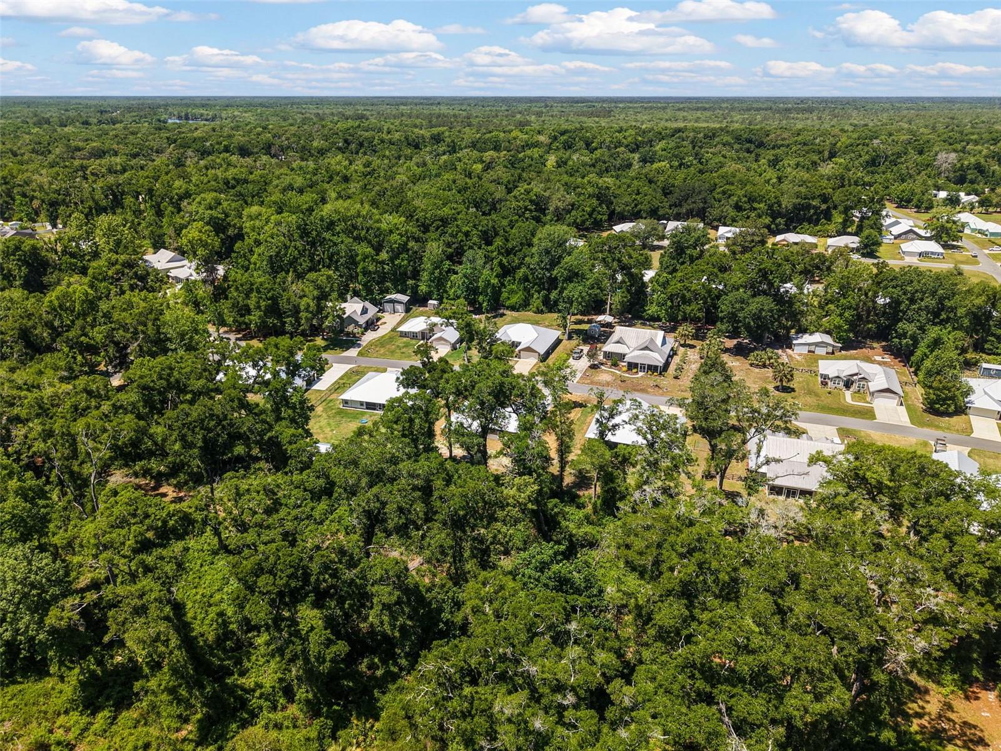
Price improvement , special incentive being offered with Preferred Lender *Welcome to the Riverwalk Gated Community of Fanning Springs, FL. This brand new 2026 Custom Wade Home is perfectly situated on .35 acres and offers a gorgeous bright open 3 bedroom/2 bathroom floor plan. As you enter the home you will see a open floor plan with a spacious living room with tray ceiling details , open kitchen with tons of cabinetry and a walk in pantry and a large dining room area all with additional recess lighting. Throughout the main living area you have gorgeous tile flooring with the appearance of natural wood. Master bedroom with tray ceiling detail, large walk in closet and master bathroom with a walk in shower. Each guest bedroom offers ample space and a wonderful guest bathroom with combo tub/shower. Enjoy the beautiful back yard from the covered patio, perfect for morning coffee. Riverwalk is a HOA community that offers a gorgeous clubhouse, pool, gym, tennis courts, basketball courts, trails throughout the whole community and RV parking. This community is known for its tranquil environment filled with wildlife and amazing amenities for the whole family. Accepting all loans and cash, call today for YOUR tour!
Additional Information
- Amenities
- Clubhouse, Fitness Center, Gated, Pool, Tennis Court(s)
- Interior Features
- Ceiling Fans(s), Coffered Ceiling(s), Open Floorplan, Solid Surface Counters, Solid Wood Cabinets, Split Bedroom, Stone Counters, Thermostat, Tray Ceiling(s), Walk-In Closet(s)
- Exterior Features
- Private Yard, Sidewalk
- HOA Fee
- $140
- HOA Freqency
- Monthly
- Financing
- Cash, Conventional, FHA, USDA Loan, VA Loan
- Community Features
- Clubhouse, Deed Restrictions, Fitness Center, Gated Community - No Guard, Pool, Sidewalks, Tennis Court(s)
- Property Description
- One Story
- Zoning
- RESI
- Appliances
- Dishwasher, Dryer, Range, Refrigerator, Washer
- Heating
- Central, Electric
- Air Conditioning
- Central Air
- Exterior Construction
- HardiPlank Type, Frame
- Exterior Features
- Private Yard, Sidewalk
- Levels
- One
- Roof
- Metal
- Foundation
- Slab
- Pool
- Yes
- Garage
- 2 Car Garage
- Garage Spaces
- 2
Listing courtesy of LPT REALTY, LLC. 877-366-2213
Mortgage Calculator
StellarMLS is the source of this information via Internet Data Exchange Program. All listing information is deemed reliable but not guaranteed and should be independently verified through personal inspection by appropriate professionals. Listings displayed on this website may be subject to prior sale or removal from sale. Availability of any listing should always be independently verified. Listing information is provided for consumer personal, non-commercial use, solely to identify potential properties for potential purchase. All other use is strictly prohibited and may violate relevant federal and state law. Data last updated on