4523 Nw 41st Lane Unit 168, Gainesville, FL 32606
- $159,999
- 2
- BD
- 2
- BA
- 938
- SqFt




- List Price
- $159,999
- Status
- PENDING
- Days on Market
- 61
- Price Change
- ▼ $9,001 1782593077
- MLS#
- GC540178
- Subtype
- Residential
- Style
- Two Story
- Year Built
- 1980
- Bedrooms
- 2
- Bathrooms
- 2
- Full Baths
- 1
- Half Baths
- 1
- Living Area
- 938
- Lot Size
- 436
- Acres
- 0.01
- Subdivision
- Bellamy Forge
- Building Name
- N/A
- MLS Area Major
- Gainesville
Property Description
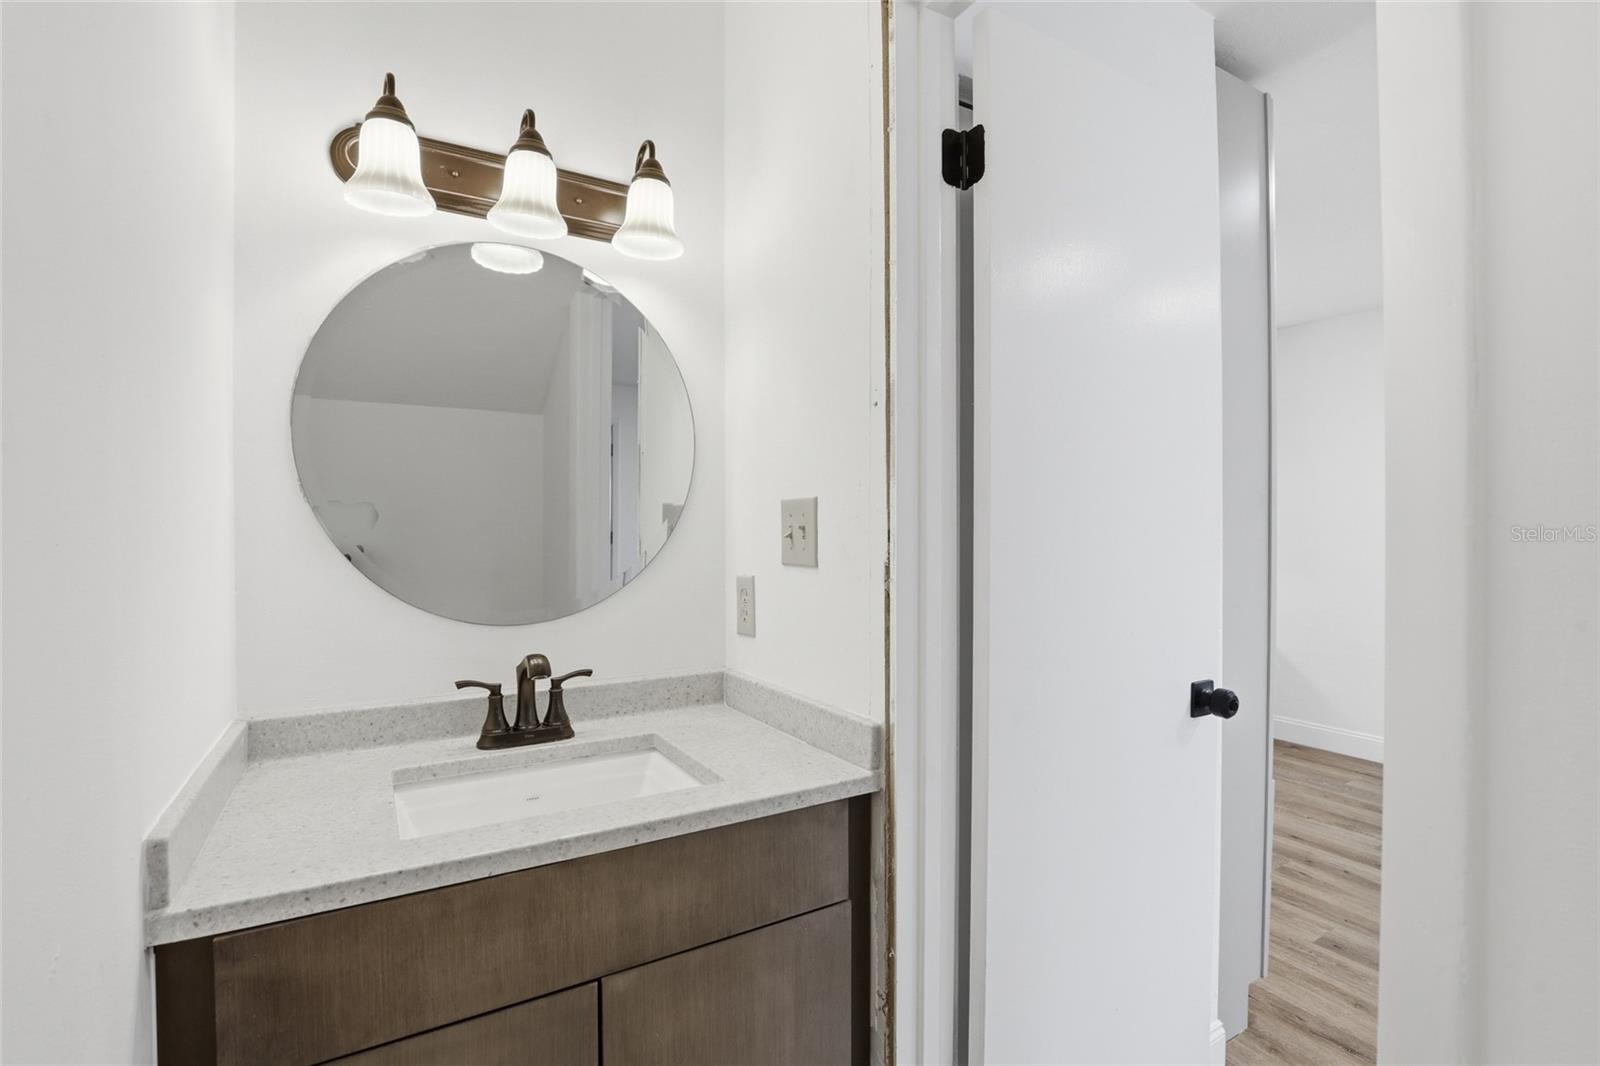
Under contract-accepting backup offers. Some homes are just houses. This one feels like a fresh start. Nestled in the heart of Bellamy Forge, one of Gainesville's most sought-after communities, this fully renovated condo has been transformed from top to bottom so you can stop dreaming and start living. Whether you're a first-time buyer, a veteran ready to plant roots, or simply someone who deserves a home that feels brand new, this is the one you've been waiting for. From the moment you step inside, you'll feel the difference. The stunning new kitchen is modern and move-in ready, new flooring flows throughout the main level, and fresh carpet upstairs adds warmth to every bedroom. Both bathrooms have been beautifully updated, brand new dishwasher and like new appliances are included, and the washer and dryer stay too. Every detail has been handled so all you have to do is move in and make it yours. Located in NW Gainesville's 32606 zip code, you are perfectly positioned near top-rated schools, shopping, dining, and the University of Florida. This condo also qualifies for both FHA and VA financing, making it one of the rare opportunities where flexible financing meets a truly turnkey home. Renovated properties in Bellamy Forge do not stay on the market long. Schedule your private showing today and walk through the home that could change everything.
Additional Information
- Interior Features
- Other, PrimaryBedroom Upstairs
- Exterior Features
- Other
- HOA Fee
- $335
- HOA Freqency
- Monthly
- Pets Allowed
- Yes
- Pets
- Yes
- Max Pet Weight
- 200
- Building Name
- N/A
- Financing
- Cash, Conventional, FHA, VA Loan
- Community Features
- Clubhouse, Deed Restrictions, Pool, Tennis Court(s)
- Property Description
- Two Story
- Zoning
- RES
- Appliances
- Dishwasher, Disposal, Dryer, Exhaust Fan, Other, Range, Range Hood, Refrigerator, Washer
- Heating
- Central
- Air Conditioning
- Central Air
- Exterior Construction
- Frame, Wood Siding
- Exterior Features
- Other
- Stories
- 2
- Levels
- Two
- Roof
- Shingle
- Foundation
- Slab
- Pool
- Yes
Listing courtesy of REAL BROKER, LLC. 855-450-0442
Mortgage Calculator
StellarMLS is the source of this information via Internet Data Exchange Program. All listing information is deemed reliable but not guaranteed and should be independently verified through personal inspection by appropriate professionals. Listings displayed on this website may be subject to prior sale or removal from sale. Availability of any listing should always be independently verified. Listing information is provided for consumer personal, non-commercial use, solely to identify potential properties for potential purchase. All other use is strictly prohibited and may violate relevant federal and state law. Data last updated on