1929 Summer Club Drive Unit 105, Oviedo, FL 32765
- $165,000
- 1
- BD
- 1
- BA
- 657
- SqFt












- List Price
- $165,000
- Status
- PENDING
- Days on Market
- 92
- Price Change
- ▼ $4,900 1784322597
- MLS#
- O6406051
- Subtype
- Residential
- Style
- One Story
- Year Built
- 1998
- Bedrooms
- 1
- Bathrooms
- 1
- Full Baths
- 1
- Living Area
- 657
- Subdivision
- Villas At Lakeside A Condo
- Building Name
- 1929
- MLS Area Major
- Oviedo
Property Description
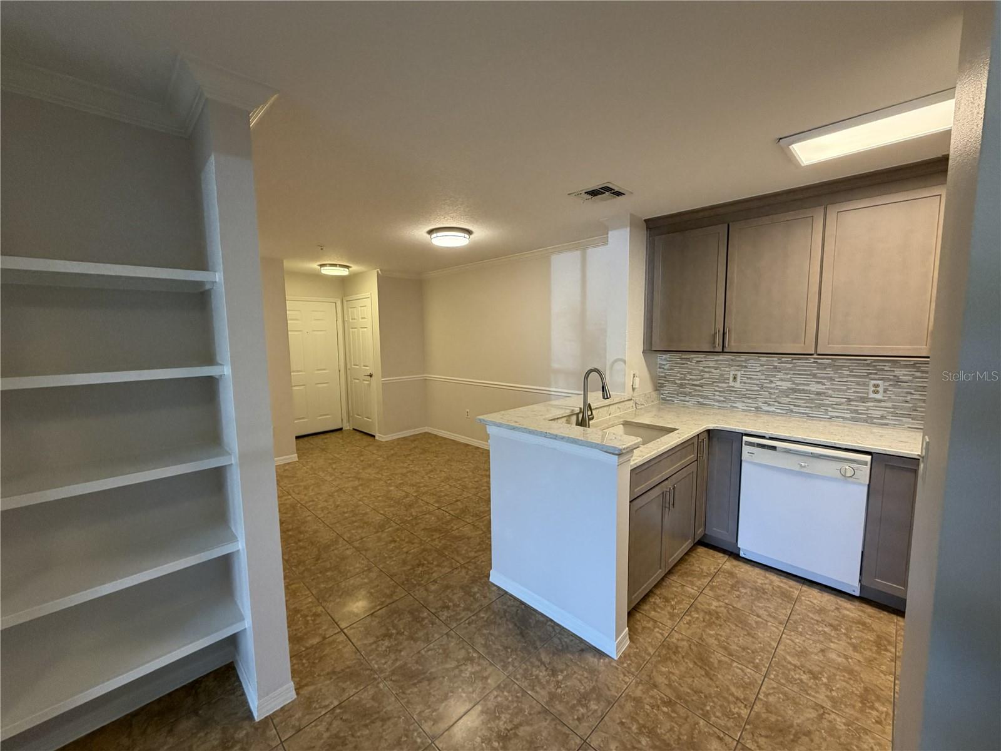
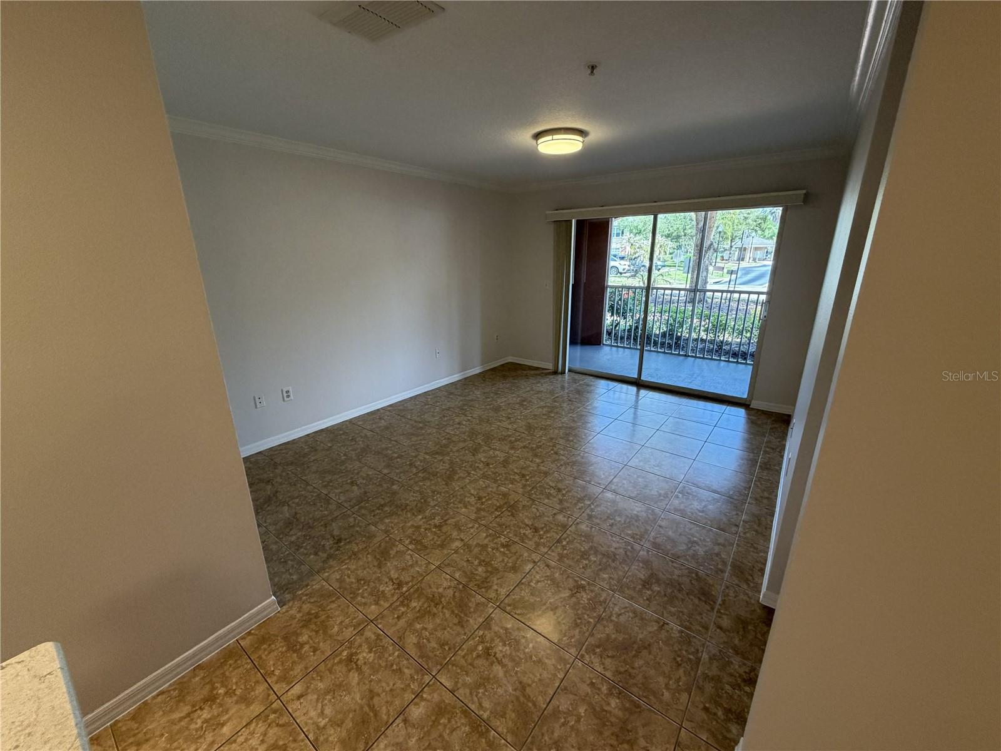
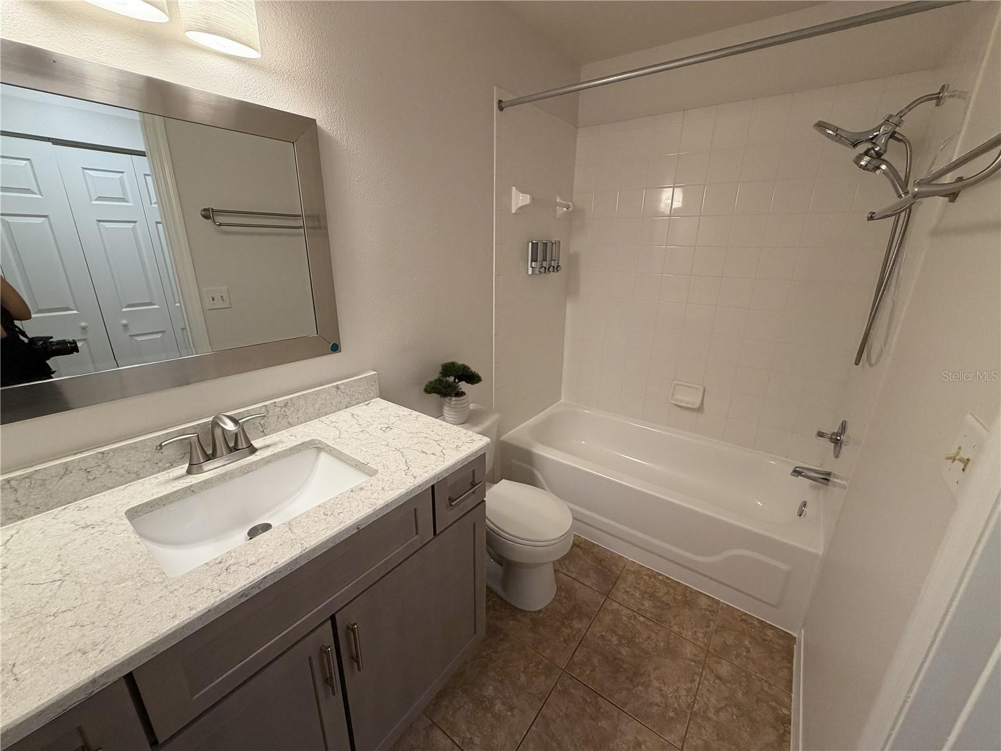
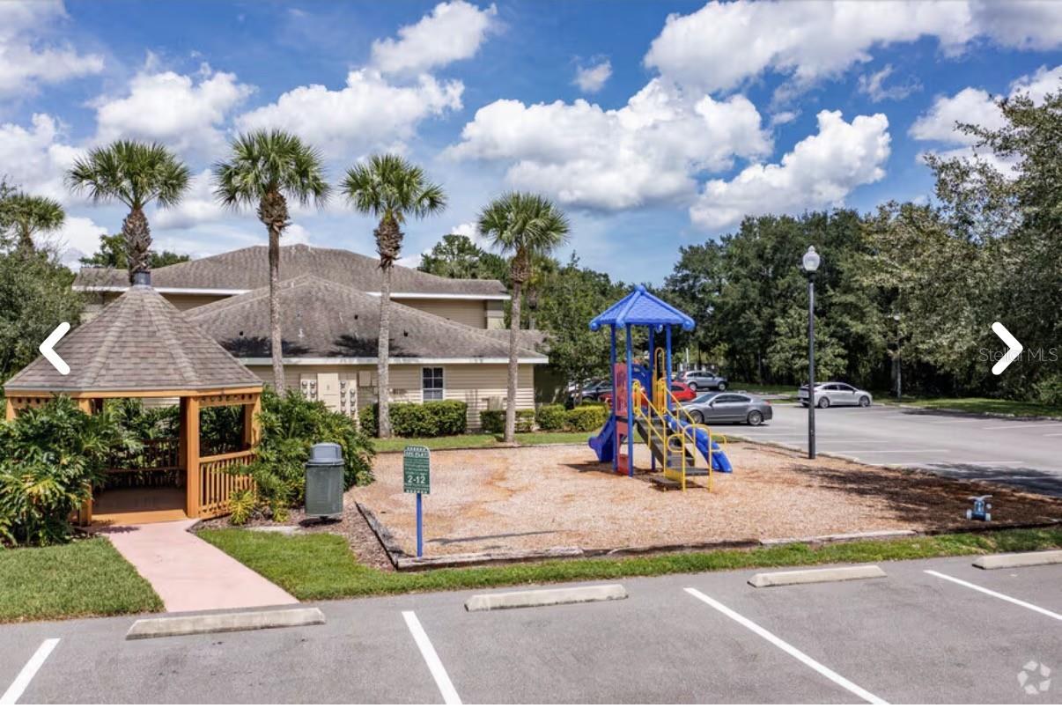
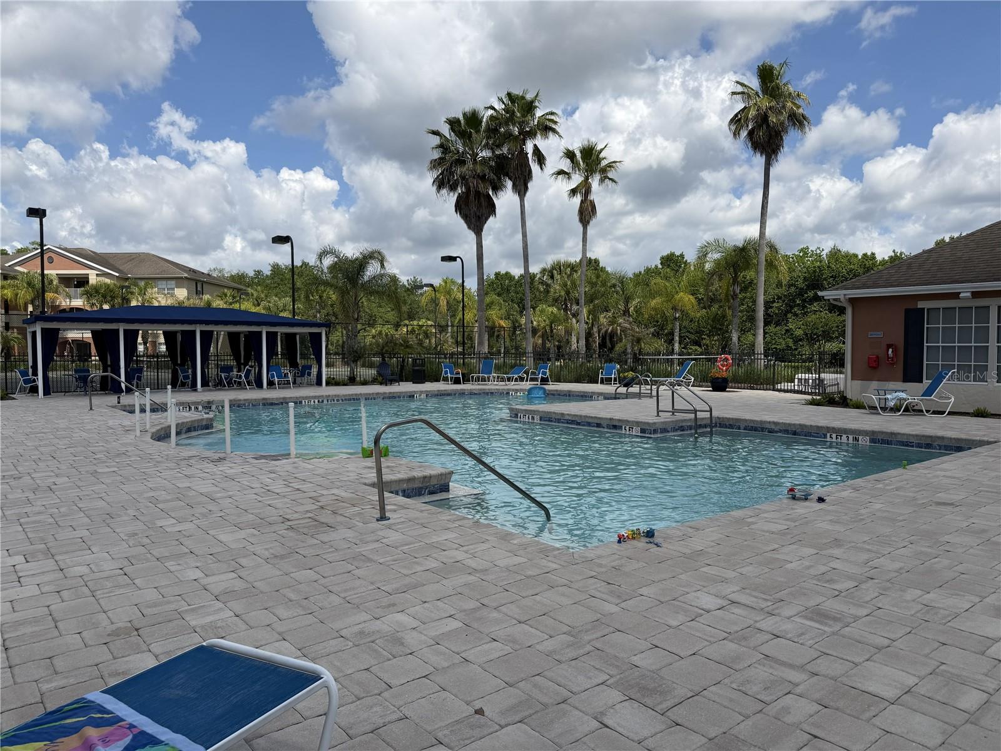
Under contract-accepting backup offers. Beautifully updated first-floor 1-bedroom, 1-bath condo offering easy access near the front of the desirable Villas at Lakeside community. This move-in ready unit features ceramic tile flooring throughout, a thoughtfully renovated kitchen with shaker-style cabinetry, upgraded countertops, modern backsplash, farmhouse sink, and dimmable lighting features that create a warm and inviting atmosphere. The bathroom has also been tastefully updated with a modern vanity, upgraded fixtures, and refreshed finishes for a clean contemporary feel. The spacious bedroom includes a large walk-in closet, while the screened patio provides additional outdoor living space along with a convenient storage closet. Residents enjoy access to resort-style amenities including a community pool with cabanas, fitness center, tennis courts, walking trails, playground, clubhouse, lush landscaping, and so much more. HOA dues include water, sewer, trash, pest control, exterior maintenance, and building insurance. Conveniently located near SR-417, Red Bug Lake Rd, UCF, shopping, dining, parks, and top-rated Seminole County schools, this condo offers comfortable low-maintenance living in one of Oviedo’s most convenient locations.
Additional Information
- Interior Features
- Ceiling Fans(s), Thermostat
- Exterior Features
- Sidewalk
- HOA Freqency
- Monthly
- Monthly Condo Fee
- 377
- Condo Fees
- $377
- Condo Fees Term
- Monthly
- Pets Allowed
- Yes
- Pets
- Yes
- Building Name
- 1929
- Community Features
- Fitness Center, Pool, Sidewalks, Tennis Court(s), No Deed Restriction
- Property Description
- One Story
- Zoning
- R-4
- Appliances
- Dishwasher, Dryer, Microwave, Range, Range Hood, Refrigerator, Washer
- Heating
- Central
- Air Conditioning
- Central Air
- Exterior Construction
- Block
- Exterior Features
- Sidewalk
- Stories
- 1
- Levels
- One
- Roof
- Shingle
- Foundation
- Slab
- Pool
- Yes
Listing courtesy of KELLER WILLIAMS REALTY AT THE PARKS. 407-629-4420
Mortgage Calculator
StellarMLS is the source of this information via Internet Data Exchange Program. All listing information is deemed reliable but not guaranteed and should be independently verified through personal inspection by appropriate professionals. Listings displayed on this website may be subject to prior sale or removal from sale. Availability of any listing should always be independently verified. Listing information is provided for consumer personal, non-commercial use, solely to identify potential properties for potential purchase. All other use is strictly prohibited and may violate relevant federal and state law. Data last updated on