4303 Orange Ridge Court, Valrico, FL 33596
- $504,900
- 4
- BD
- 3
- BA
- 2,298
- SqFt







- List Price
- $504,900
- Status
- ACTIVE
- Days on Market
- 102
- Price Change
- ▼ $1,000 1786481327
- MLS#
- TB8506230
- Subtype
- Residential
- Style
- One Story
- Architectural Style
- Florida
- Year Built
- 2003
- Bedrooms
- 4
- Bathrooms
- 3
- Full Baths
- 3
- Living Area
- 2,298
- Lot Size
- 7,700
- Acres
- 0.18
- Subdivision
- Buckhorn Groves Ph 2
- MLS Area Major
- Valrico
Property Description
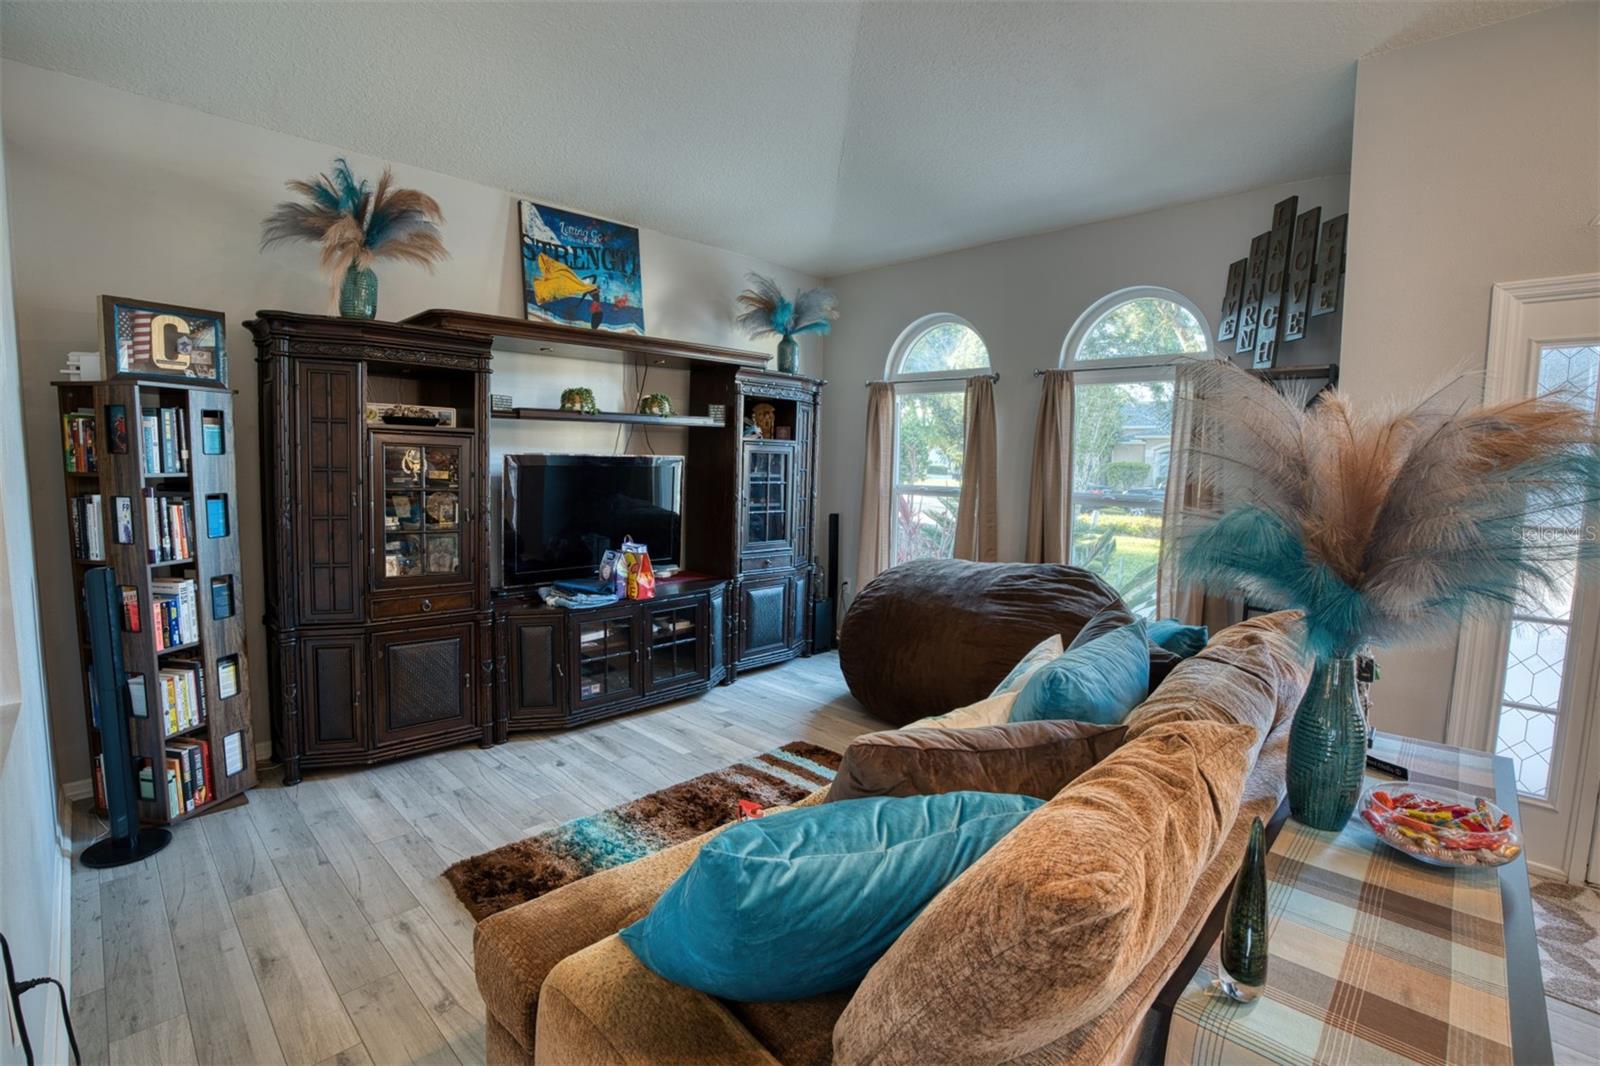
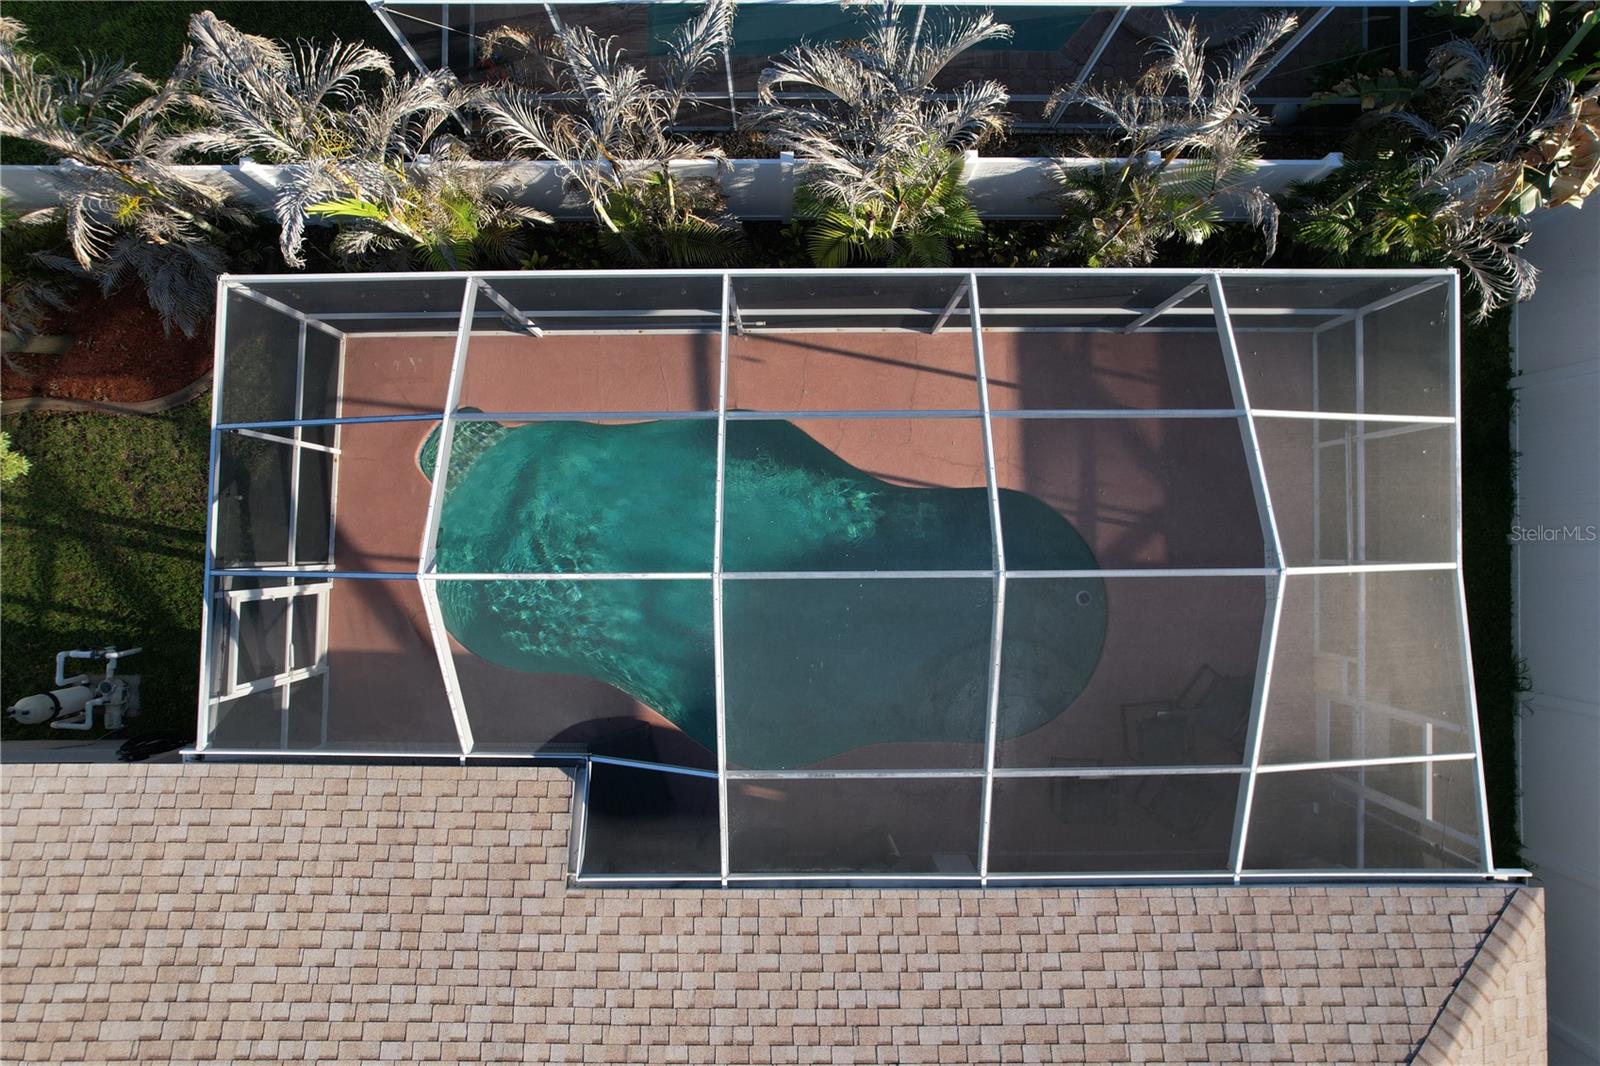
PRICE IMPROVEMENT!!! Conveniently located in the Buckhorn Grove community **NO CDD** this home boasts 4 Spacious Bedrooms, 3 FULL Bath, 2 Car Garage with nearly 2300 sqft of Living Space and a Pool side private Oasis. For peace of mind, major items recently updated include **BRAND NEW 5-TON AC (2020),** BRAND NEW STORM WINDOWS THROUGHOUT (2018),** and **BRAND NEW ROOF (2022)**. Walk in to an open foyer complete with vaulted ceilings that are flanked by a dining room on one side and office/flex space on the other. The family and kitchen complete the great room with soaring ceilings, custom built-in entertainment wall, large windows and sliding glass doors allowing natural light to enter throughout the house. The kitchen has high ceilings, GAS COOKING, stainless steel appliances (2022), plenty of storage area, and a spacious pantry. Step outside into your private oasis via sliding glass doors to a relaxing space complete with covered patio, newly screened Lanai, new PVC fencing and your own **SPARKLING BLUE POOL**. Owner's Retreat is nicely sized with vaulted ceilings and private bath ensuite complete with double sinks, soaking tub, separate shower and a LARGE WALK-IN CLOSET! All 3 secondary bedrooms have ample space for Queen size mattress! In the garage, Safe Rack Suspended Shelving system provides over 100 SF of additional storage along with built in cabinets and work bench. Nested in a **LOW HOA** neighborhood, this home is conveniently located near Shopping, Parks, Recreation, Restaurants, Schools, Hospitals, Golf Course, and Commuter Routes! With all this amazing home has already, you'll have both peace of mind and a pool view to enjoy the sunshine state!
Additional Information
- Amenities
- Playground
- Interior Features
- Built-in Features, Ceiling Fans(s), Eat-in Kitchen, High Ceilings, Kitchen/Family Room Combo, Open Floorplan, Primary Bedroom Main Floor, Split Bedroom, Thermostat, Walk-In Closet(s), Window Treatments
- Exterior Features
- Lighting, Rain Gutters, Sidewalk, Sliding Doors, Sprinkler Metered
- HOA Fee
- $300
- HOA Freqency
- Semi-Annually
- Financing
- Cash, Conventional, FHA, VA Loan
- Location
- In County, Level, Sidewalk, Paved
- Community Features
- Deed Restrictions, Street Lights
- Property Description
- One Story
- Zoning
- PD
- Appliances
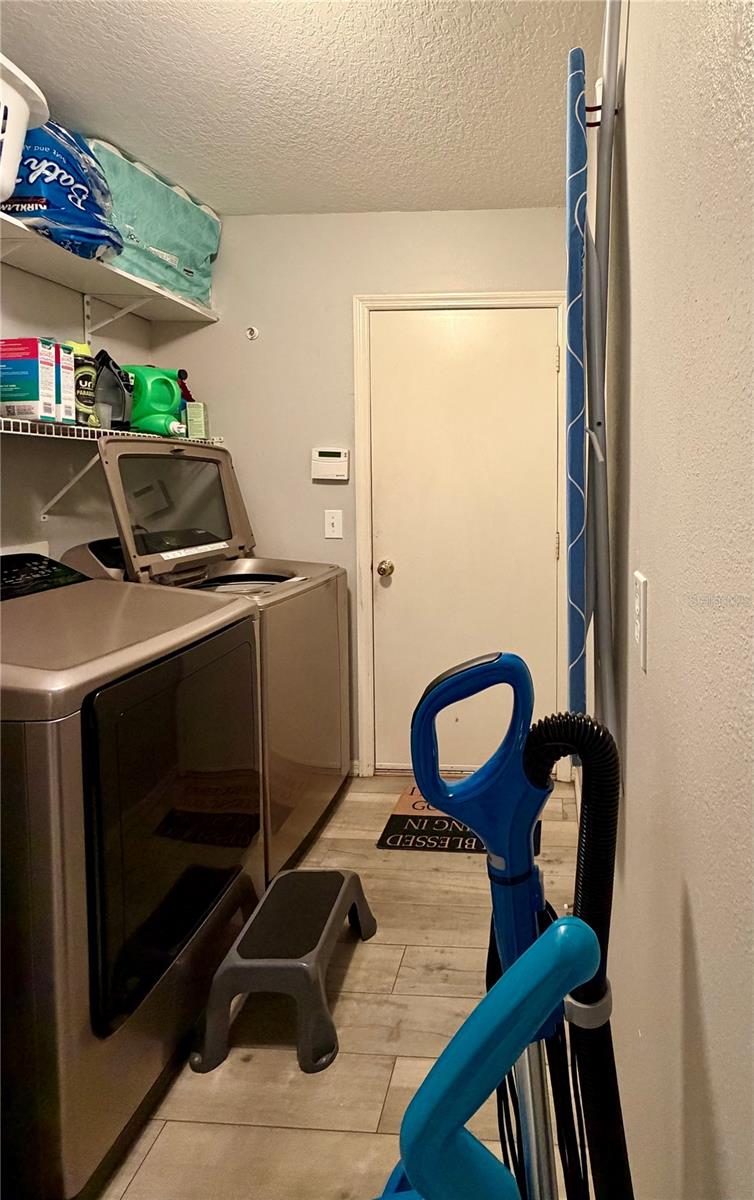
- Dishwasher, Disposal, Dryer, Microwave, Range, Refrigerator, Washer, Water Filtration System
- Heating
- Central
- Air Conditioning
- Central Air
- Exterior Construction
- Block, Stucco
- Exterior Features
- Lighting, Rain Gutters, Sidewalk, Sliding Doors, Sprinkler Metered
- Stories
- 1
- Levels
- One
- Roof
- Shingle
- Foundation
- Slab
- Pool
- Yes
- Pool Type
- Child Safety Fence, Deck, In Ground, Lighting, Screen Enclosure
- Parking
- Driveway, Garage Door Opener
- Parking Features
- Driveway, Garage Door Opener
- Garage
- 2 Car Garage
- Garage Spaces
- 2
- Garage Features
- Driveway, Garage Door Opener
- Elementary School
- Nelson-Hb
- Middle School
- Mulrennan-Hb
- High School
- Durant-HB
- View
- Garden, Pool
Listing courtesy of IMPACT REALTY TAMPA BAY. 813-321-1200
Mortgage Calculator
StellarMLS is the source of this information via Internet Data Exchange Program. All listing information is deemed reliable but not guaranteed and should be independently verified through personal inspection by appropriate professionals. Listings displayed on this website may be subject to prior sale or removal from sale. Availability of any listing should always be independently verified. Listing information is provided for consumer personal, non-commercial use, solely to identify potential properties for potential purchase. All other use is strictly prohibited and may violate relevant federal and state law. Data last updated on