Share this with your friends


+1(614)983-3277
Coldwell Banker Realty
4839 Sw 81st Loop, Ocala, FL 34476
- $247,000
- 3
- BD
- 3
- BA
- 1,828
- SqFt




- List Price
- $247,000
Property Description
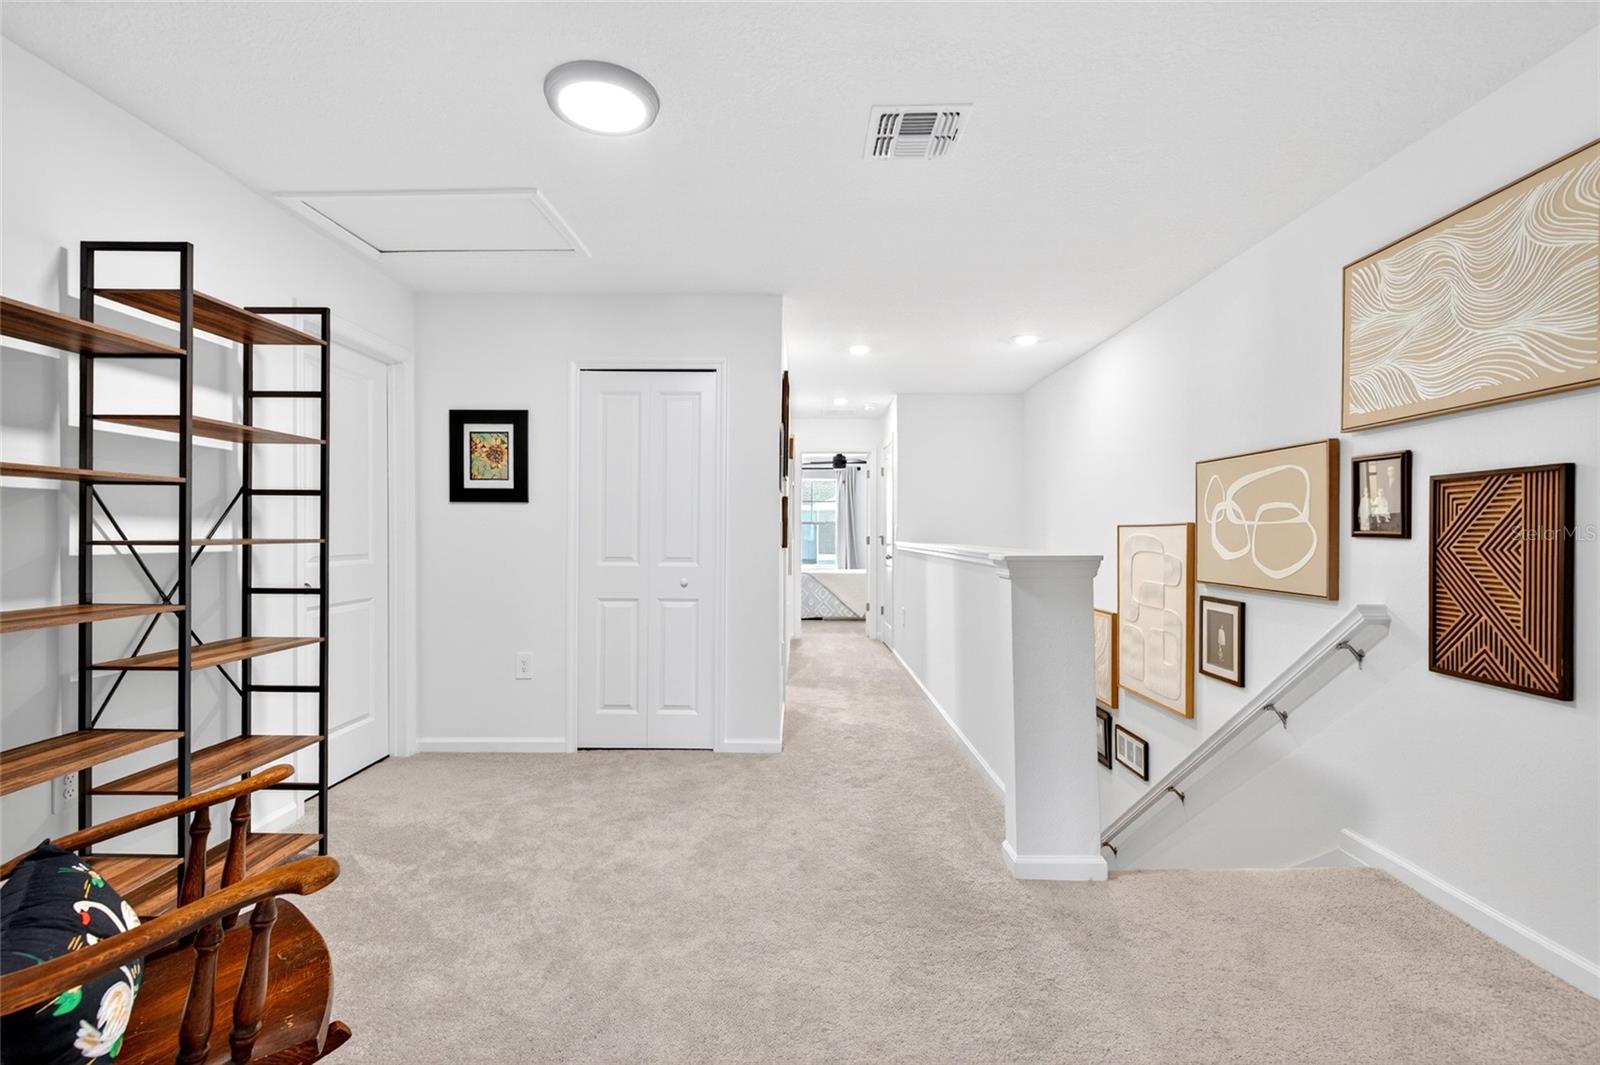
Experience maintenance-free living at its finest in this desirable end-unit townhouse located in the sought-after Marion Ranch community. Offering resort-style amenities including multiple sparkling pools, pickleball courts, a weight room, meeting space, and playground, this community is designed for both relaxation and an active lifestyle. Inside, the open-concept floor plan creates a welcoming and spacious feel perfect for everyday living and entertaining. The main level features a convenient half bath and a well-appointed kitchen complete with stainless steel appliances, upgrade handles on cabinets, and a peninsula island overlooking the dining area, mirrored flex space, and expansive living room. Exit door off of dining leads to the covered lanai, creating the perfect indoor-outdoor flow for enjoying Florida evenings. Upstairs, an additional flex/loft area provides endless possibilities for a home office, media room, or play space. French doors open to the spacious primary suite featuring a walk-in closet, double vanity, and glass door walk-in shower for a true retreat feel. Two additional bedrooms share the second full bath, offering comfort and privacy for family or guests. Conveniently located near shopping, dining, medical facilities, and all that Ocala has to offer, this move-in ready home combines modern comfort, low-maintenance living, and incredible community amenities all in one exceptional package.
Listing courtesy of GAILEY ENTERPRISES REAL ESTATE. 770-733-2596
Mortgage Calculator
StellarMLS is the source of this information via Internet Data Exchange Program. All listing information is deemed reliable but not guaranteed and should be independently verified through personal inspection by appropriate professionals. Listings displayed on this website may be subject to prior sale or removal from sale. Availability of any listing should always be independently verified. Listing information is provided for consumer personal, non-commercial use, solely to identify potential properties for potential purchase. All other use is strictly prohibited and may violate relevant federal and state law. Data last updated on