5732 Skytop Drive, Lithia, FL 33547
- $365,000
- 3
- BD
- 3
- BA
- 1,702
- SqFt




- List Price
- $365,000
- Status
- ACTIVE
- Days on Market
- 101
- MLS#
- TB8506167
- Subtype
- Residential
- Style
- Two Story
- Year Built
- 2020
- Bedrooms
- 3
- Bathrooms
- 3
- Full Baths
- 2
- Half Baths
- 1
- Living Area
- 1,702
- Lot Size
- 1,746
- Acres
- 0.04
- Subdivision
- Fishhawk Ranch West Twnhms
- MLS Area Major
- Lithia
Property Description
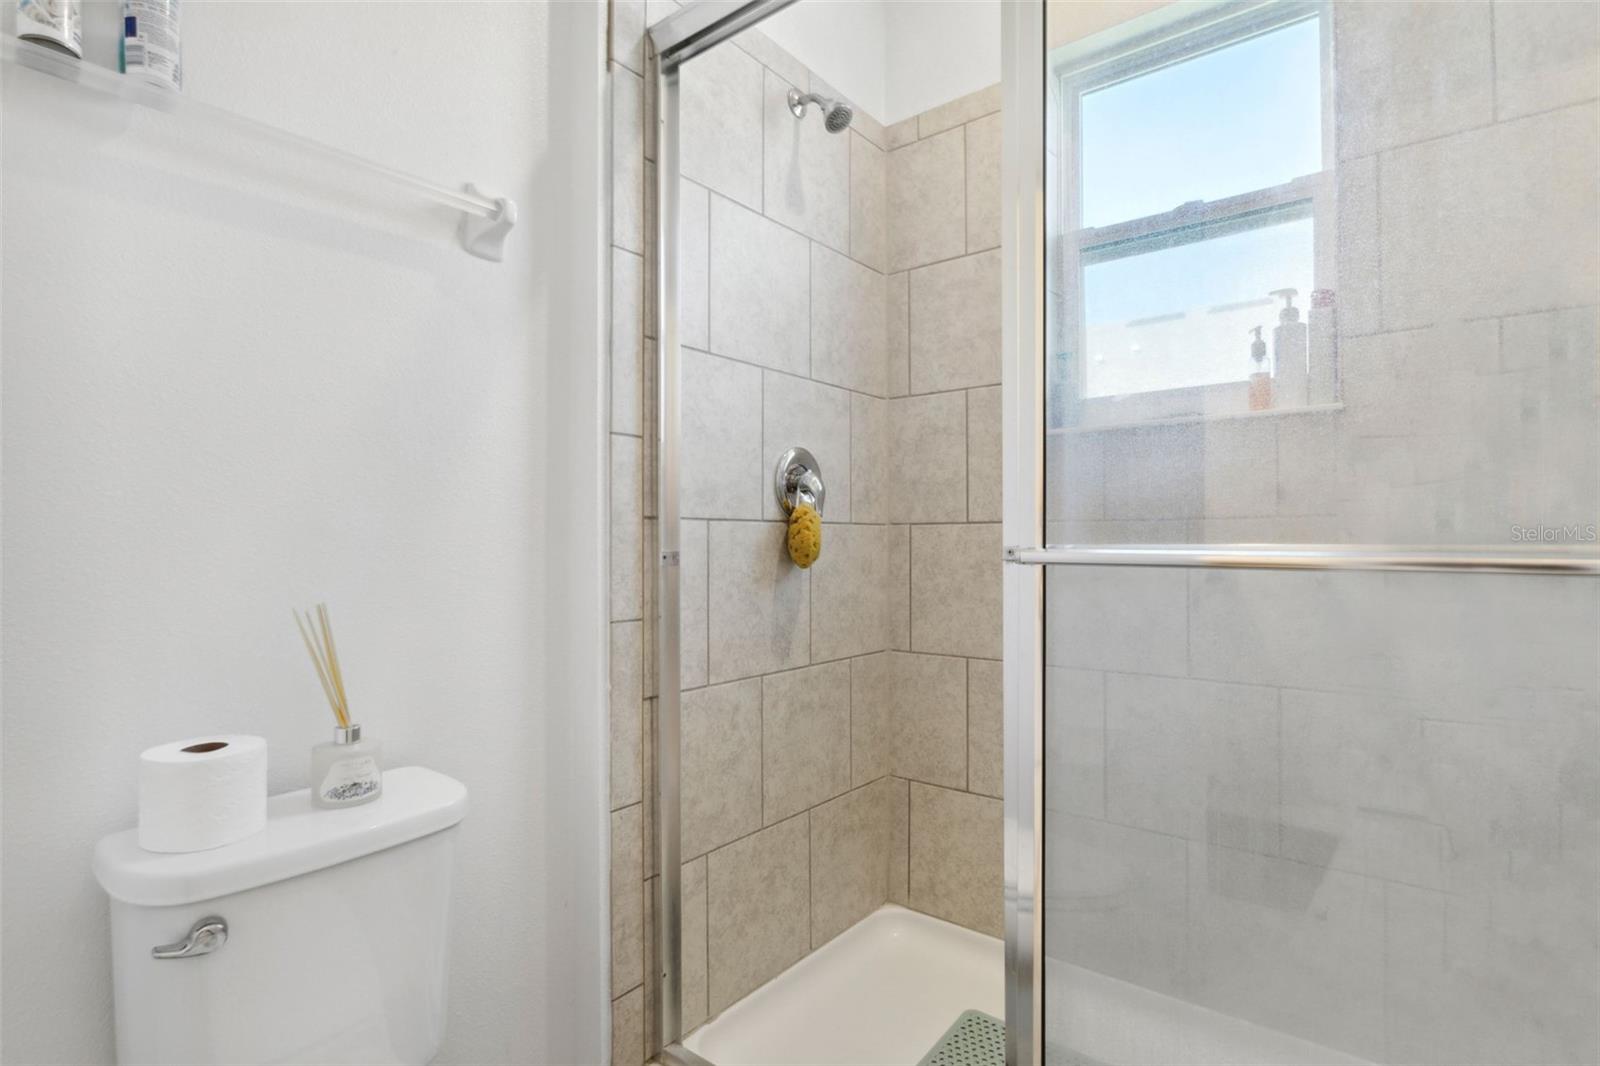
Welcome to this beautifully designed and meticulously maintained townhome available for sale or rent! Nestled in the friendly and desirable Fishhawk West neighborhood, this residence offers a perfect blend of comfort, convenience, and contemporary living. Upon entering, you'll be greeted by an inviting open floor plan that seamlessly connects the living, dining, and kitchen areas. The abundance of natural light flowing through large windows creates a warm and welcoming ambiance throughout the home. The stylish and functional kitchen boasts modern appliances, ample cabinet space, and a convenient breakfast bar for casual dining or entertaining guests. This townhome features 3 bedrooms, each providing a tranquil retreat for relaxation and rest. The primary bedroom offers privacy and comfort, complete with an ensuite bathroom featuring a luxurious shower and elegant fixtures. The additional bedrooms are well-appointed, providing flexibility for a home office, guest room, or hobby space to suit your needs. This Townhome comes furnished, allowing you to simply unpack your personal belongings and enjoy! Outside, you'll discover a private lanai, perfect for enjoying outdoor meals or simply unwinding in the fresh air. Residents will also have access to community pool, parks, and fitness center which further enhance the lifestyle opportunities available in this community. Conveniently located near Stowers Elementary, Barrington Middle School, Publix, and a plethora of other shops and doctors' offices this townhome provides easy access to everything you need. With easy access to the highway, commuting and exploring the Tampa Bay Area is a breeze. Don't miss the opportunity to make this townhome your new home.
Additional Information
- Interior Features
- Ceiling Fans(s), Kitchen/Family Room Combo, Living Room/Dining Room Combo, Open Floorplan, PrimaryBedroom Upstairs, Split Bedroom, Thermostat, Walk-In Closet(s)
- Exterior Features
- Sidewalk, Sliding Doors
- Taxes
- $1,707
- HOA Fee
- $350
- HOA Freqency
- Monthly
- Financing
- Cash, Conventional, FHA, VA Loan
- Community Features
- None, Street Lights, No Deed Restriction
- Property Description
- Two Story
- Zoning
- PD
- Appliances
- Dishwasher, Disposal, Dryer, Range, Refrigerator, Washer
- Heating
- Central
- Air Conditioning
- Central Air
- Exterior Construction
- Stucco
- Exterior Features
- Sidewalk, Sliding Doors
- Levels
- Two
- Roof
- Shingle
- Foundation
- Slab
- Garage
- 2 Car Garage
- Garage Spaces
- 2
Listing courtesy of FLORIDA EXECUTIVE REALTY. 813-327-7807
Mortgage Calculator
StellarMLS is the source of this information via Internet Data Exchange Program. All listing information is deemed reliable but not guaranteed and should be independently verified through personal inspection by appropriate professionals. Listings displayed on this website may be subject to prior sale or removal from sale. Availability of any listing should always be independently verified. Listing information is provided for consumer personal, non-commercial use, solely to identify potential properties for potential purchase. All other use is strictly prohibited and may violate relevant federal and state law. Data last updated on