2875 E Slater Drive, Deltona, FL 32738
- $439,000
- 4
- BD
- 3
- BA
- 1,743
- SqFt









- List Price
- $439,000
- Status
- ACTIVE
- Days on Market
- 95
- Price Change
- ▼ $20,000 1784913147
- MLS#
- O6405686
- Subtype
- Residential
- Style
- One Story
- New Construction
- Yes
- Year Built
- 2024
- Bedrooms
- 4
- Bathrooms
- 3
- Full Baths
- 2
- Half Baths
- 1
- Living Area
- 1,743
- Lot Size
- 10,000
- Acres
- 0.23
- Subdivision
- Deltona Lakes Unit 32
- MLS Area Major
- Deltona / Deltona Pines
Property Description
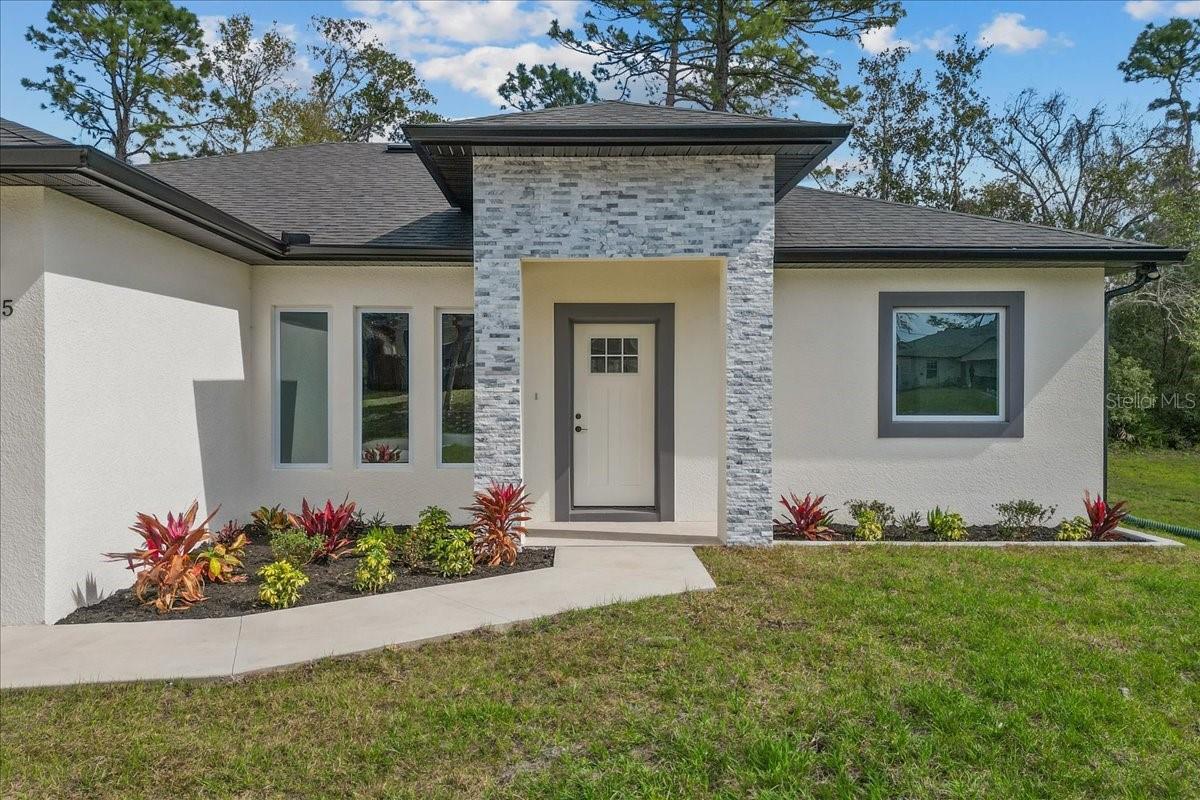
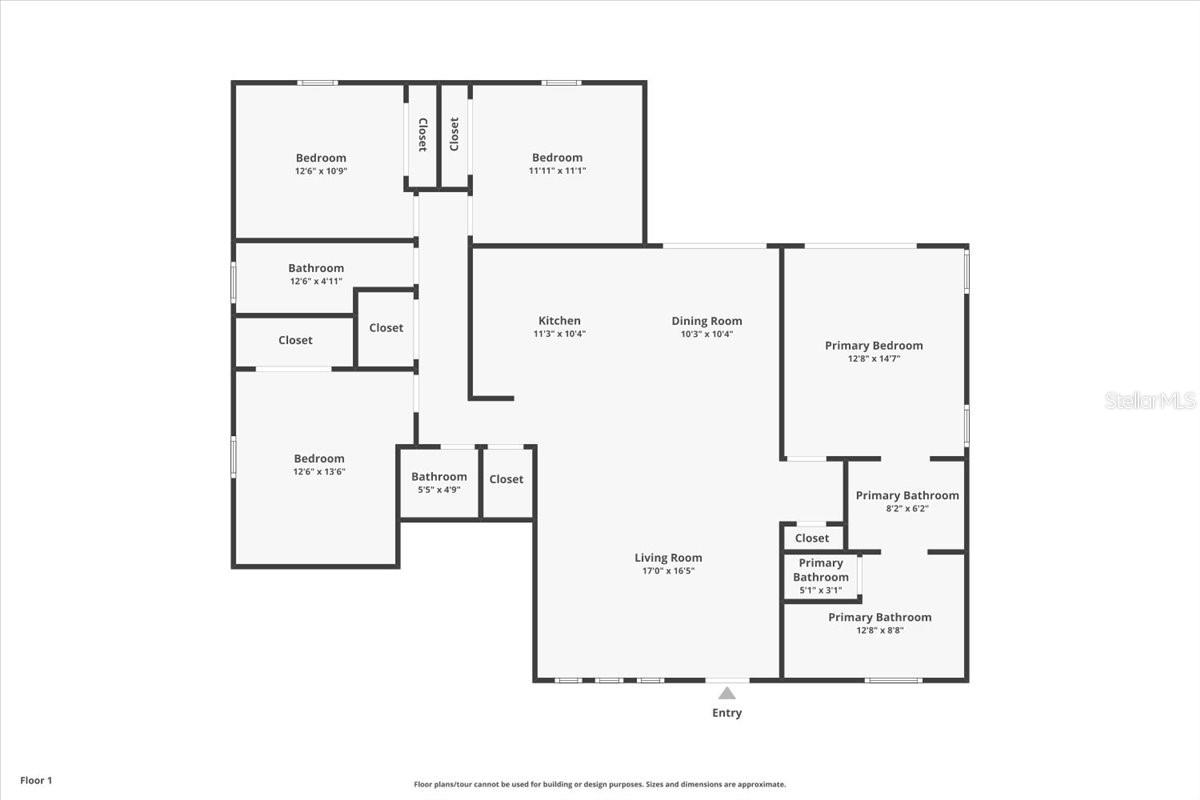
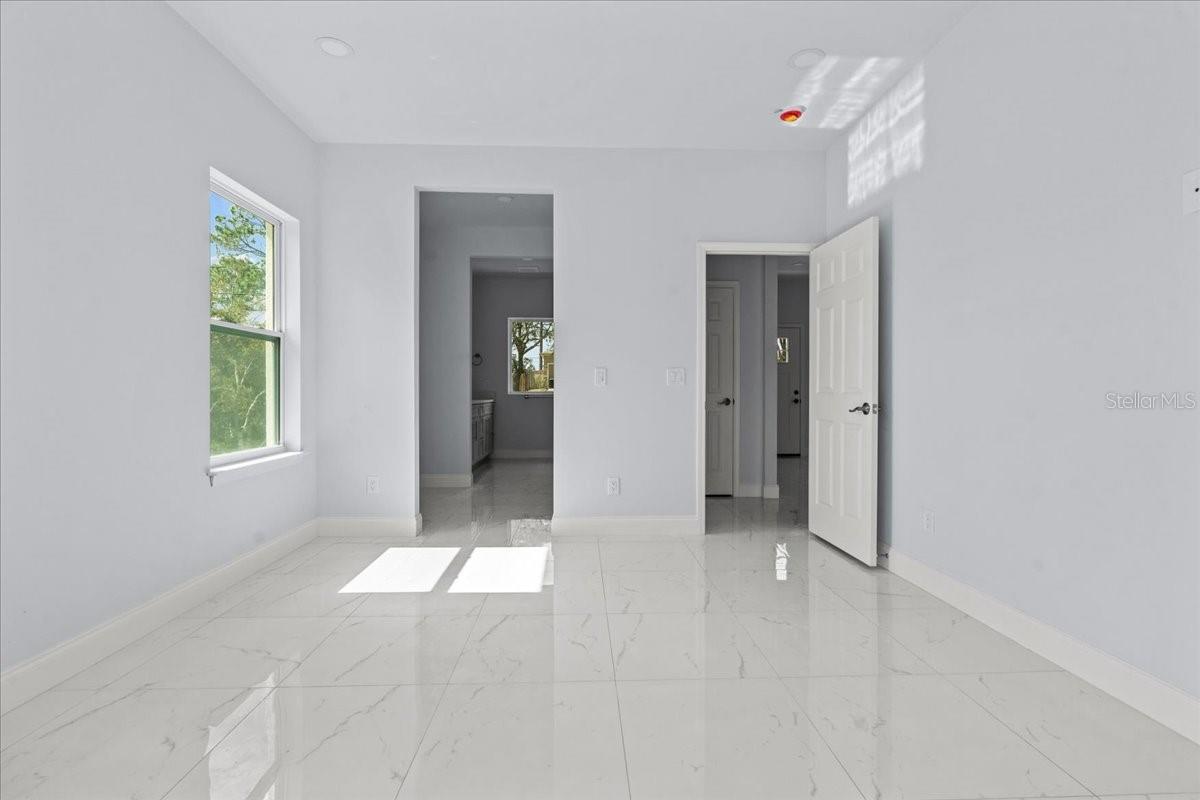
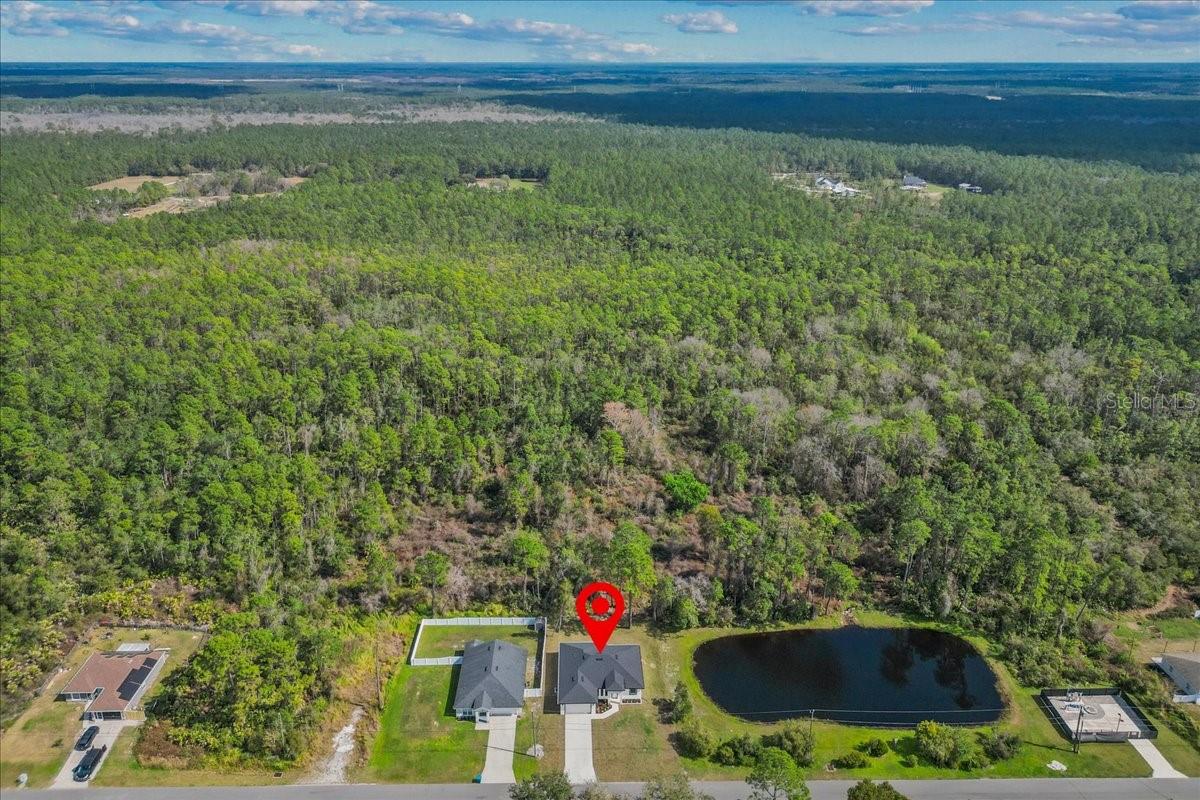
Stunning Brand-New 4-Bedroom Waterfront Retreat! Welcome to this beautifully crafted new construction home featuring 4 bedrooms, 2.5 bathrooms, a desirable split floor plan, and tranquil waterfront views. Thoughtfully designed with both style and functionality in mind, this residence offers an open-concept layout enhanced by upscale finishes throughout. The gourmet kitchen is a true centerpiece, showcasing stainless steel appliances, quartz countertops, a designer backsplash, and an oversized breakfast bar ideal for entertaining or casual dining. Flowing seamlessly into the dining and living areas, the space opens to scenic lanai and conservation views, creating the perfect indoor-outdoor lifestyle. The private primary suite is tucked away for maximum comfort and features direct lanai access, dual walk-in closets, and a luxurious ensuite bath complete with dual vanities and a spacious walk-in shower. Bedrooms 3 and 4 share a convenient full bath, while Bedroom 2 is privately situated, making it ideal for guests, a home office, or flex space. Enjoy peaceful mornings and stunning sunsets from the covered lanai, accessible from both the dining area and primary suite. Backing to a conservation area with no rear neighbors, this home offers exceptional privacy and a serene natural setting. Loaded with premium upgrades already included - with no additional builder costs - this exceptional waterfront home is truly move-in ready and a must-see!
Additional Information
- Interior Features
- Eat-in Kitchen, Kitchen/Family Room Combo
- Exterior Features
- Private Entrance, Sliding Doors
- Financing
- Cash, Conventional, FHA, VA Loan
- Community Features
- No Deed Restriction
- Property Description
- One Story
- Zoning
- 01R
- Appliances
- Dishwasher, Disposal, Electric Water Heater, Microwave, Range, Refrigerator
- Heating
- Central
- Air Conditioning
- Central Air
- Exterior Construction
- Block
- Exterior Features
- Private Entrance, Sliding Doors
- Levels
- One
- Roof
- Shingle
- Foundation
- Slab
- Garage
- 2 Car Garage
- Garage Spaces
- 2
Listing courtesy of EXP REALTY LLC. 321-270-7020
Mortgage Calculator
StellarMLS is the source of this information via Internet Data Exchange Program. All listing information is deemed reliable but not guaranteed and should be independently verified through personal inspection by appropriate professionals. Listings displayed on this website may be subject to prior sale or removal from sale. Availability of any listing should always be independently verified. Listing information is provided for consumer personal, non-commercial use, solely to identify potential properties for potential purchase. All other use is strictly prohibited and may violate relevant federal and state law. Data last updated on