11807 Nicklaus Circle, Tampa, FL 33624
- $550,000
- 5
- BD
- 3
- BA
- 2,262
- SqFt






- List Price
- $550,000
- Status
- ACTIVE
- Days on Market
- 98
- Price Change
- ▼ $29,000 1786486873
- MLS#
- TB8506009
- Subtype
- Residential
- Style
- One Story
- Year Built
- 1980
- Bedrooms
- 5
- Bathrooms
- 3
- Full Baths
- 2
- Half Baths
- 1
- Living Area
- 2,262
- Lot Size
- 12,584
- Acres
- 0.29
- Subdivision
- Fairway Village
- MLS Area Major
- Tampa / Northdale
Property Description
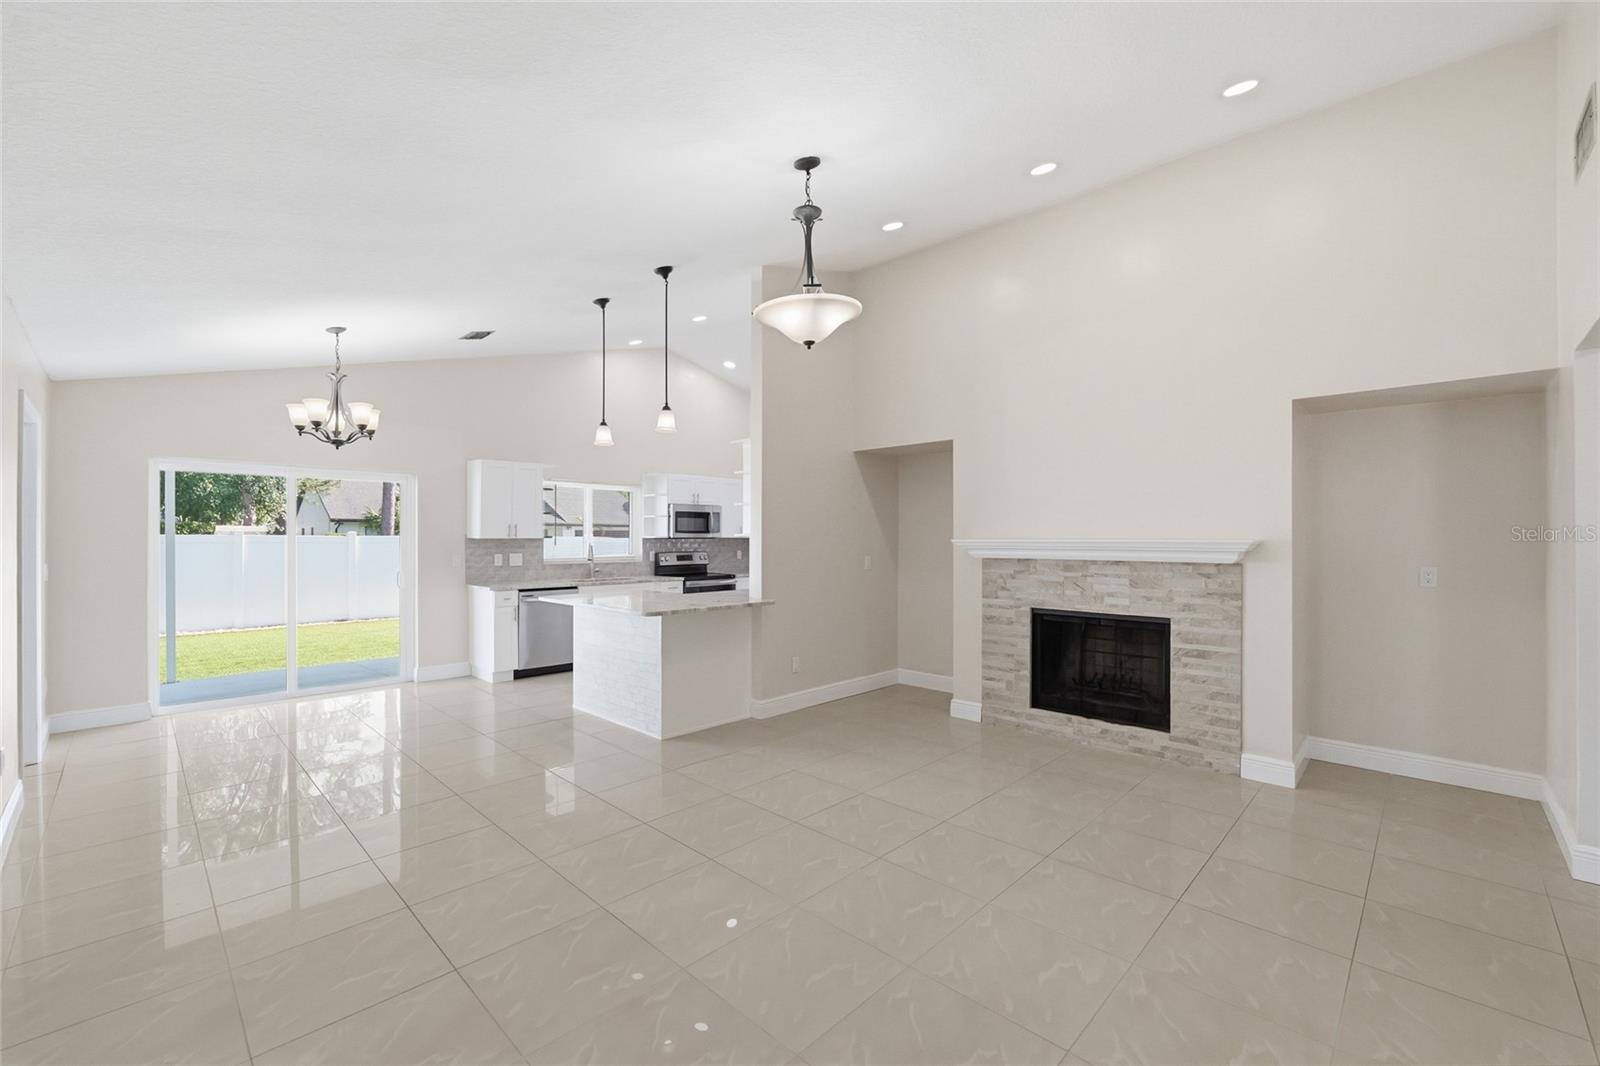
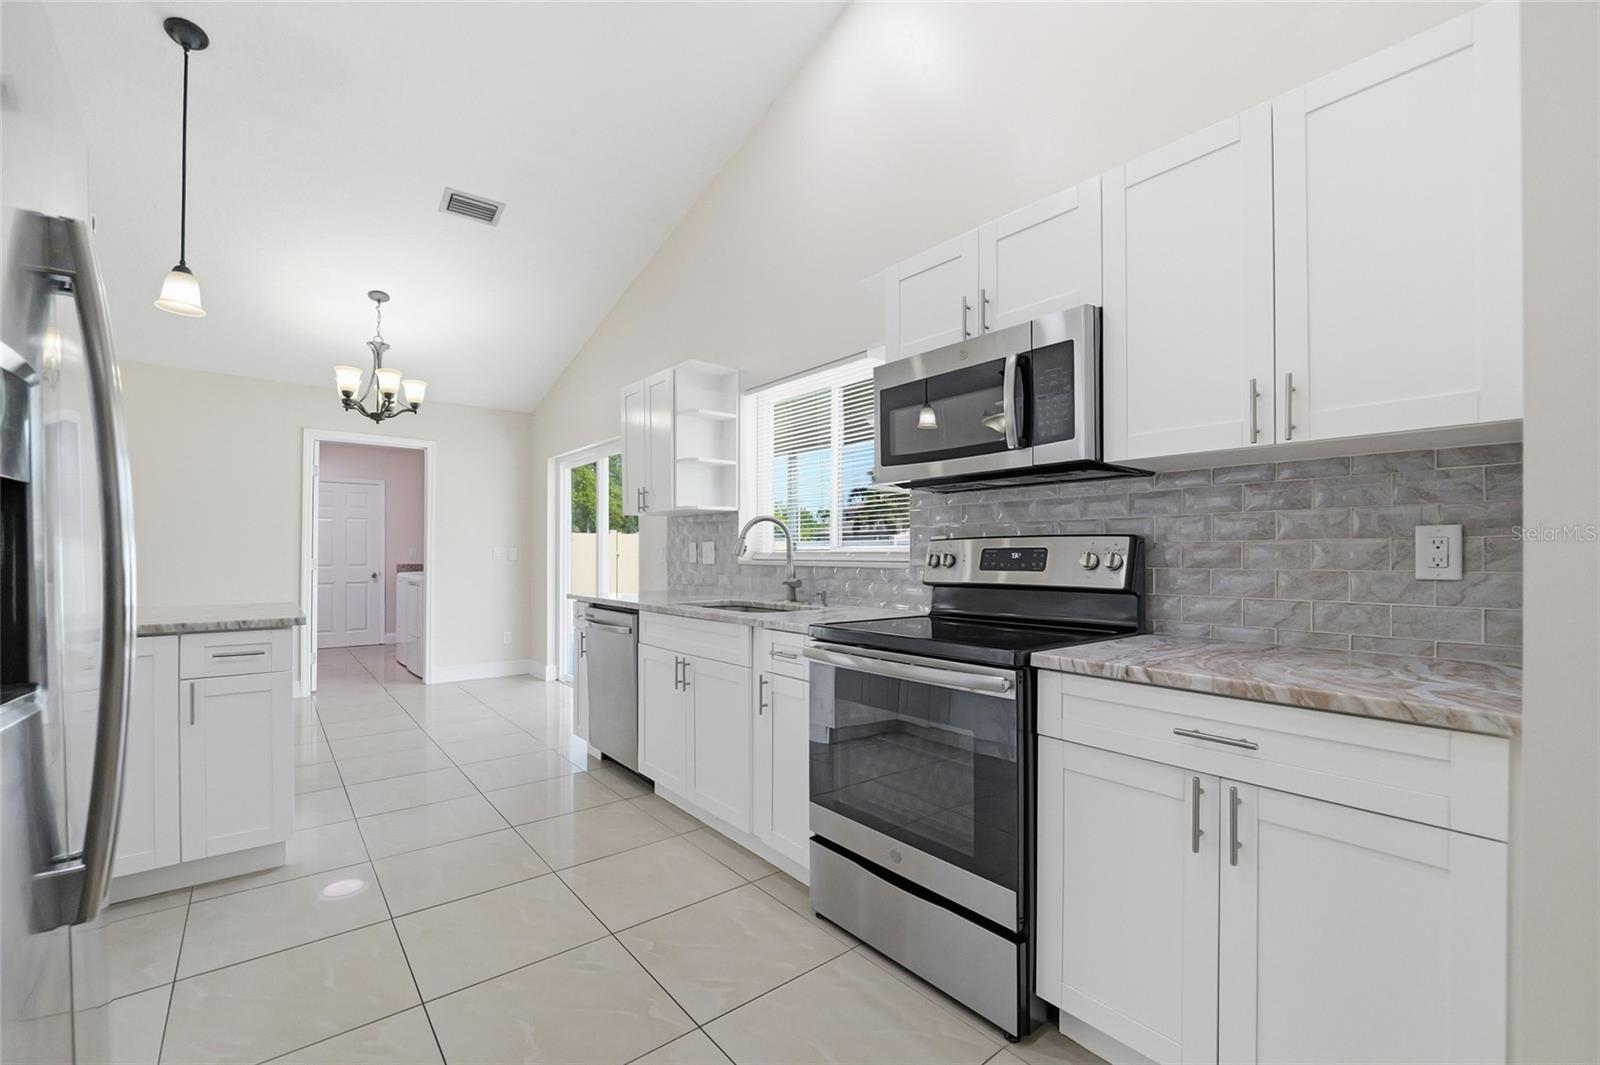
PRICE REDUCED- SELLER MOTIVATED! Welcome to this beautifully remodeled and spacious home featuring 5 bedrooms and 3 bathrooms, perfect for families or anyone who loves extra space. The fifth bedroom is ideal for a guest room, home office, or flex space. Enjoy two separate living areas with a stunning double-sided fireplace that creates a warm and inviting atmosphere. The climate-controlled Florida room offers additional comfort and privacy, making it perfect for family gatherings, entertaining, or a playroom. Step outside to a beautiful backyard with plenty of space for grilling and outdoor activities. The oversized 2-car garage provides ample storage and convenience. LOCATION is everything! Conveniently located near restaurants, shopping centers, and parks, with easy access to the expressway and Dale Mabry, making commuting to Downtown Tampa and Raymond James Stadium quick and easy. This property is also zoned for some of the best schools in the county. 2026 RECENTLY UPDATED WITH ALL NEW SOFFITS AND FACIA *NEW ROOF 2025 * A/C: 2020 * HOT WATER HEATER: 2020 *IMPACT WINDOWS INSTALLED 2021* NEW GARAGE DOOR. Security cameras system installed 2021. New Electrical Panel installed 2022. Don't miss out on this GREAT opportunity! Schedule your showing today!
Additional Information
- Interior Features
- Ceiling Fans(s), High Ceilings, Primary Bedroom Main Floor, Stone Counters, Thermostat, Walk-In Closet(s)
- Exterior Features
- Lighting, Private Yard, Sliding Doors, Sprinkler Metered
- HOA Fee
- $240
- HOA Freqency
- Annually
- Community Features
- Street Lights, No Deed Restriction
- Property Description
- One Story
- Zoning
- RSC-6
- Appliances
- Dishwasher, Dryer, Electric Water Heater, Microwave, Range, Refrigerator, Washer
- Heating
- Central, Electric
- Air Conditioning
- Central Air, Mini-Split Unit(s)
- Exterior Construction
- Block, Stucco
- Exterior Features
- Lighting, Private Yard, Sliding Doors, Sprinkler Metered
- Stories
- 1
- Levels
- One
- Roof
- Shingle
- Foundation
- Slab
- Garage
- 2 Car Garage
- Garage Spaces
- 2
- Elementary School
- Carrollwood K-8 School
- Middle School
- Hill-Hb
- High School
- Chamberlain-HB
Listing courtesy of JPT REALTY LLC. 813-325-4177
Mortgage Calculator
StellarMLS is the source of this information via Internet Data Exchange Program. All listing information is deemed reliable but not guaranteed and should be independently verified through personal inspection by appropriate professionals. Listings displayed on this website may be subject to prior sale or removal from sale. Availability of any listing should always be independently verified. Listing information is provided for consumer personal, non-commercial use, solely to identify potential properties for potential purchase. All other use is strictly prohibited and may violate relevant federal and state law. Data last updated on