1136 Lake Whitney Drive, Windermere, FL 34786
- $2,225,000
- 4
- BD
- 6
- BA
- 5,722
- SqFt














- List Price
- $2,225,000
- Status
- PENDING
- Days on Market
- 68
- Price Change
- ▼ $70,000 1782193788
- MLS#
- O6405536
- Subtype
- Residential
- Style
- Two Story
- Architectural Style
- Mediterranean
- Year Built
- 2006
- Bedrooms
- 4
- Bathrooms
- 6
- Full Baths
- 5
- Half Baths
- 1
- Living Area
- 5,722
- Lot Size
- 23,004
- Acres
- 0.53
- Subdivision
- Reserve At Belmere Ph 02 48 144
- MLS Area Major
- Windermere
Property Description
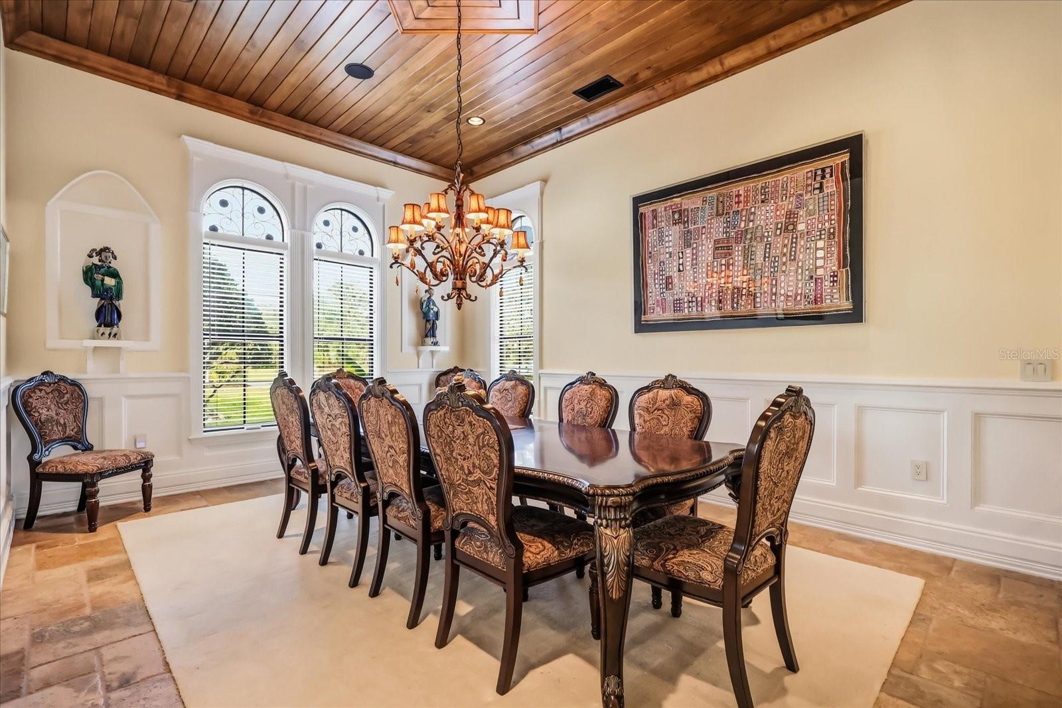
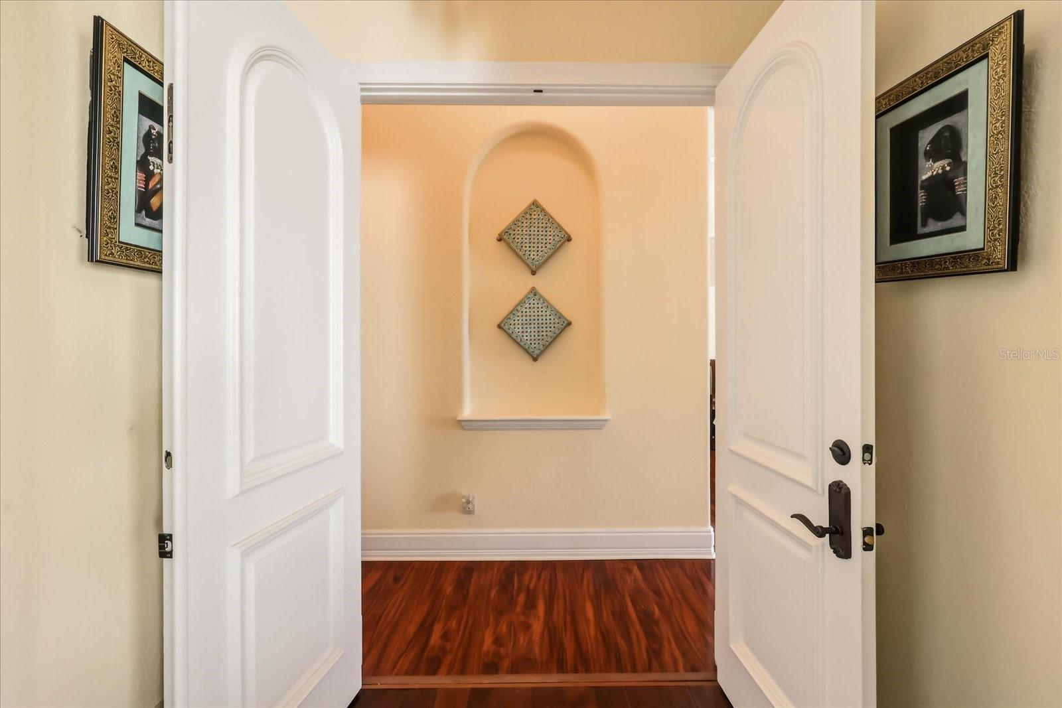
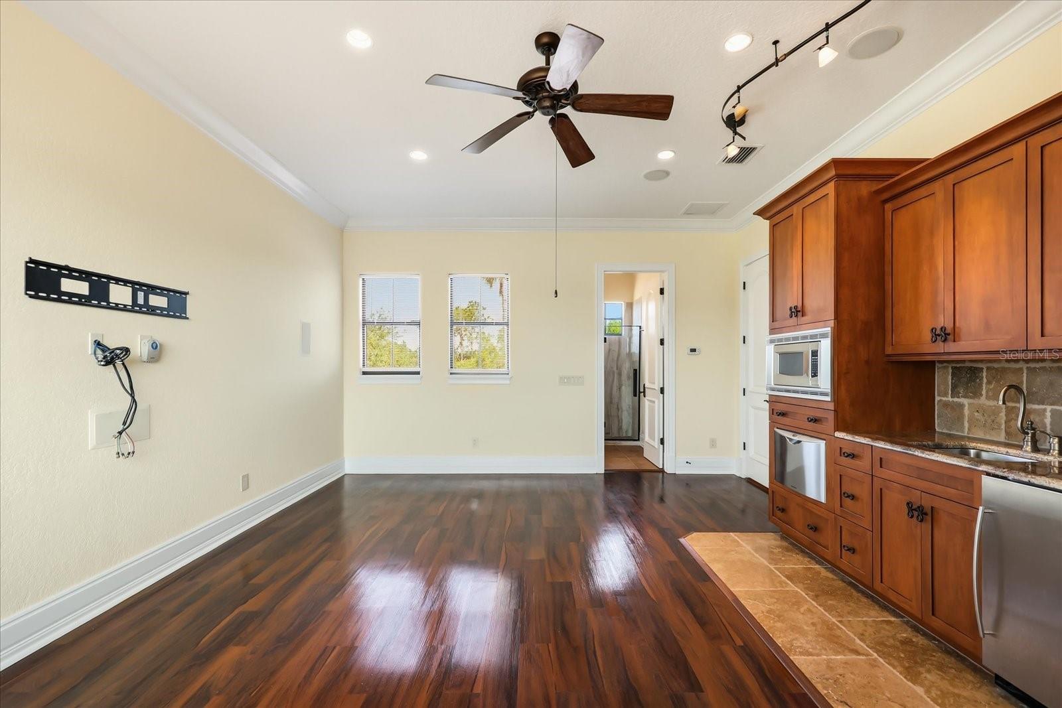
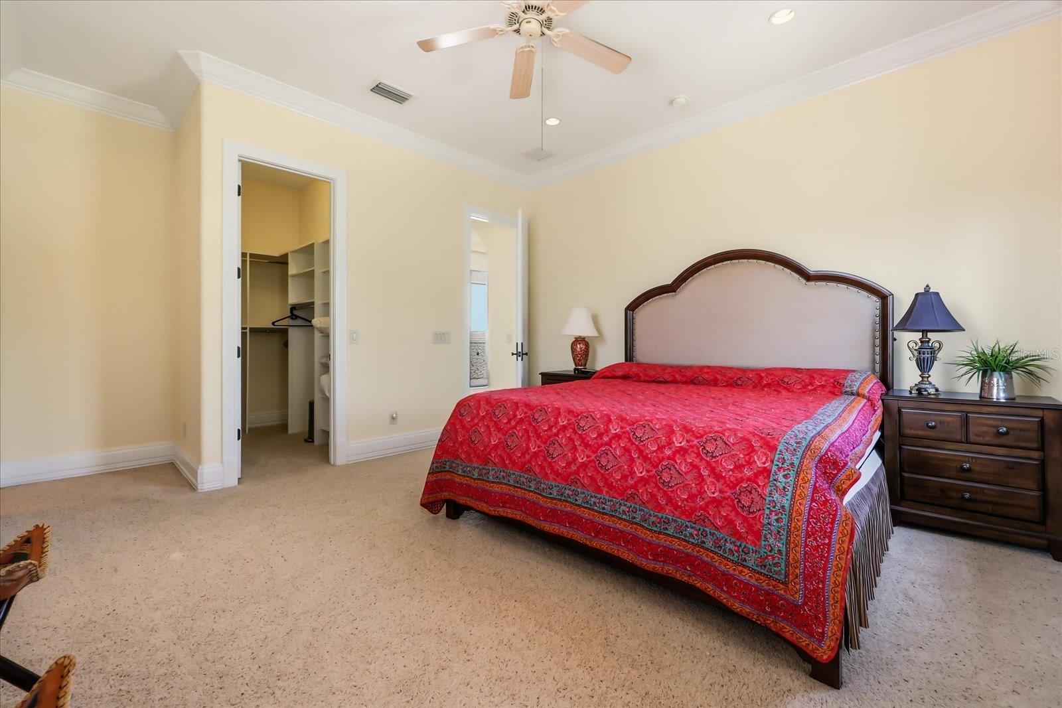
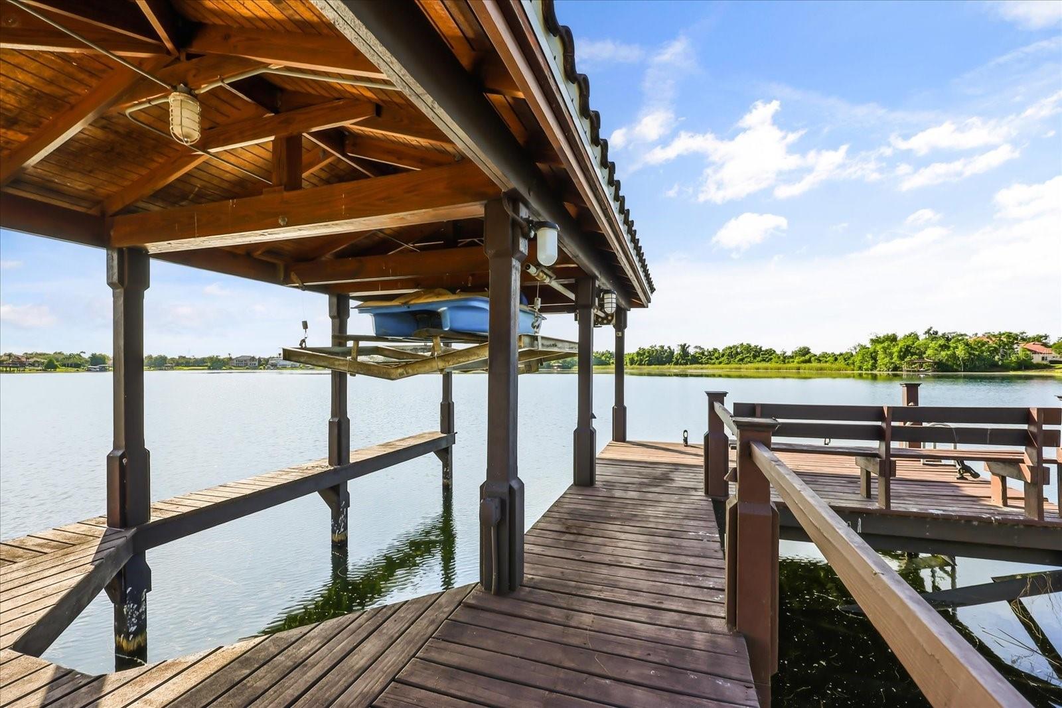
Under contract-accepting backup offers. Experience resort-style living in the exclusive Villa D’Este, a masterpiece of sophistication designed by the renowned Arlington Homes. Positioned on the pristine shores of Lake Whitney, this estate welcomes you with a grand 20-foot entryway featuring a custom rustic wrought-iron chandelier and immediate, unobstructed water views. The main floor is a sanctuary of luxury, featuring an Executive Office with granite built-ins and an opulent Master Retreat. The primary suite is a true escape, offering a Miele coffee system, day bar, and a spa-like bath adorned with Murano-Crystal fixtures, a body-spa shower, and a jetted tub. Culinary enthusiasts will marvel at the Chef’s Kitchen, fully equipped with a custom island, Wolf and Sub-Zero Pro-appliances, Bosch wine refrigeration, and gas cooktop. The entertainment continues outdoors on the tropical lanai, featuring a heated pool and spa with an in-floor cleaning system, a resort-style cabana with cypress ceilings, an outdoor fireplace, and a full summer kitchen. The entire estate is powered by an RTI Audio/Visual whole-house system. Upstairs, discover a private Theater Room with its own kitchen and a massive balcony perfect for sunset views over the lake. Immaculate, unique, and richly designed—this is the pinnacle of Lake Whitney living.
Additional Information
- Amenities
- Fitness Center, Gated, Security, Tennis Court(s)
- Interior Features
- Built-in Features, Cathedral Ceiling(s), Ceiling Fans(s), Central Vaccum, Crown Molding, Eat-in Kitchen, High Ceilings, Kitchen/Family Room Combo, Open Floorplan, Primary Bedroom Main Floor, Solid Surface Counters, Solid Wood Cabinets, Vaulted Ceiling(s), Walk-In Closet(s), Wet Bar
- Exterior Features
- Balcony, French Doors, Lighting, Outdoor Kitchen, Outdoor Shower, Rain Gutters, Sidewalk, Sprinkler Metered
- HOA Fee
- $203
- HOA Freqency
- Monthly
- Financing
- Cash, Conventional, Private Financing Available, VA Loan
- Location
- Sidewalk
- Community Features
- Buyer Approval Required, Deed Restrictions, Fitness Center, Playground, Sidewalks, Tennis Court(s), Street Lights, Security
- Property Description
- Two Story
- Zoning
- P-D
- Appliances
- Built-In Oven, Dishwasher, Disposal, Dryer, Microwave, Range Hood, Refrigerator, Washer, Water Softener
- Heating
- Central, Electric
- Air Conditioning
- Central Air
- Exterior Construction
- Block, Stucco
- Exterior Features
- Balcony, French Doors, Lighting, Outdoor Kitchen, Outdoor Shower, Rain Gutters, Sidewalk, Sprinkler Metered
- Levels
- Two
- Roof
- Tile
- Foundation
- Slab
- Pool
- Yes
- Pool Type
- Gunite, Heated, In Ground, Lighting, Self Cleaning
- Parking
- Driveway, Garage Door Opener, Garage Faces Side, Oversized
- Parking Features
- Driveway, Garage Door Opener, Garage Faces Side, Oversized
- Garage
- 3 Car Garage
- Garage Spaces
- 3
- Garage Features
- Driveway, Garage Door Opener, Garage Faces Side, Oversized
- Elementary School
- Lake Whitney Elem
- Middle School
- Lakeview Middle
- High School
- West Orange High
- View
- Pool, Water
Listing courtesy of WILLIAM RAVEIS - FLORIDA LLC. 239-682-7216
Mortgage Calculator
StellarMLS is the source of this information via Internet Data Exchange Program. All listing information is deemed reliable but not guaranteed and should be independently verified through personal inspection by appropriate professionals. Listings displayed on this website may be subject to prior sale or removal from sale. Availability of any listing should always be independently verified. Listing information is provided for consumer personal, non-commercial use, solely to identify potential properties for potential purchase. All other use is strictly prohibited and may violate relevant federal and state law. Data last updated on