9709 E Baymeadows Drive, Inverness, FL 34450
- $489,000
- 4
- BD
- 4
- BA
- 2,640
- SqFt








- List Price
- $489,000
- Status
- PENDING
- Days on Market
- 74
- MLS#
- OM724205
- Subtype
- Residential
- Style
- Two Story
- Architectural Style
- Contemporary
- Year Built
- 2006
- Bedrooms
- 4
- Bathrooms
- 4
- Full Baths
- 3
- Half Baths
- 1
- Living Area
- 2,640
- Lot Size
- 23,858
- Acres
- 0.55
- Subdivision
- Bay Meadow At 7 Lakes
- MLS Area Major
- Inverness
Property Description
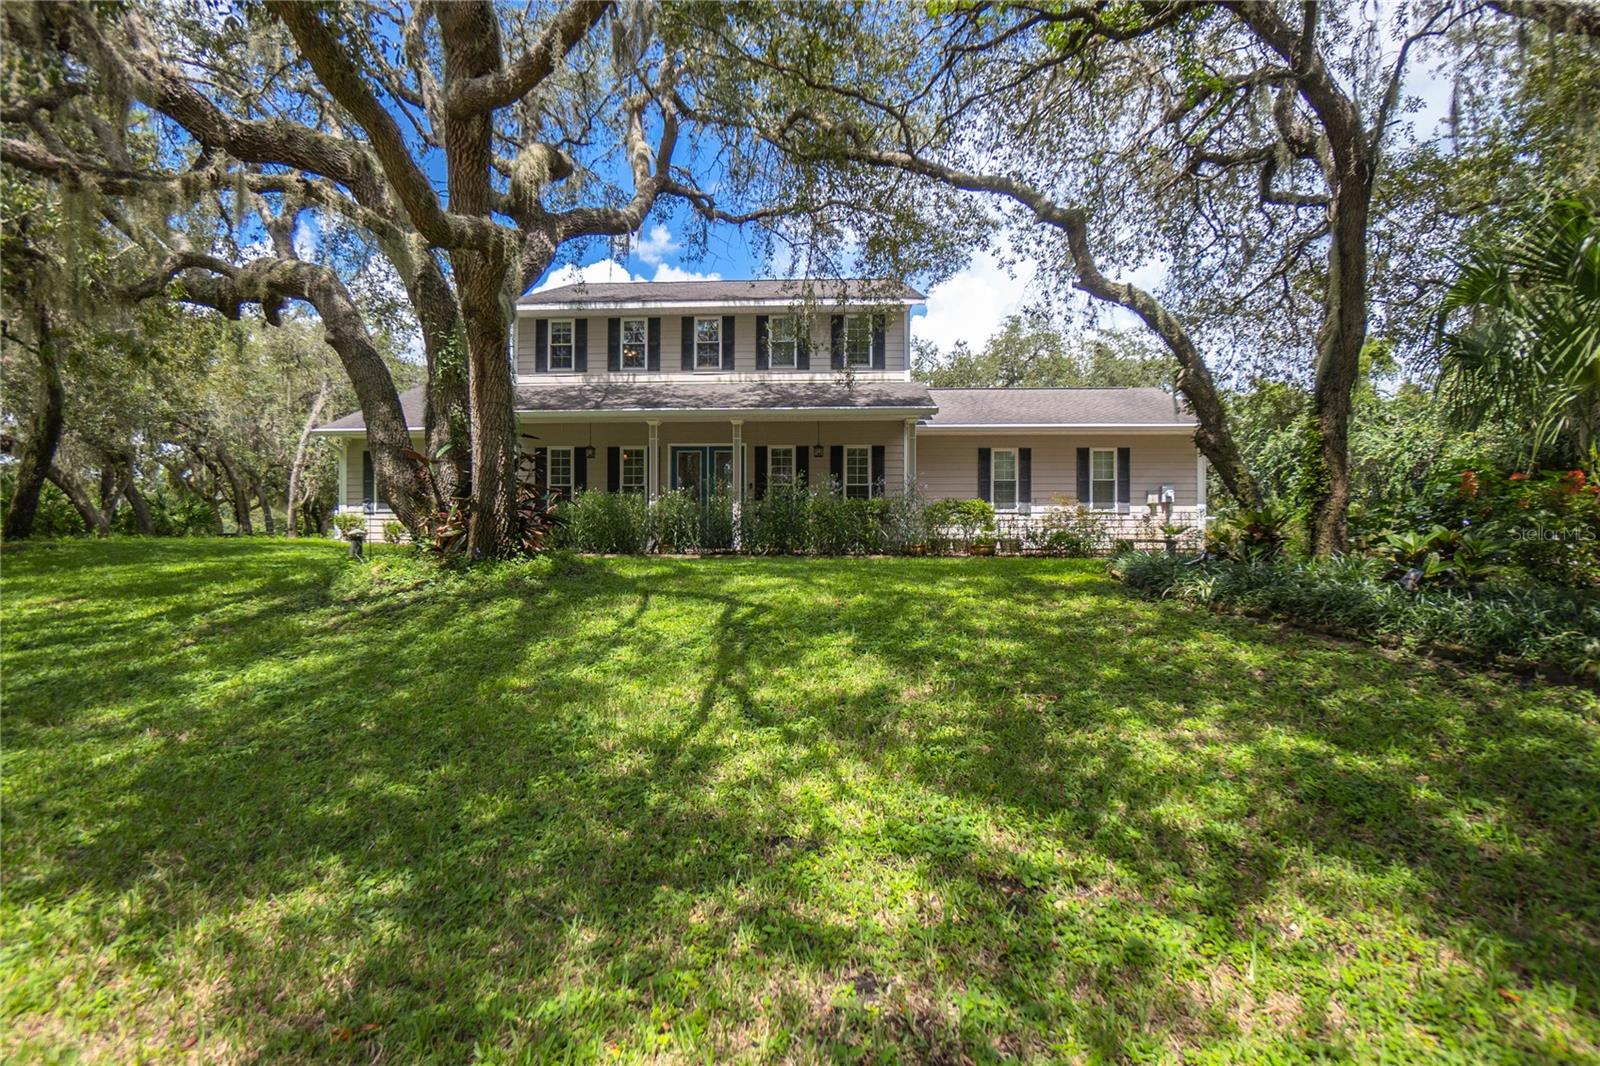
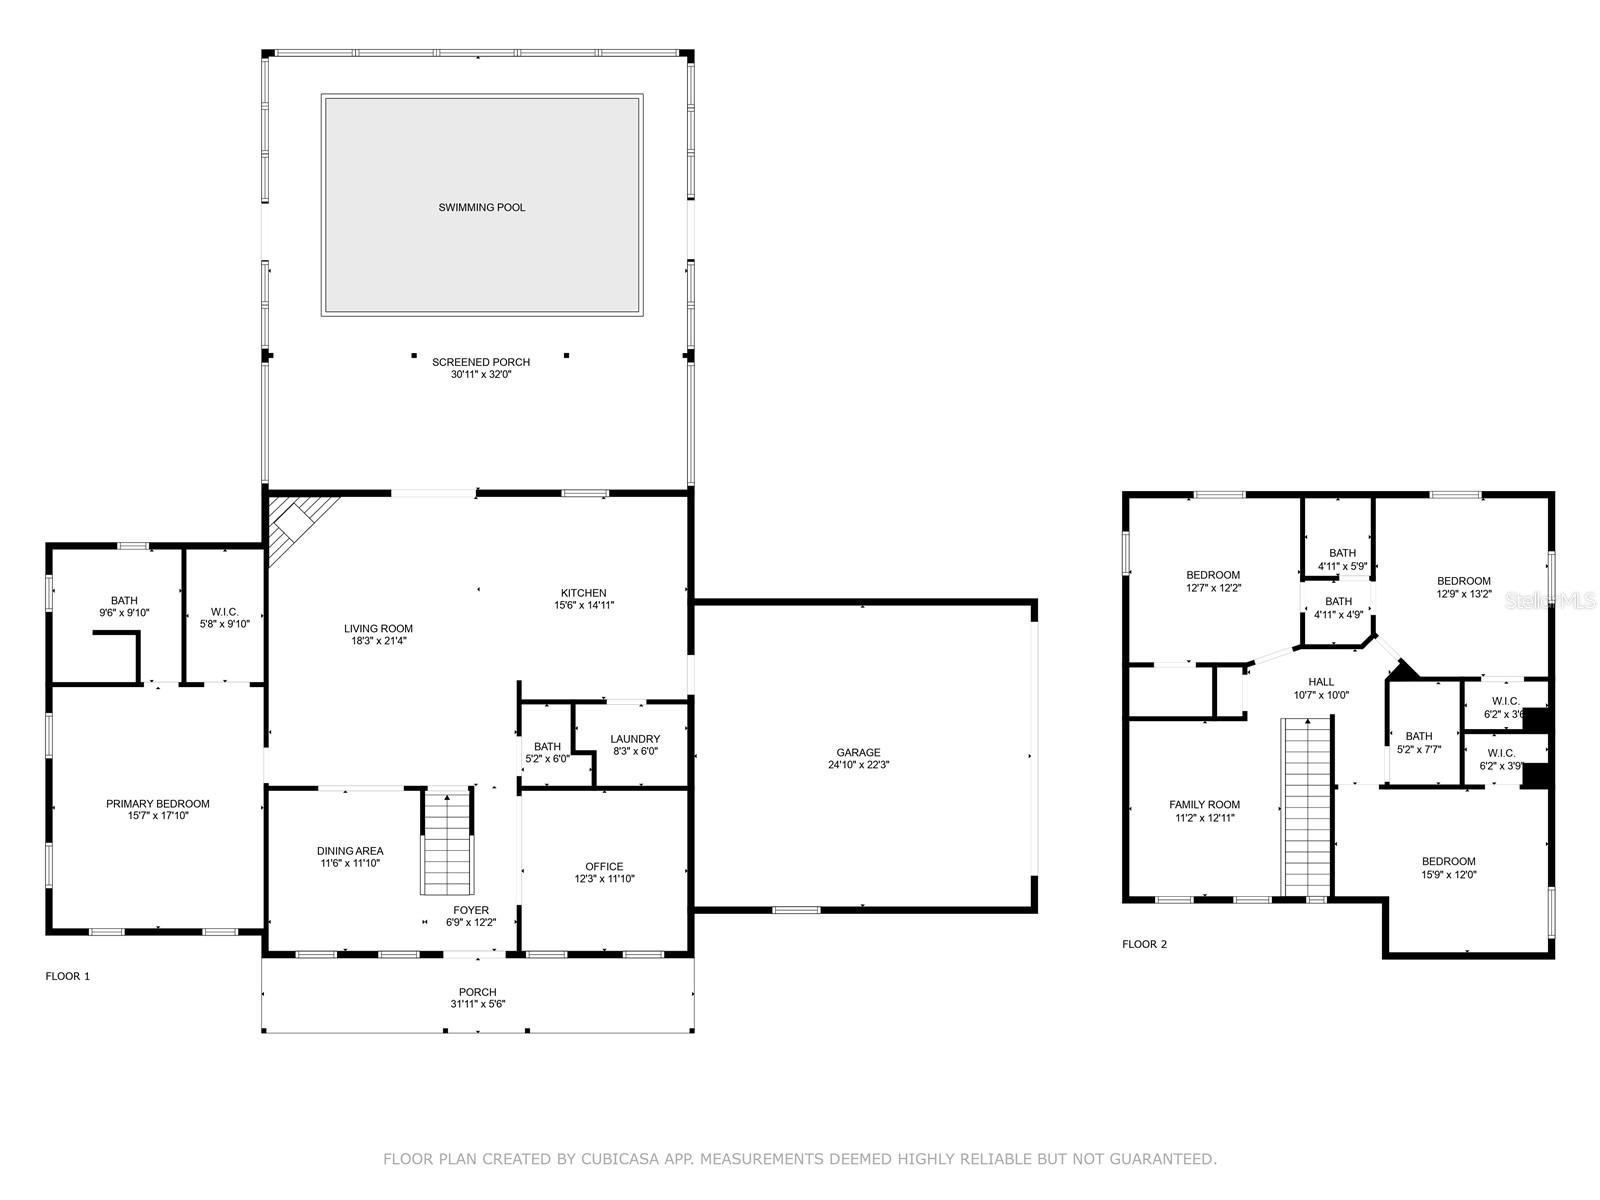
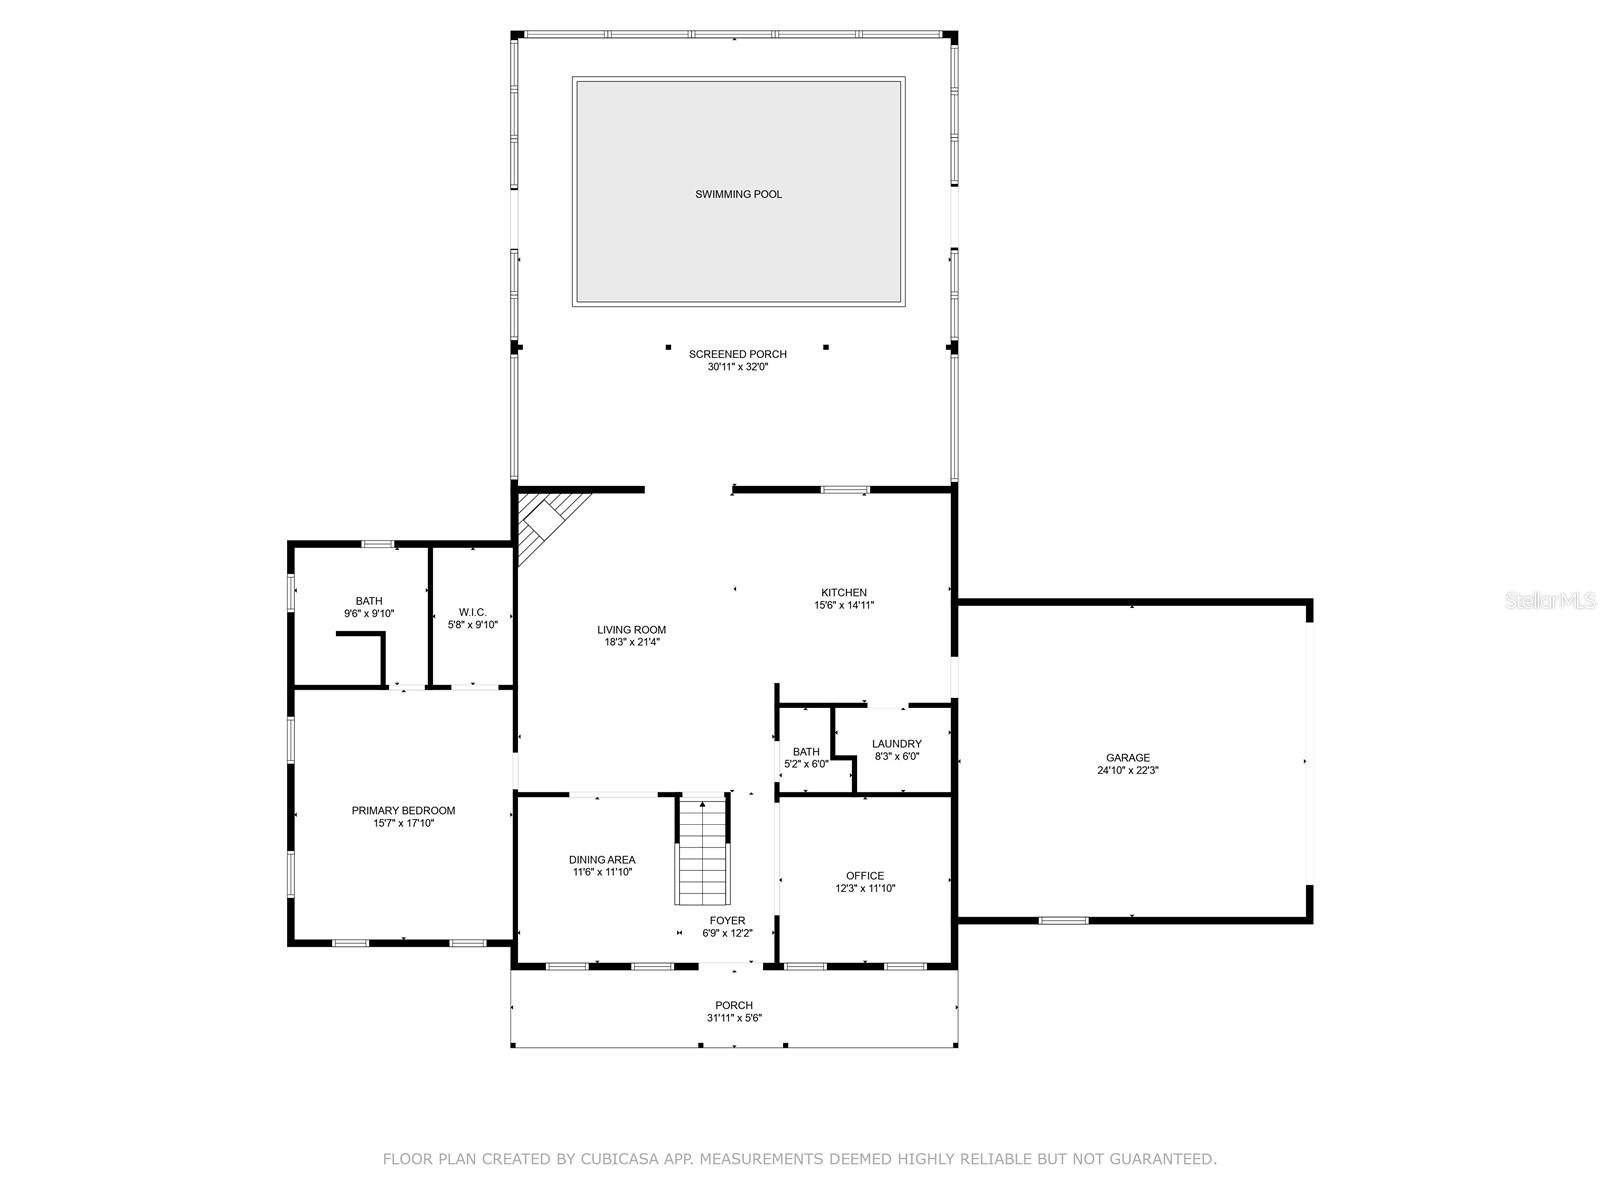
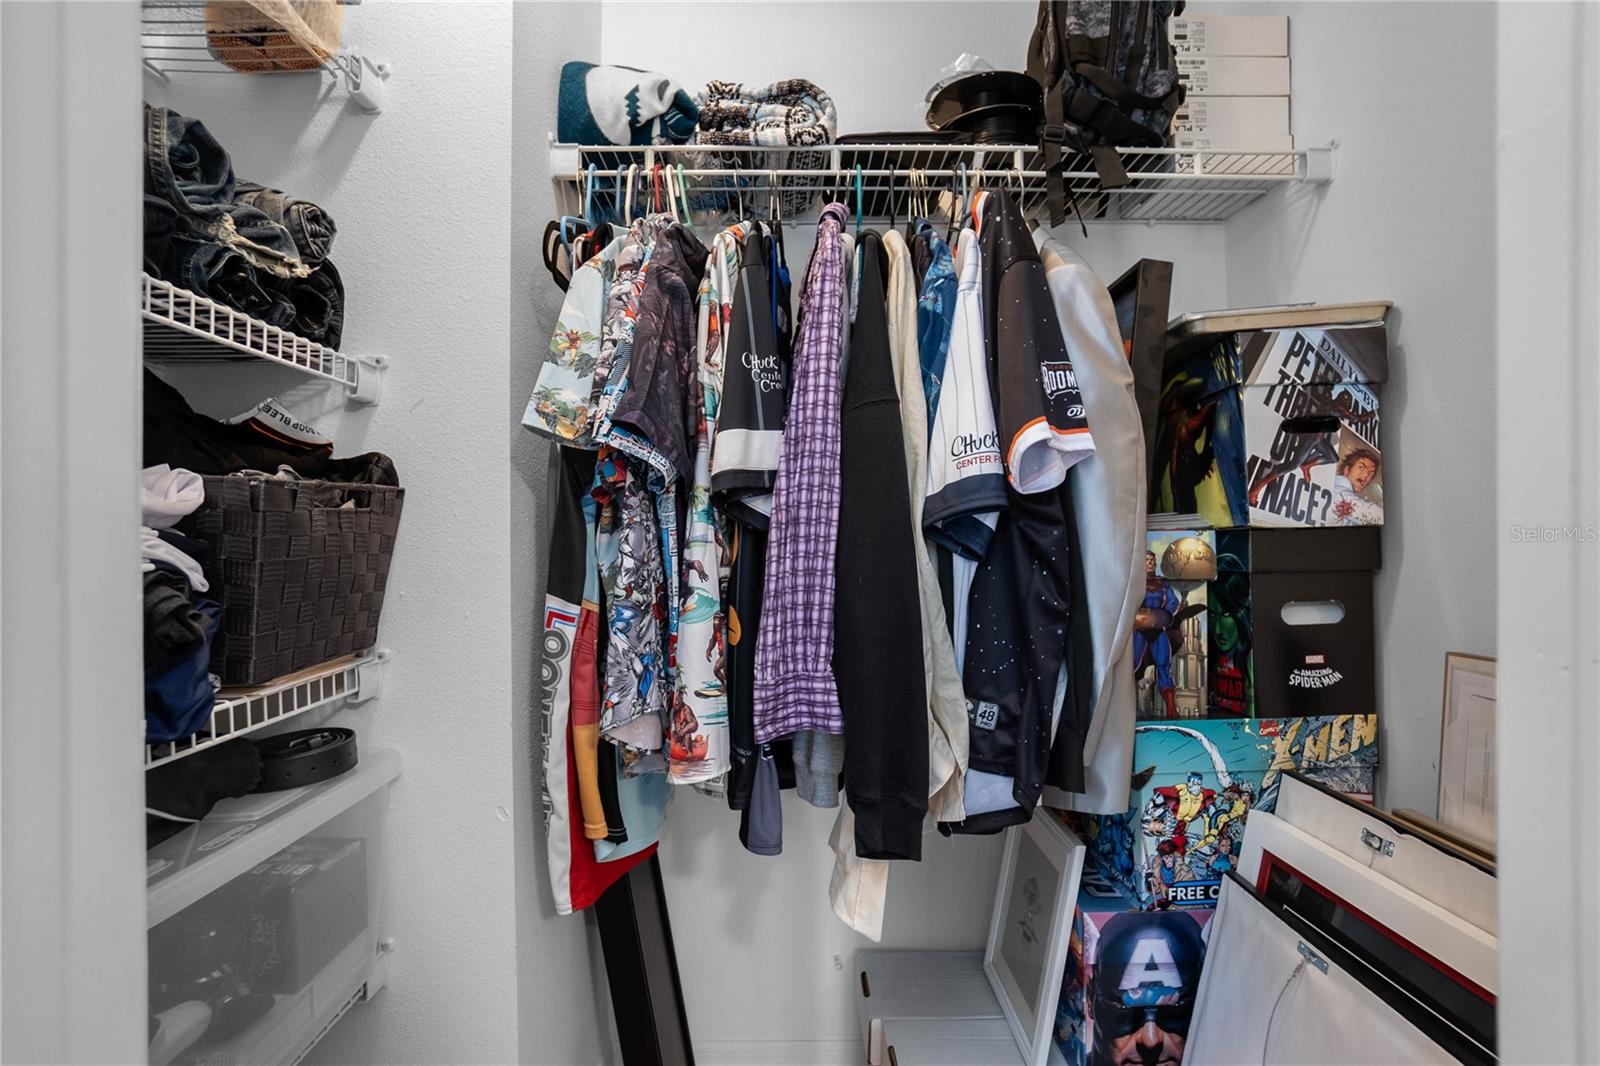
Welcome to this contemporary 2006 residence located in the highly sought-after, community of Baymeadows, offering an exceptional blend of space, comfort, and style at an attractive price of $489,000! Boasting 4 bedrooms, 3.5 bathrooms, and 2640 square feet of living space, this two-story home is thoughtfully designed for both everyday living and entertaining. The main level showcases an impressive double door entry and a 32x6 covered front porch, setting the tone for what awaits inside. You’ll find a spacious living room accented by a gas fireplace and crown molding, along with a formal dining area, private office, interior laundry room, and a generously sized primary suite complete with a well-appointed bathroom and walk-in closet. The gourmet kitchen features stainless steel appliances, granite countertops, wood cabinetry, a breakfast bar, and abundant storage. Upstairs, the home continues to deliver with three sizable bedrooms, all with walk-in closets, a versatile family room or flex space, a convenient Jack-and-Jill bathroom, and an additional full bathroom, providing ample room for family or guests. The exterior presents a saltwater pool surrounded by brick pavers and complemented by a covered, screened lanai. The fully fenced rear yard offers added privacy and includes a charming treehouse and a dedicated firepit area, creating the perfect setting for outdoor enjoyment and entertaining. Ideally situated just minutes from downtown Inverness, the Withlacoochee State Trail, local lakes, schools, medical facilities, and shopping, this home combines location, lifestyle, and value. The sellers will install a BRAND-NEW ROOF and include a ONE-YEAR HOME WARRANTY with acceptable offer. Schedule your showing today and experience all this exceptional property has to offer.
Additional Information
- Interior Features
- Ceiling Fans(s), Primary Bedroom Main Floor, Solid Surface Counters, Solid Wood Cabinets, Split Bedroom, Walk-In Closet(s)
- Exterior Features
- French Doors, Lighting, Rain Gutters
- HOA Fee
- $200
- HOA Freqency
- Annually
- Financing
- Cash, Conventional, FHA, VA Loan
- Location
- In County, Landscaped, Oversized Lot, Paved
- Community Features
- No Deed Restriction
- Property Description
- Two Story
- Zoning
- CLR
- Appliances
- Dishwasher, Electric Water Heater, Microwave, Range, Refrigerator
- Heating
- Electric
- Air Conditioning
- Central Air
- Exterior Construction
- HardiPlank Type
- Exterior Features
- French Doors, Lighting, Rain Gutters
- Stories
- 2
- Levels
- Two
- Roof
- Shingle
- Foundation
- Slab
- Pool
- Yes
- Pool Type
- In Ground, Screen Enclosure
- Garage
- 2 Car Garage
- Garage Spaces
- 2
- Elementary School
- Inverness Primary School
- Middle School
- Inverness Middle School
- High School
- Citrus High School
Listing courtesy of KELLER WILLIAMS ELITE PARTNERS II. 352-419-0200
Mortgage Calculator
StellarMLS is the source of this information via Internet Data Exchange Program. All listing information is deemed reliable but not guaranteed and should be independently verified through personal inspection by appropriate professionals. Listings displayed on this website may be subject to prior sale or removal from sale. Availability of any listing should always be independently verified. Listing information is provided for consumer personal, non-commercial use, solely to identify potential properties for potential purchase. All other use is strictly prohibited and may violate relevant federal and state law. Data last updated on