7177 Broderick Drive, Melbourne, FL 32940
- $489,900
- 3
- BD
- 2
- BA
- 2,032
- SqFt




- List Price
- $489,900
- Status
- PENDING
- Days on Market
- 56
- Price Change
- ▼ $10,000 1780172000
- MLS#
- O6405497
- Subtype
- Residential
- Style
- One Story
- Architectural Style
- Contemporary, Ranch
- Year Built
- 2006
- Bedrooms
- 3
- Bathrooms
- 2
- Full Baths
- 2
- Living Area
- 2,032
- Lot Size
- 6,098
- Acres
- 0.14
- Subdivision
- Heritage Isle Pud Phase 3
- MLS Area Major
- Melbourne/Viera
Property Description
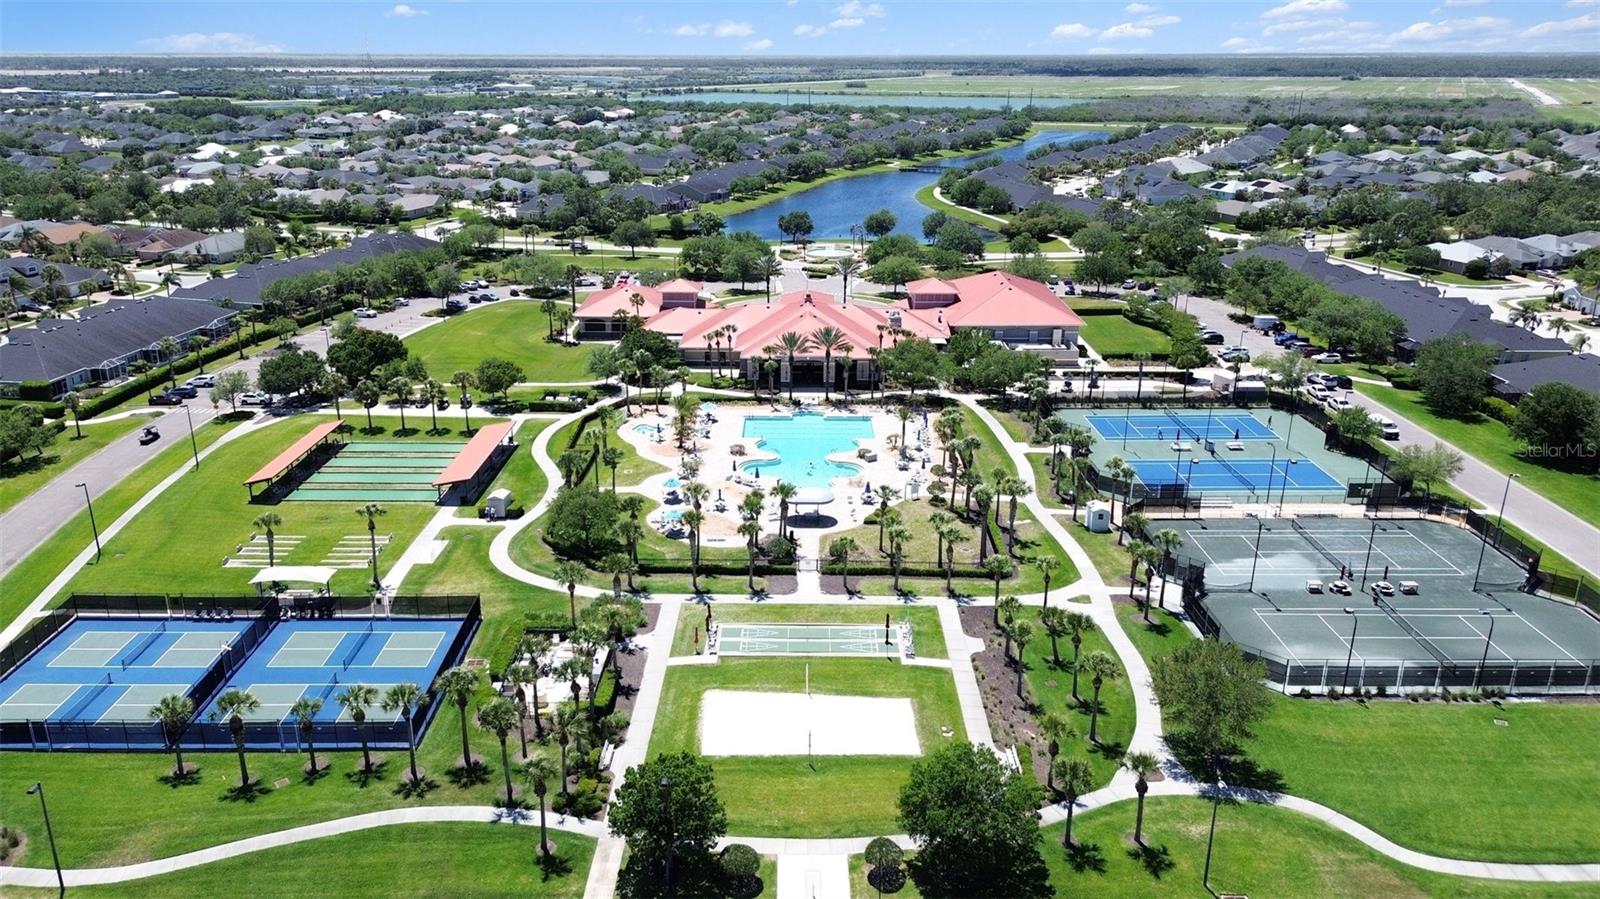
Under contract-accepting backup offers. Priced to sell! Beautiful 3 bed, 2 bath pool home in spectacular Heritage Isle gated 55+ community. Tree lined streets, walking paths, ponds, & paver driveway to move-in ready manor home. Open floor plan & vaulted ceilings in light & bright setting. Large primary bedroom, double sinks, roll in shower, custom closet. Split plan, 2 spare bedrooms, tub/shower combo in guest bath. Eat-in kitchen, breakfast bar, ample cabinets, large pantry. Living, dining & family rooms all flow to screen enclosed private pool & spa. Freshly painted interior. Roof 2022. AC 2018. Accordion Hurricane Shutters! Incredible community amenities. Resort style Pool, Tennis, Pickleball, Bocce, Shuffleboard, Horseshoe, and Outdoor Lakefront Pavilion. Private restaurant, Isle Bar & Grill. Work out in the gym, play cards, games, billiards, or join a club! Activities galore! Bike to Viera Wetlands for bird watching. Short drive to Duran Golf Club. Endless shops & restaurants around The Avenues.
Additional Information
- Amenities
- Clubhouse, Fitness Center, Gated, Maintenance, Pickleball Court(s), Pool, Recreation Facilities, Security, Shuffleboard Court, Spa/Hot Tub, Tennis Court(s), Trail(s)
- Interior Features
- Built-in Features, Ceiling Fans(s), Eat-in Kitchen, Open Floorplan, Primary Bedroom Main Floor, Split Bedroom, Vaulted Ceiling(s), Walk-In Closet(s)
- Exterior Features
- Sidewalk
- Taxes
- $1,313
- HOA Fee
- $1,064
- HOA Freqency
- Quarterly
- Financing
- Cash, Conventional, FHA, VA Loan
- Location
- Landscaped, Sidewalk, Paved
- Community Features
- Clubhouse, Fitness Center, Pool, Sidewalks, Tennis Court(s), No Deed Restriction, Maintenance Free, Security
- Property Description
- One Story
- Zoning
- PUD
- Appliances
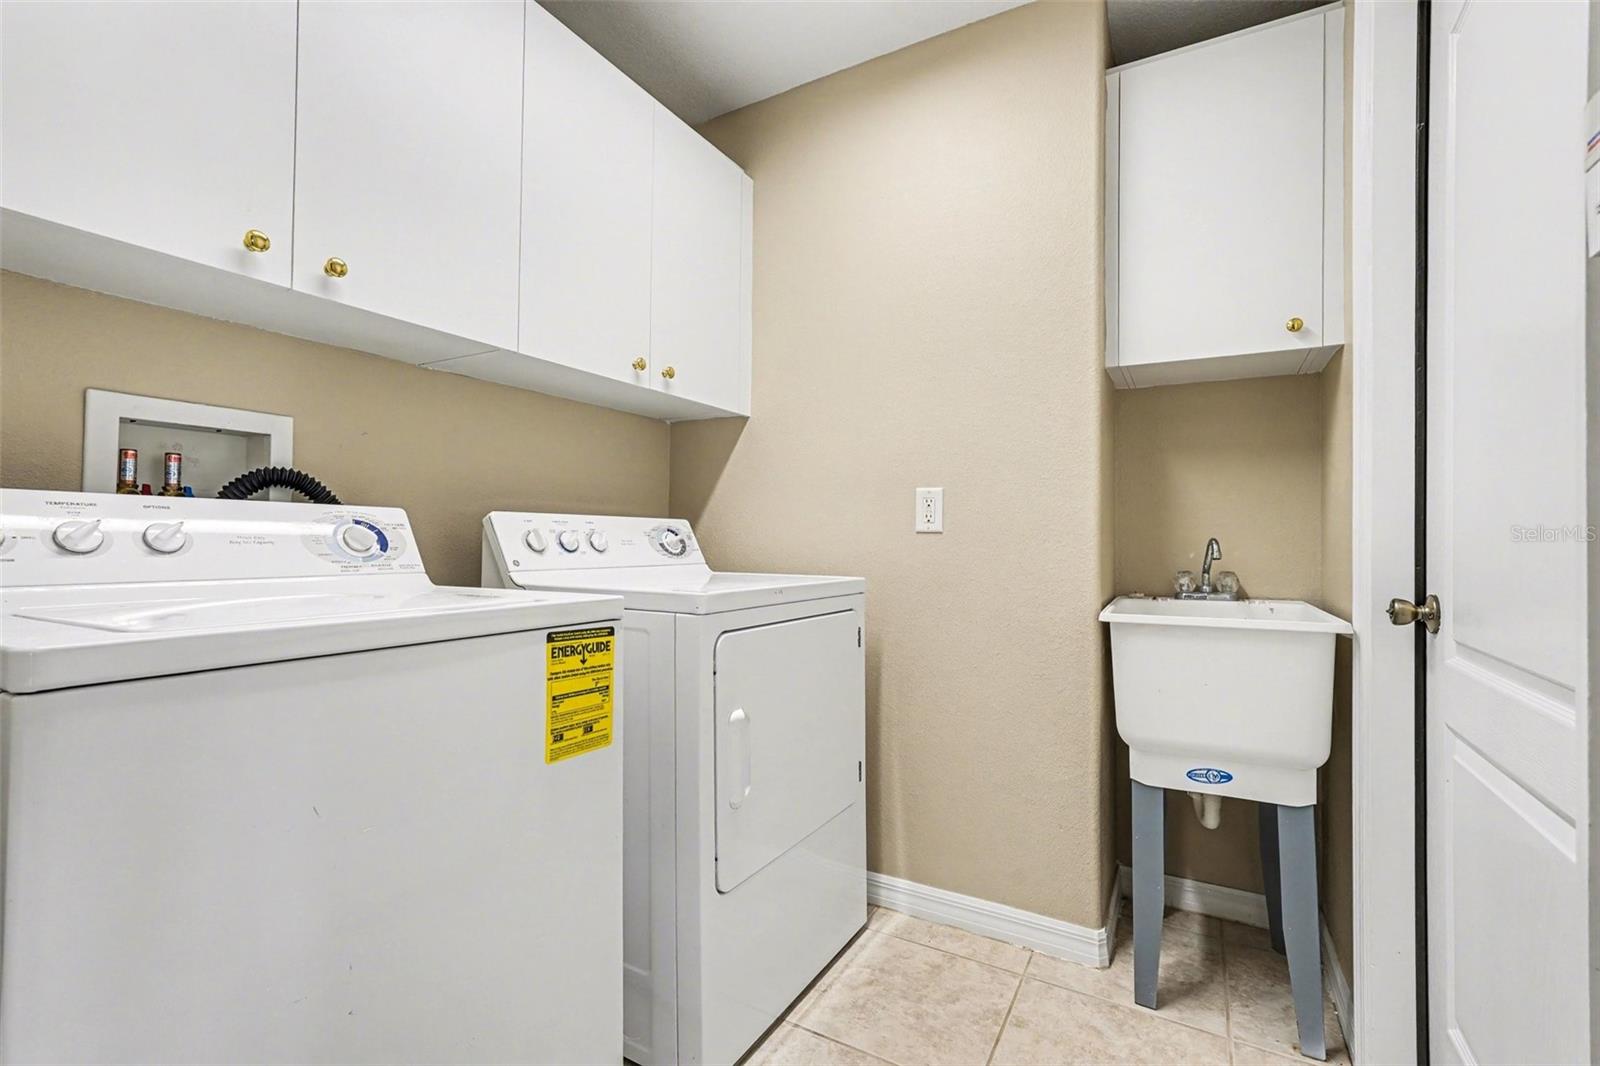
- Dishwasher, Dryer, Electric Water Heater, Microwave, Range, Refrigerator
- Heating
- Central, Electric
- Air Conditioning
- Central Air
- Exterior Construction
- Block, Other, Stucco
- Exterior Features
- Sidewalk
- Stories
- 1
- Levels
- One
- Roof
- Shingle
- Foundation
- Slab
- Pool
- Yes
- Pool Type
- In Ground, Screen Enclosure
- Parking
- Driveway
- Parking Features
- Driveway
- Garage
- 2 Car Garage
- Garage Spaces
- 2
- Garage Features
- Driveway
- View
- Pool
Listing courtesy of PASTERMACK REAL ESTATE. 321-452-7785
Mortgage Calculator
StellarMLS is the source of this information via Internet Data Exchange Program. All listing information is deemed reliable but not guaranteed and should be independently verified through personal inspection by appropriate professionals. Listings displayed on this website may be subject to prior sale or removal from sale. Availability of any listing should always be independently verified. Listing information is provided for consumer personal, non-commercial use, solely to identify potential properties for potential purchase. All other use is strictly prohibited and may violate relevant federal and state law. Data last updated on