39 Milbark Drive, Homosassa, FL 34446
- $375,000
- 4
- BD
- 2
- BA
- 2,040
- SqFt






- List Price
- $375,000
- Status
- ACTIVE
- Days on Market
- 104
- Price Change
- ▼ $1,000 1785955636
- MLS#
- W7885528
- Subtype
- Residential
- Style
- One Story
- Year Built
- 2024
- Bedrooms
- 4
- Bathrooms
- 2
- Full Baths
- 2
- Living Area
- 2,040
- Lot Size
- 15,218
- Acres
- 0.35
- Subdivision
- Sugarmill Woods Cypress Village
- MLS Area Major
- Homosassa
Property Description
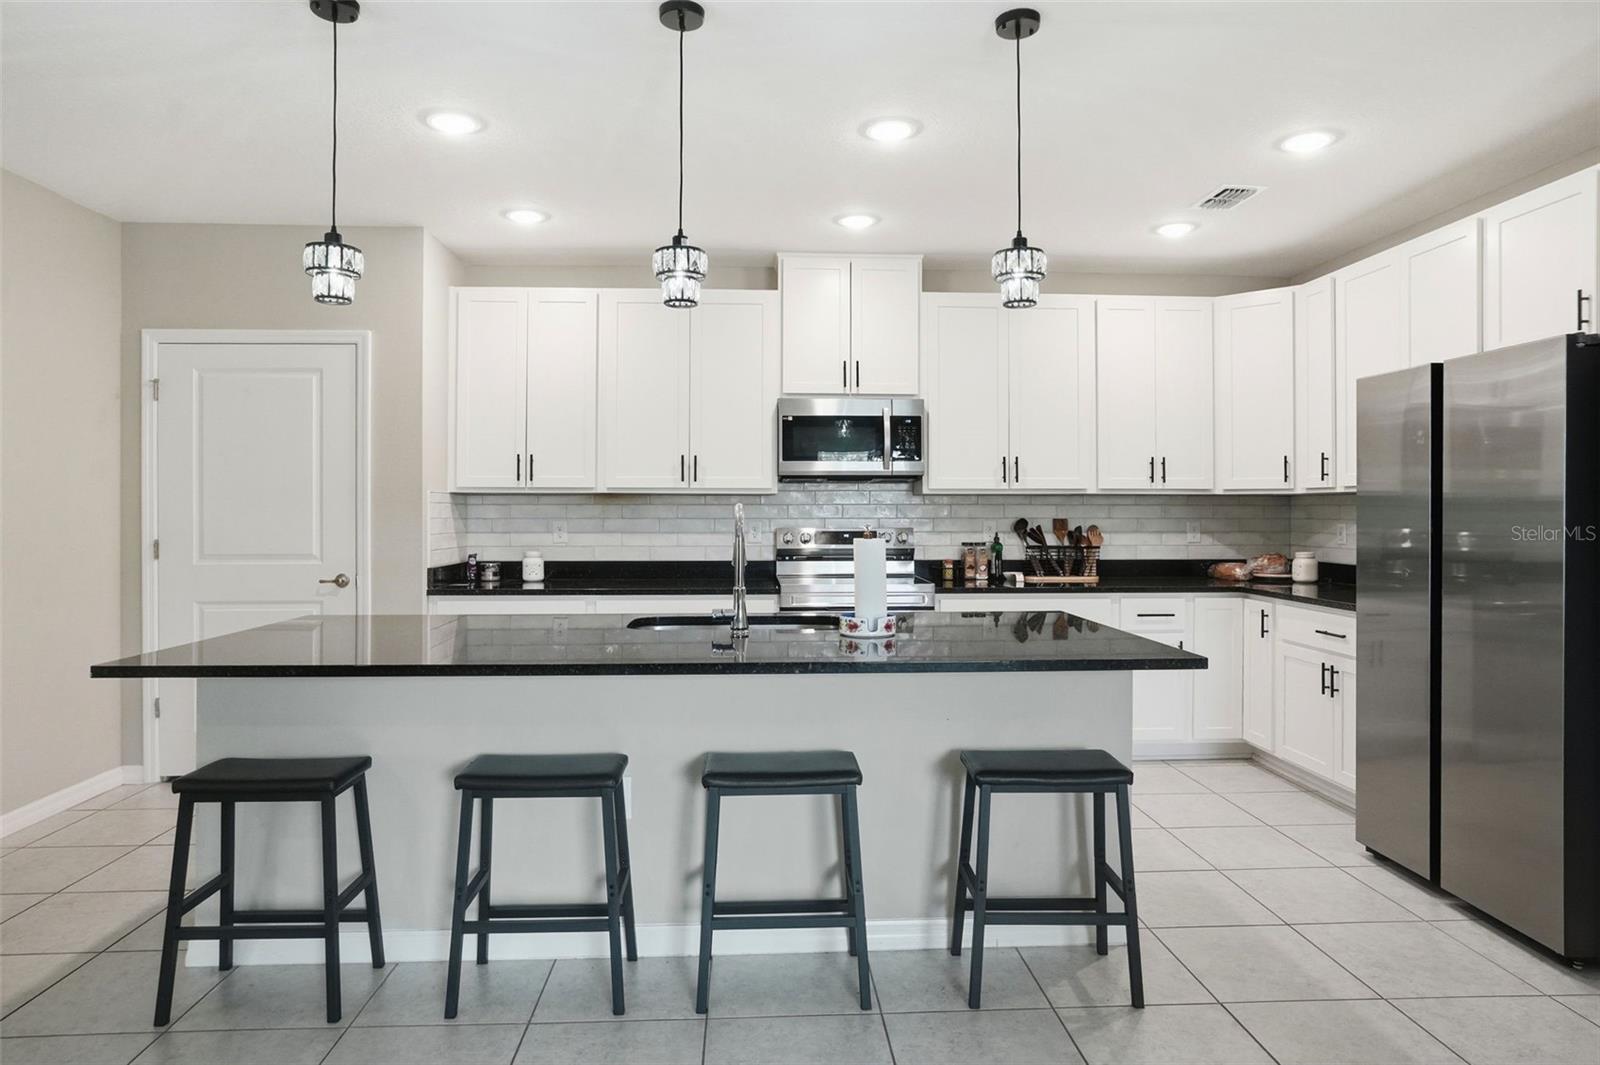
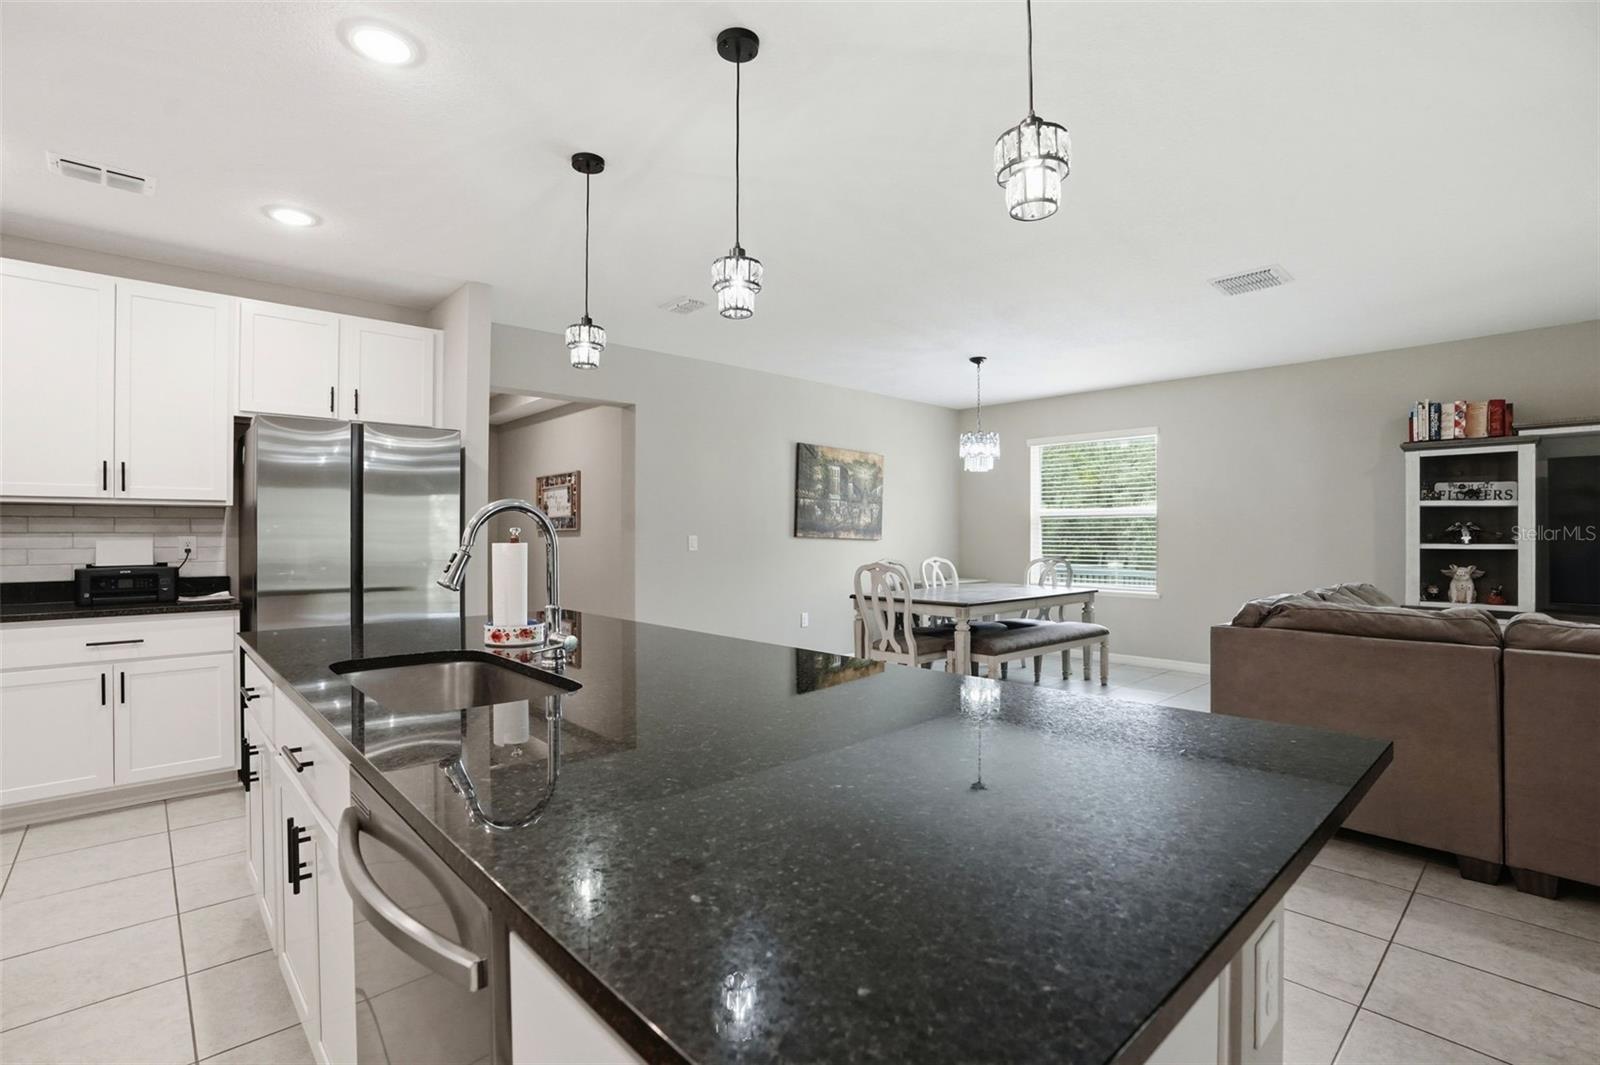
HUGE Price Improvement!!!! Welcome to Your New Home in the charming Sugarmill Woods Community of Homosassa! Step into this beautifully constructed 2024 residence, where an open-concept design greets you, highlighted by high ceilings and luxury vinyl plank flooring that enhances the spacious living area. The chef-inspired kitchen features stainless steel appliances, solid wood cabinetry, and a generous center island, making it ideal for baking, entertaining, and everyday living. The primary suite serves as a true retreat, overlooking the shaded backyard and offering dual vanities, a walk-in shower with soaking tub, and an expansive walk-in closet. With three additional bedrooms and a full guest bathroom, there is ample space for family, guests, or a home office. The two-car garage, equipped with durable epoxy flooring, provides substantial room for vehicles and storage. Step outside to the covered patio, perfect for enjoying your favorite beverage while taking in the tranquil surroundings, as part of the property backs onto a conservation area. Your pets will thrive in the 4-foot vinyl fenced backyard, providing a secure space to play and roam. The Sugarmill Woods community offers access to top-rated golf course, parks, walking trails, and much more. Contact me today to schedule your private showing!
Additional Information
- Interior Features
- Ceiling Fans(s), High Ceilings, Living Room/Dining Room Combo, Open Floorplan, Primary Bedroom Main Floor, Solid Surface Counters, Walk-In Closet(s)
- Exterior Features
- Private Yard, Sliding Doors
- HOA Fee
- $139
- HOA Freqency
- Annually
- Financing
- Cash, Conventional, FHA, VA Loan
- Community Features
- No Deed Restriction
- Property Description
- One Story
- Zoning
- PDR
- Appliances
- Dishwasher, Microwave, Range, Refrigerator
- Heating
- Central
- Air Conditioning
- Central Air
- Exterior Construction
- Block, Concrete, Stucco
- Exterior Features
- Private Yard, Sliding Doors
- Levels
- One
- Roof
- Shingle
- Foundation
- Slab
- Garage
- 2 Car Garage
- Garage Spaces
- 2
- Elementary School
- Lecanto Primary School
- Middle School
- Lecanto Middle School
- High School
- Lecanto High School
Listing courtesy of DENNIS REALTY&INVESTMENTS CORP. 813-949-7444
Mortgage Calculator
StellarMLS is the source of this information via Internet Data Exchange Program. All listing information is deemed reliable but not guaranteed and should be independently verified through personal inspection by appropriate professionals. Listings displayed on this website may be subject to prior sale or removal from sale. Availability of any listing should always be independently verified. Listing information is provided for consumer personal, non-commercial use, solely to identify potential properties for potential purchase. All other use is strictly prohibited and may violate relevant federal and state law. Data last updated on