3220 45th Avenue E, East Bradenton, FL 34203
- $449,000
- 3
- BD
- 3
- BA
- 1,798
- SqFt






- List Price
- $449,000
- Status
- ACTIVE
- Days on Market
- 106
- Price Change
- ▼ $10,000 1785788349
- MLS#
- A4692738
- Subtype
- Residential
- Style
- One Story
- Architectural Style
- Ranch
- Year Built
- 2002
- Bedrooms
- 3
- Bathrooms
- 3
- Full Baths
- 2
- Half Baths
- 1
- Living Area
- 1,798
- Lot Size
- 7,349
- Acres
- 0.17
- Subdivision
- Wallingford
- MLS Area Major
- Bradenton/Braden River/Lakewood Rch
Property Description
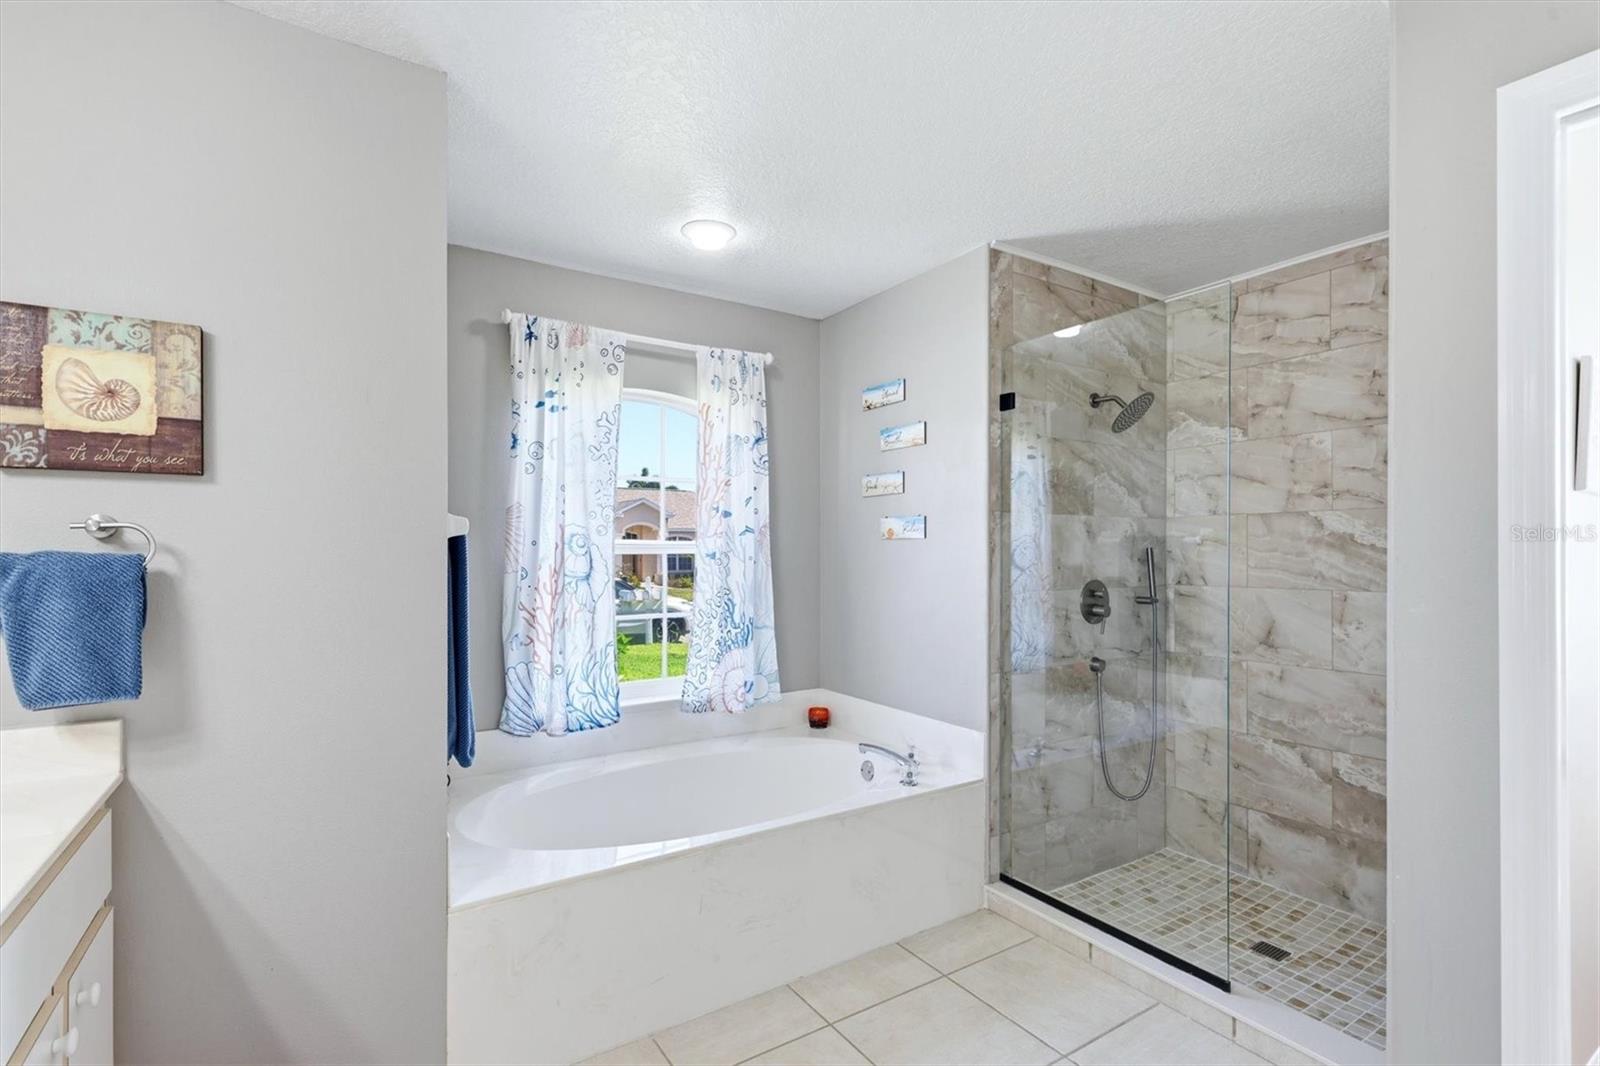
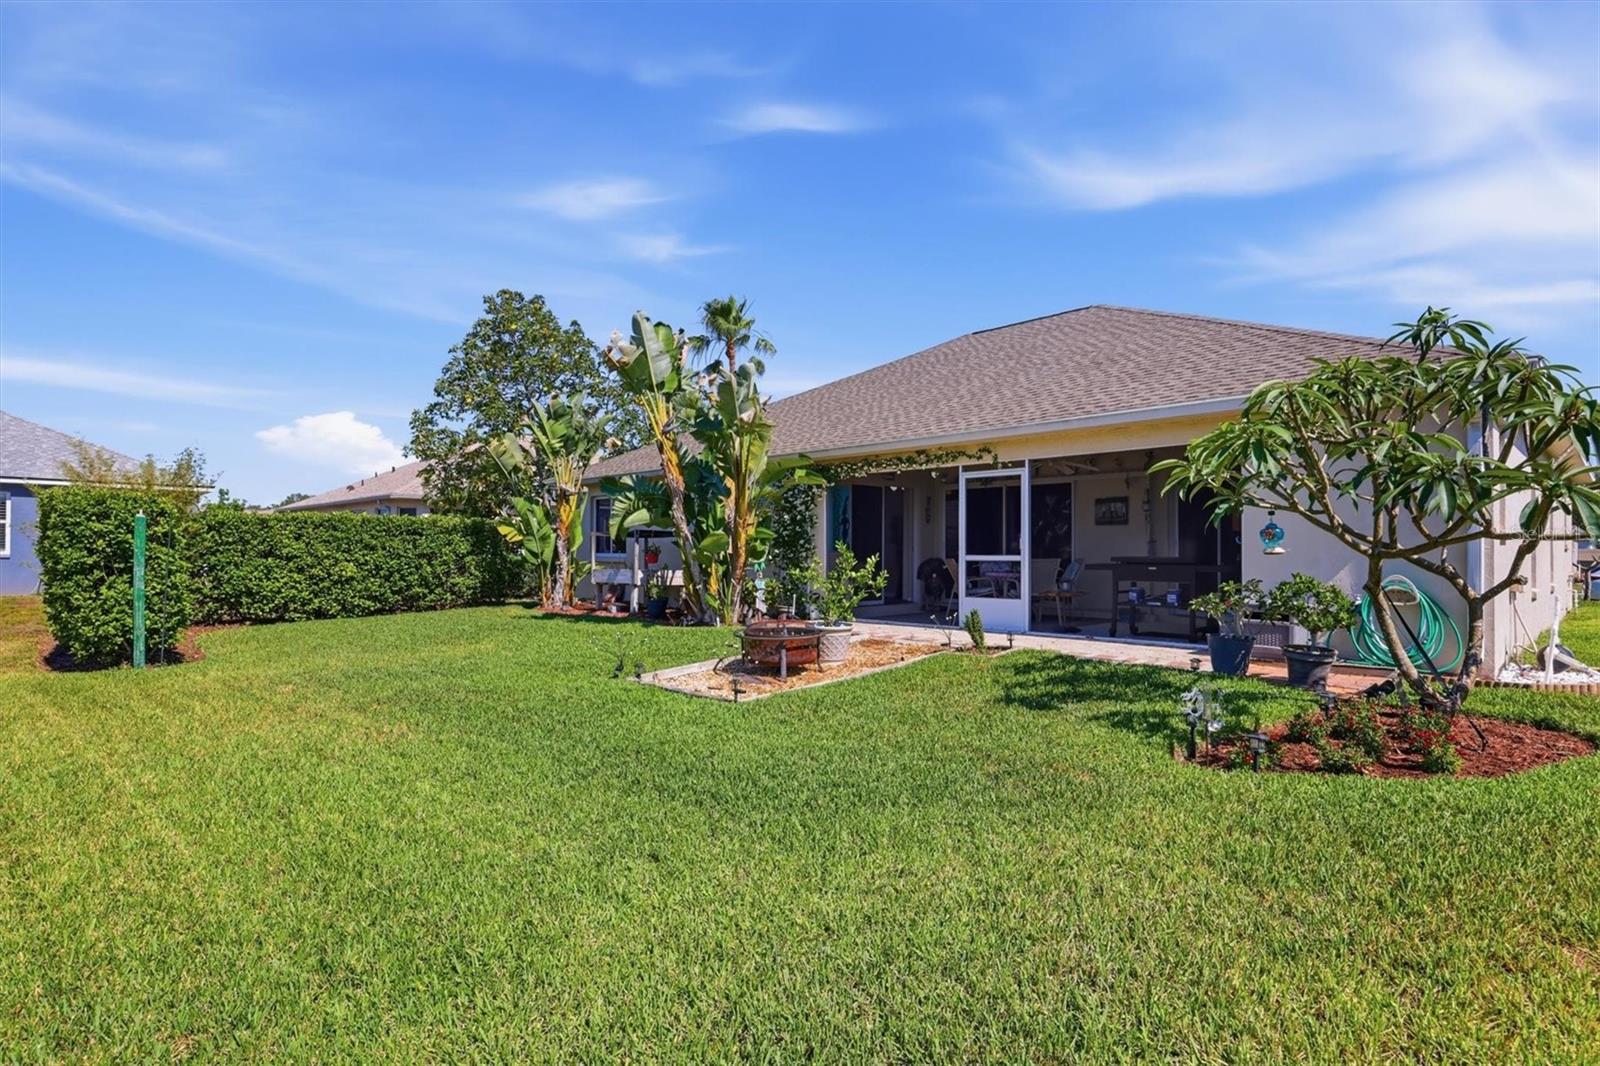
Lower your monthly payment on day one with a $10,000 seller-paid credit for an interest rate buydown or closing costs, available now with an acceptable offer! Welcome to 3220 45th Ave East in Bradenton’s well-established Wallingford community, a neighborhood prized for its exceptionally low HOA dues and zero CDD fees. When you first enter the home, you are drawn to step outside to your screened lanai to soak in stunning, tranquil views of the water and surrounding natural preserve. To enhance your outdoor living, a convenient half-bath is off the lanai to use now and function as a future pool bath. Designed for effortless Florida living, this carpet-free home boasts high vaulted ceilings, sun-lit spaces, a thoughtful split floor plan that provides privacy, and most rooms have a view of the water and preserve. Big-ticket updates deliver complete peace of mind with both a new roof and HVAC installed in 2022, complemented by practical modern features including an indoor laundry room, a kitchen reverse osmosis system, and a two-car garage complete with built-in cabinetry and a portable generator hookup. The primary suite serves as a true sanctuary with dual walk-in closets and an ensuite bath offering double sinks, a garden tub, and a separate walk-in shower. Ideally situated just minutes from premier shopping at University Town Center, SRQ Airport, and an easy, direct drive to the shores of Bradenton Beach, this move-in-ready gem offers unmatched value and coastal lifestyle convenience.
Additional Information
- Amenities
- Fence Restrictions
- Interior Features
- Ceiling Fans(s), Living Room/Dining Room Combo, Primary Bedroom Main Floor, Split Bedroom, Thermostat, Vaulted Ceiling(s), Walk-In Closet(s), Window Treatments
- Exterior Features
- Rain Gutters, Sliding Doors
- HOA Fee
- $535
- HOA Freqency
- Annually
- Financing
- Cash, Conventional
- Location
- Landscaped
- Community Features
- Deed Restrictions
- Property Description
- One Story
- Zoning
- PDR
- Appliances
- Dishwasher, Disposal, Dryer, Electric Water Heater, Kitchen Reverse Osmosis System, Microwave, Range, Refrigerator, Washer
- Heating
- Central, Electric
- Air Conditioning
- Central Air
- Exterior Construction
- Block, Stucco
- Exterior Features
- Rain Gutters, Sliding Doors
- Levels
- One
- Roof
- Shingle
- Foundation
- Slab
- Parking
- Driveway
- Parking Features
- Driveway
- Garage
- 2 Car Garage
- Garage Spaces
- 2
- Garage Features
- Driveway
- Elementary School
- Tara Elementary
- Middle School
- Braden River Middle
- High School
- Braden River High
- View
- Water
Listing courtesy of BERKSHIRE HATHAWAY HOMESERVICE. 941-556-2150
Mortgage Calculator
StellarMLS is the source of this information via Internet Data Exchange Program. All listing information is deemed reliable but not guaranteed and should be independently verified through personal inspection by appropriate professionals. Listings displayed on this website may be subject to prior sale or removal from sale. Availability of any listing should always be independently verified. Listing information is provided for consumer personal, non-commercial use, solely to identify potential properties for potential purchase. All other use is strictly prohibited and may violate relevant federal and state law. Data last updated on