921 Bending Oak Trail, Winter Garden, FL 34787
- $529,900
- 4
- BD
- 3
- BA
- 2,517
- SqFt













- List Price
- $529,900
- Status
- PENDING
- Days on Market
- 87
- Price Change
- ▼ $15,000 1784786648
- MLS#
- O6405328
- Subtype
- Residential
- Style
- Two Story
- Architectural Style
- Florida
- Year Built
- 2012
- Bedrooms
- 4
- Bathrooms
- 3
- Full Baths
- 2
- Half Baths
- 1
- Living Area
- 2,517
- Lot Size
- 7,034
- Acres
- 0.16
- Subdivision
- Oaks/Brandy Lake 01 Rep A & B
- MLS Area Major
- Winter Garden/Oakland
Property Description
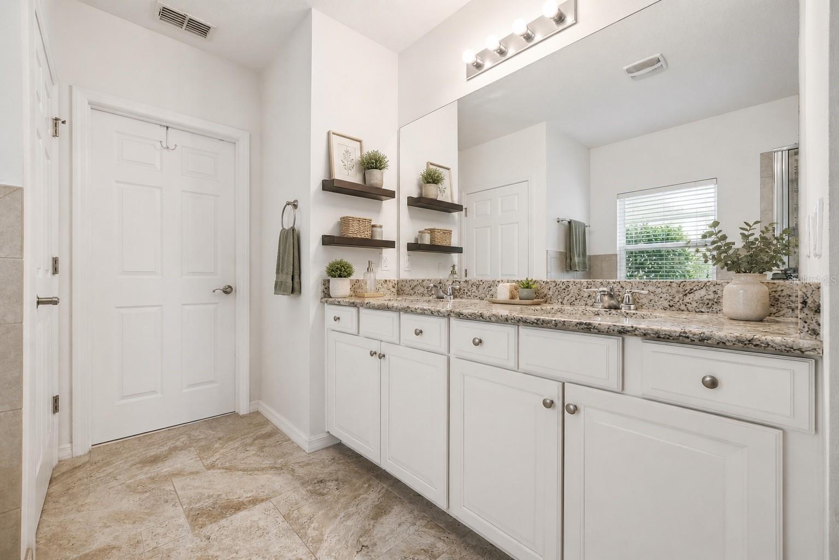
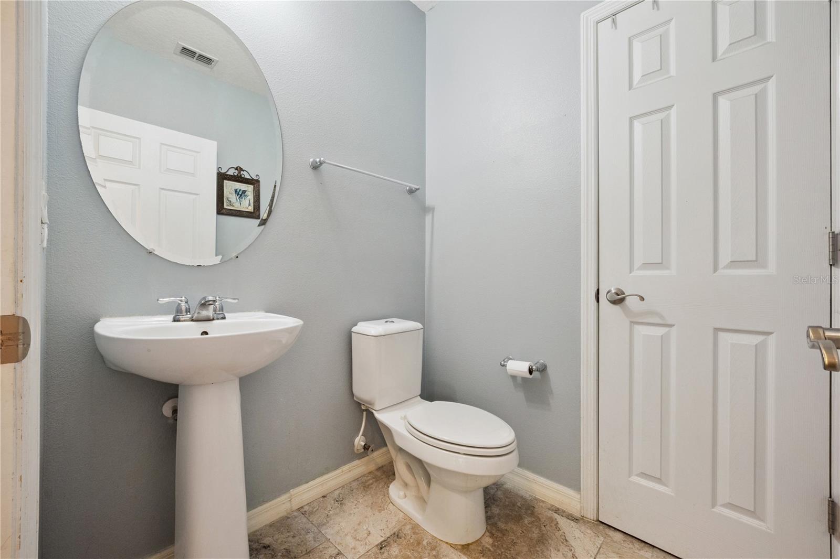
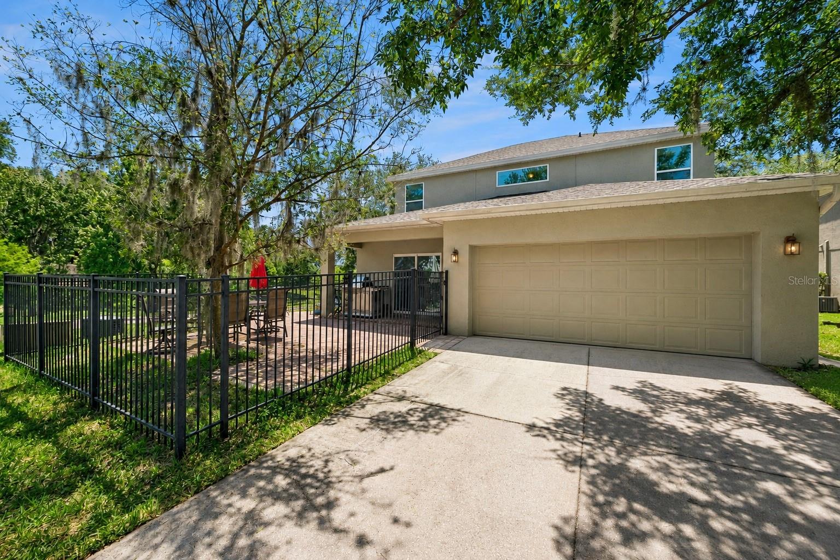
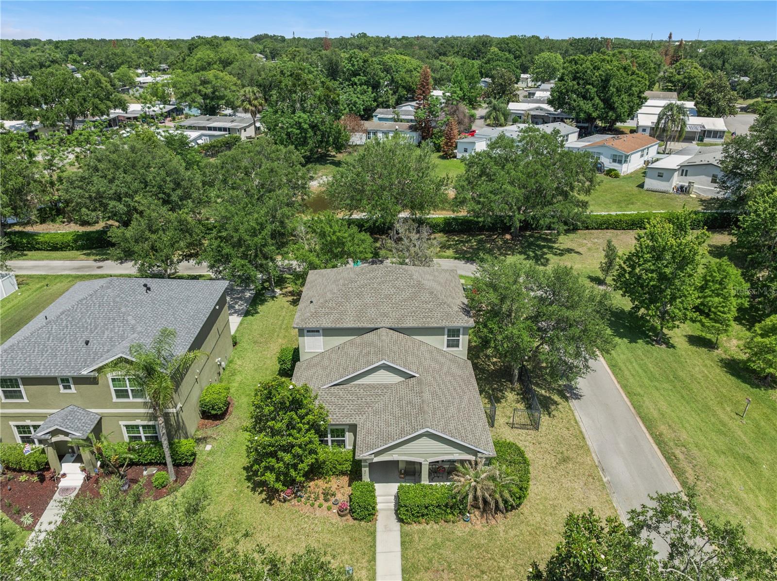
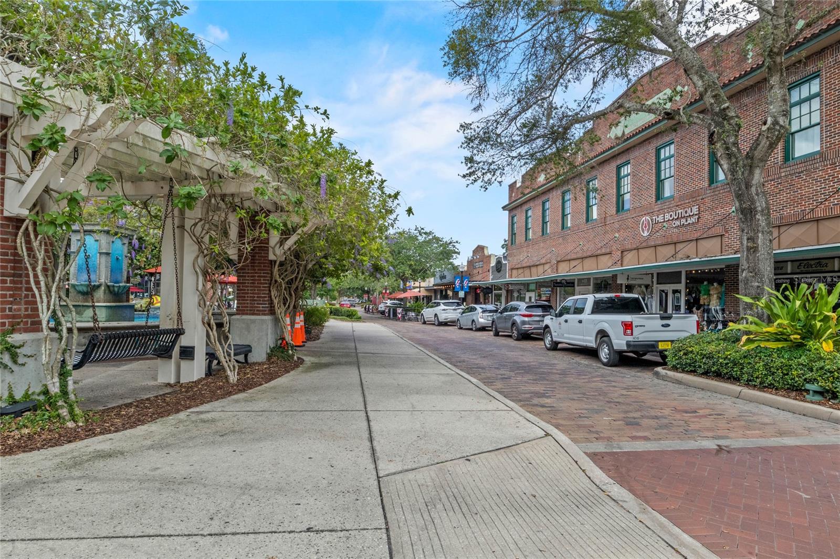
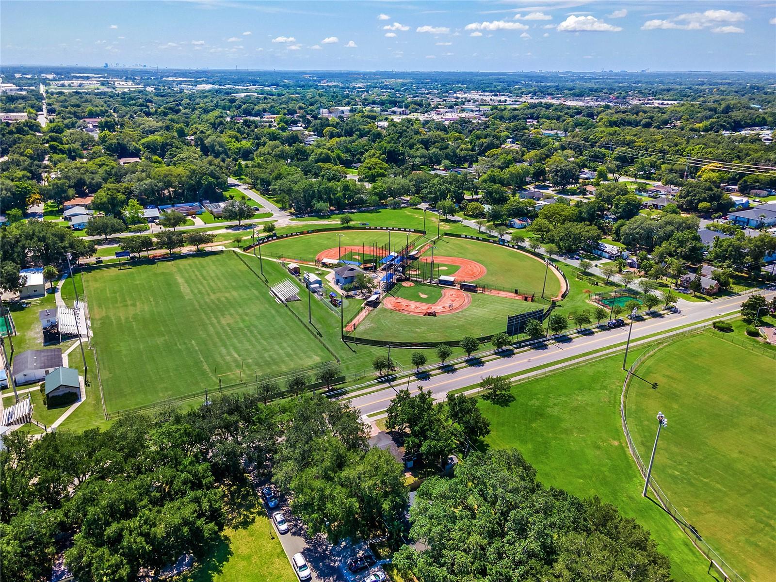
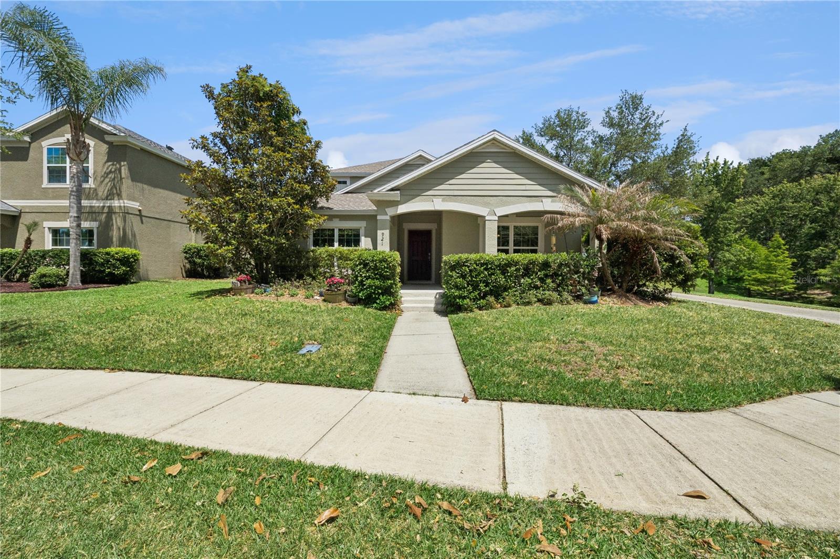
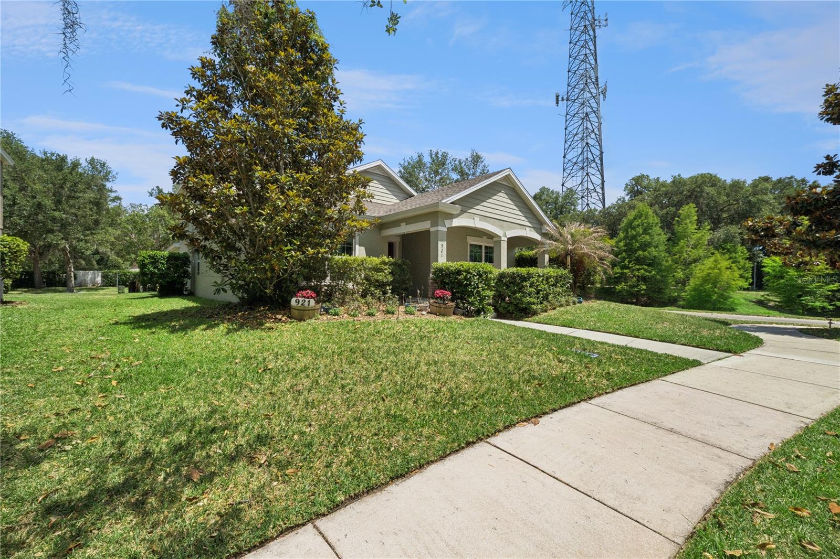
Under contract-accepting backup offers. Virtually Staged. Welcome home to 921 Bending Oak Trail in highly sought-after, downtown, golf cart district of Winter Garden! This spacious 4-bedroom, 2.5-bath home is perfectly situated on a private oversized corner lot with serene pond views, offering both privacy and a peaceful backdrop. The thoughtfully designed layout features a first-floor primary suite and convenient downstairs laundry room. The main living areas showcase updated modern, stone-like tile flooring, while the kitchen offers a large walk-in pantry that extends under the staircase for exceptional storage. The spacious Living Room and covered patio are wired for a surround sound system and have beautiful water views from the windows and paver patio. Upstairs, you’ll find generously sized secondary bedrooms, including one with an oversized walk-in closet, along with a large loft ideal for a home office, playroom, or flex space, all featuring engineered hardwood flooring. Enjoy outdoor living with a spacious entertaining area and the added benefit of a rear-entry garage accessed through a private, owners-only alleyway where you can also enter the home without climbing any stairs. Major updates include a roof replacement in 2025, making this home as practical as it is beautiful. Lastly, the location is incredible, the neighborhood is extremely well maintained, offering a tranquil walking community around Brandy Lake and duck filled ponds, a sparkling community pool, entertaining pavilion, community greenspace, and perfect playground for the little ones.
Additional Information
- Amenities
- Park, Playground, Pool
- Interior Features
- Eat-in Kitchen, High Ceilings, Kitchen/Family Room Combo, Living Room/Dining Room Combo, Open Floorplan, Primary Bedroom Main Floor, Solid Surface Counters, Thermostat, Walk-In Closet(s)
- Exterior Features
- Private Yard, Sidewalk, Sliding Doors
- HOA Fee
- $125
- HOA Freqency
- Monthly
- Financing
- Cash, Conventional, FHA, VA Loan
- Location
- Corner Lot, Drainage Canal, Oversized Lot, Sidewalk, Street Dead-End, Paved, Private
- Community Features
- Community Mailbox, Deed Restrictions, Golf Carts OK, Park, Playground, Pool, Sidewalks
- Property Description
- Two Story
- Zoning
- PUD
- Appliances
- Dishwasher, Disposal, Freezer, Gas Water Heater, Range, Refrigerator
- Heating
- Central, Natural Gas, Heat Pump
- Air Conditioning
- Central Air
- Exterior Construction
- Block, Stucco
- Exterior Features
- Private Yard, Sidewalk, Sliding Doors
- Stories
- 2
- Levels
- Two
- Roof
- Shingle
- Foundation
- Block
- Pool
- Yes
- Parking
- Driveway, Garage Door Opener, Garage Faces Rear, Golf Cart Parking, On Street
- Parking Features
- Driveway, Garage Door Opener, Garage Faces Rear, Golf Cart Parking, On Street
- Garage
- 2 Car Garage
- Garage Spaces
- 2
- Garage Features
- Driveway, Garage Door Opener, Garage Faces Rear, Golf Cart Parking, On Street
- Elementary School
- Tildenville Elem
- Middle School
- Lakeview Middle
- High School
- West Orange High
- View
- Park/Greenbelt, Trees/Woods, Water
Listing courtesy of LPT REALTY, LLC. 877-366-2213
Mortgage Calculator
StellarMLS is the source of this information via Internet Data Exchange Program. All listing information is deemed reliable but not guaranteed and should be independently verified through personal inspection by appropriate professionals. Listings displayed on this website may be subject to prior sale or removal from sale. Availability of any listing should always be independently verified. Listing information is provided for consumer personal, non-commercial use, solely to identify potential properties for potential purchase. All other use is strictly prohibited and may violate relevant federal and state law. Data last updated on