3894 Willow Ridge Drive, Lakeland, FL 33810
- $275,000
- 4
- BD
- 2
- BA
- 1,627
- SqFt








- List Price
- $275,000
- Status
- PENDING
- Days on Market
- 88
- Price Change
- ▼ $50,000 1785198355
- MLS#
- P4938644
- Subtype
- Residential
- Style
- One Story
- Year Built
- 2022
- Bedrooms
- 4
- Bathrooms
- 2
- Full Baths
- 2
- Living Area
- 1,627
- Lot Size
- 5,497
- Acres
- 0.13
- Subdivision
- Willow Rdg
- MLS Area Major
- Lakeland
Property Description
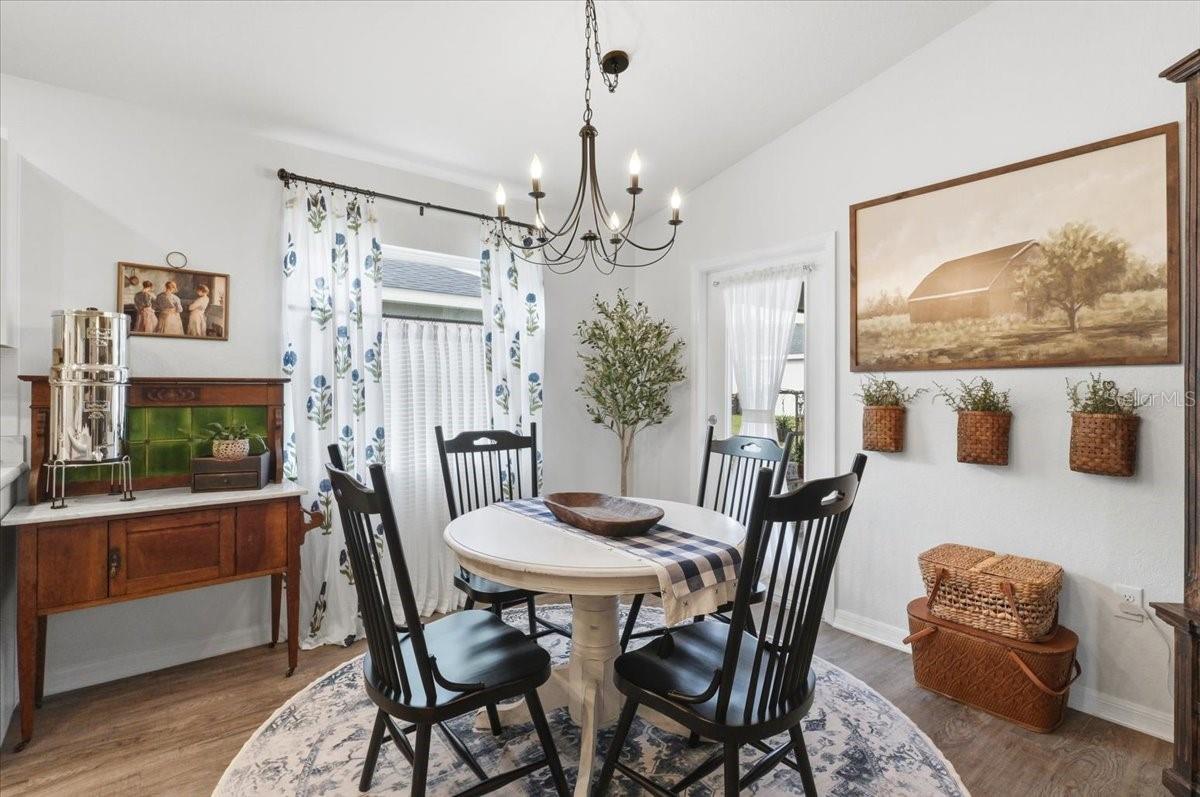
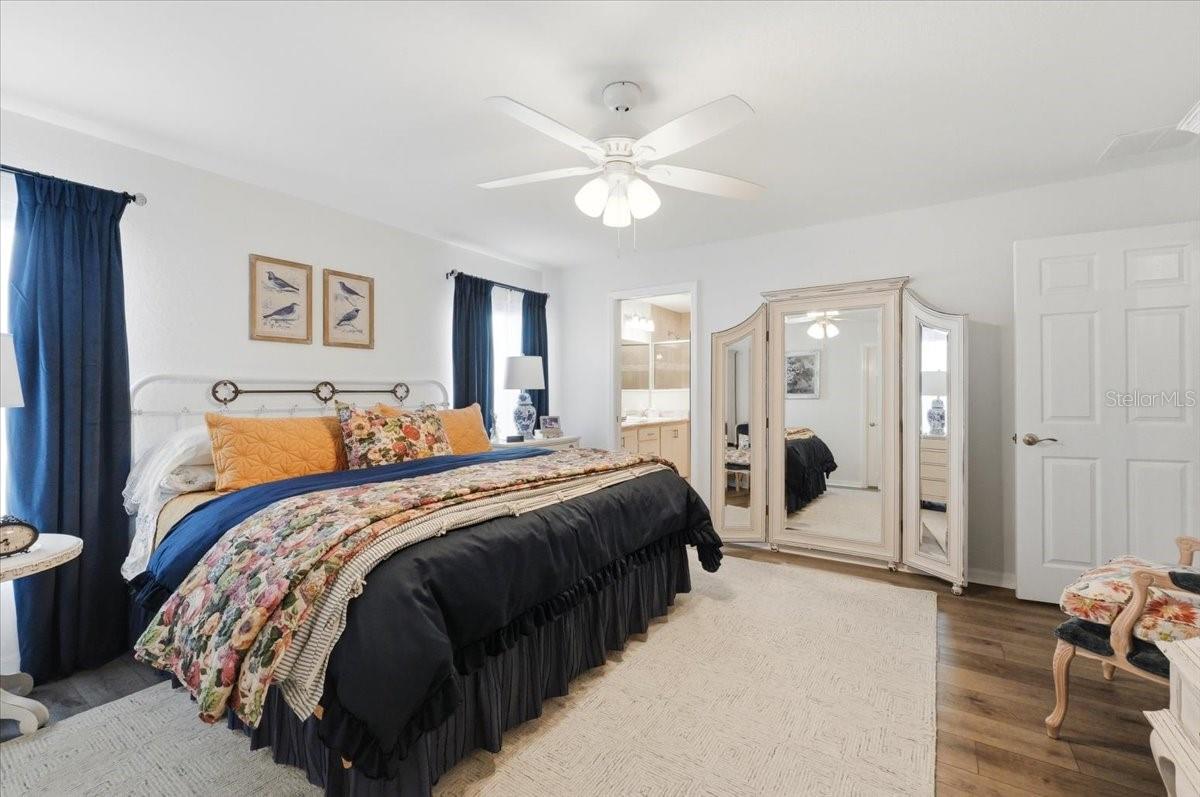
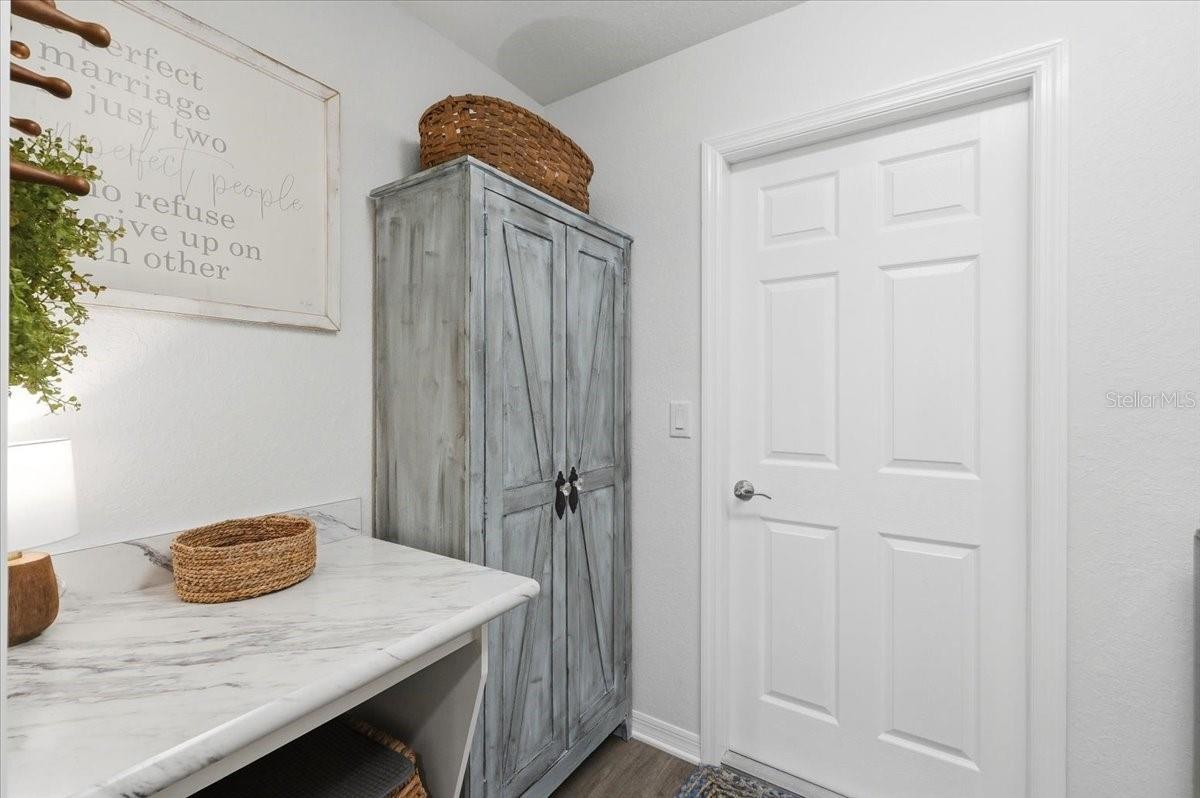
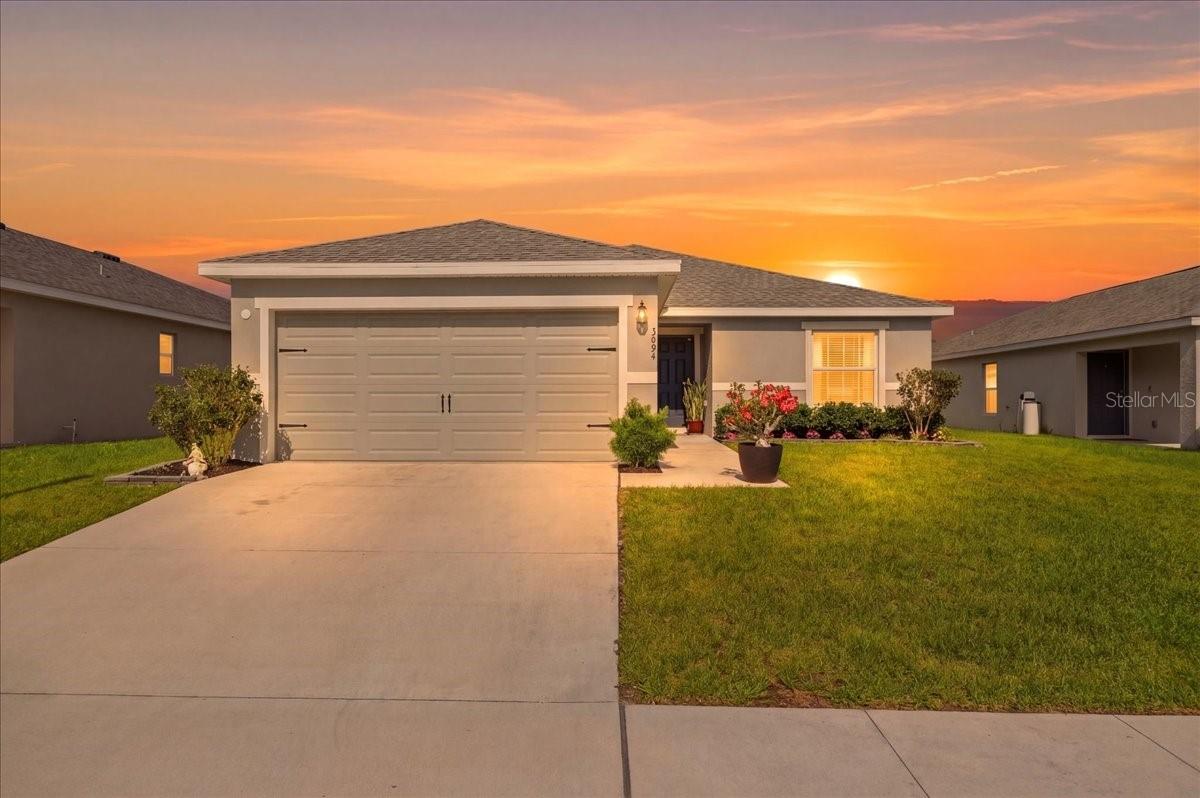
Under contract-accepting backup offers. SHORT SALE - Country Charm Meets Modern Convenience at 3894 Willow Ridge Dr, Lakeland, FL 33810! Eligible for USDA NO MONEY DOWN FINANCING. If clean homes had competitions, this one would already have the trophy sitting on the oversized kitchen island. Seriously… this 4 bedroom, 2 bathroom home built in 2022 is so spotless you may wonder if anyone has actually lived here. You could probably eat off the floors — but with a kitchen this gorgeous, why would you? Step inside and prepare to fall in love with the bright open layout, stylish finishes, and a kitchen featuring sleek stainless steel appliances, beautiful cabinetry, and enough counter space to host Thanksgiving, Taco Tuesday, and your neighbor’s surprise visit all at once. The living spaces are warm, inviting, and perfectly blend cozy country charm with modern Florida living. The bedrooms are spacious, the bathrooms sparkle, and the entire home feels fresh, crisp, and move-in ready. Even the garage looks cleaner than most kitchens. Want an easier move? Furnishings are optional, so you can practically show up with your toothbrush and sweet tea. Outside, enjoy a beautifully maintained yard with room to relax, grill, garden, or wave politely at neighbors while pretending you enjoy mowing the lawn. With an HOA of only $52 a month, you’ll have more money left over for important things… like patio furniture and snacks from Target you didn’t plan to buy. Located in desirable Lakeland, this home offers the perfect mix of peaceful living and modern convenience! But fair warning: once your friends see this place, they may suddenly “just happen to be in the neighborhood” every weekend. Don't let this beautiful home get away from you!
Additional Information
- Interior Features
- Ceiling Fans(s), Eat-in Kitchen, High Ceilings, Kitchen/Family Room Combo, Open Floorplan, Primary Bedroom Main Floor, Vaulted Ceiling(s), Window Treatments
- Exterior Features
- Sidewalk, Sliding Doors
- HOA Fee
- $52
- HOA Freqency
- Monthly
- Financing
- Cash, Conventional, FHA, USDA Loan, VA Loan
- Community Features
- Deed Restrictions
- Property Description
- One Story
- Appliances
- Dishwasher, Electric Water Heater, Range, Refrigerator
- Heating
- Central
- Air Conditioning
- Central Air
- Exterior Construction
- Block
- Exterior Features
- Sidewalk, Sliding Doors
- Levels
- One
- Roof
- Shingle
- Foundation
- Slab
- Garage
- 2 Car Garage
- Garage Spaces
- 2
- Elementary School
- Kathleen Elem
- Middle School
- Kathleen Middle
- High School
- Kathleen High
Listing courtesy of DALTON WADE INC. 888-668-8283
Mortgage Calculator
StellarMLS is the source of this information via Internet Data Exchange Program. All listing information is deemed reliable but not guaranteed and should be independently verified through personal inspection by appropriate professionals. Listings displayed on this website may be subject to prior sale or removal from sale. Availability of any listing should always be independently verified. Listing information is provided for consumer personal, non-commercial use, solely to identify potential properties for potential purchase. All other use is strictly prohibited and may violate relevant federal and state law. Data last updated on