1936 Needlewood Lane, Lady Lake, FL 32162
- $575,000
- 3
- BD
- 2
- BA
- 1,602
- SqFt






- List Price
- $575,000
- Status
- ACTIVE
- Days on Market
- 109
- Price Change
- ▼ $25,000 1779991520
- MLS#
- G5111971
- Subtype
- Residential
- Style
- One Story
- Architectural Style
- Courtyard
- Year Built
- 2010
- Bedrooms
- 3
- Bathrooms
- 2
- Full Baths
- 2
- Living Area
- 1,602
- Lot Size
- 6,285
- Acres
- 0.14
- Subdivision
- The Villages
- MLS Area Major
- Lady Lake/The Villages
Property Description
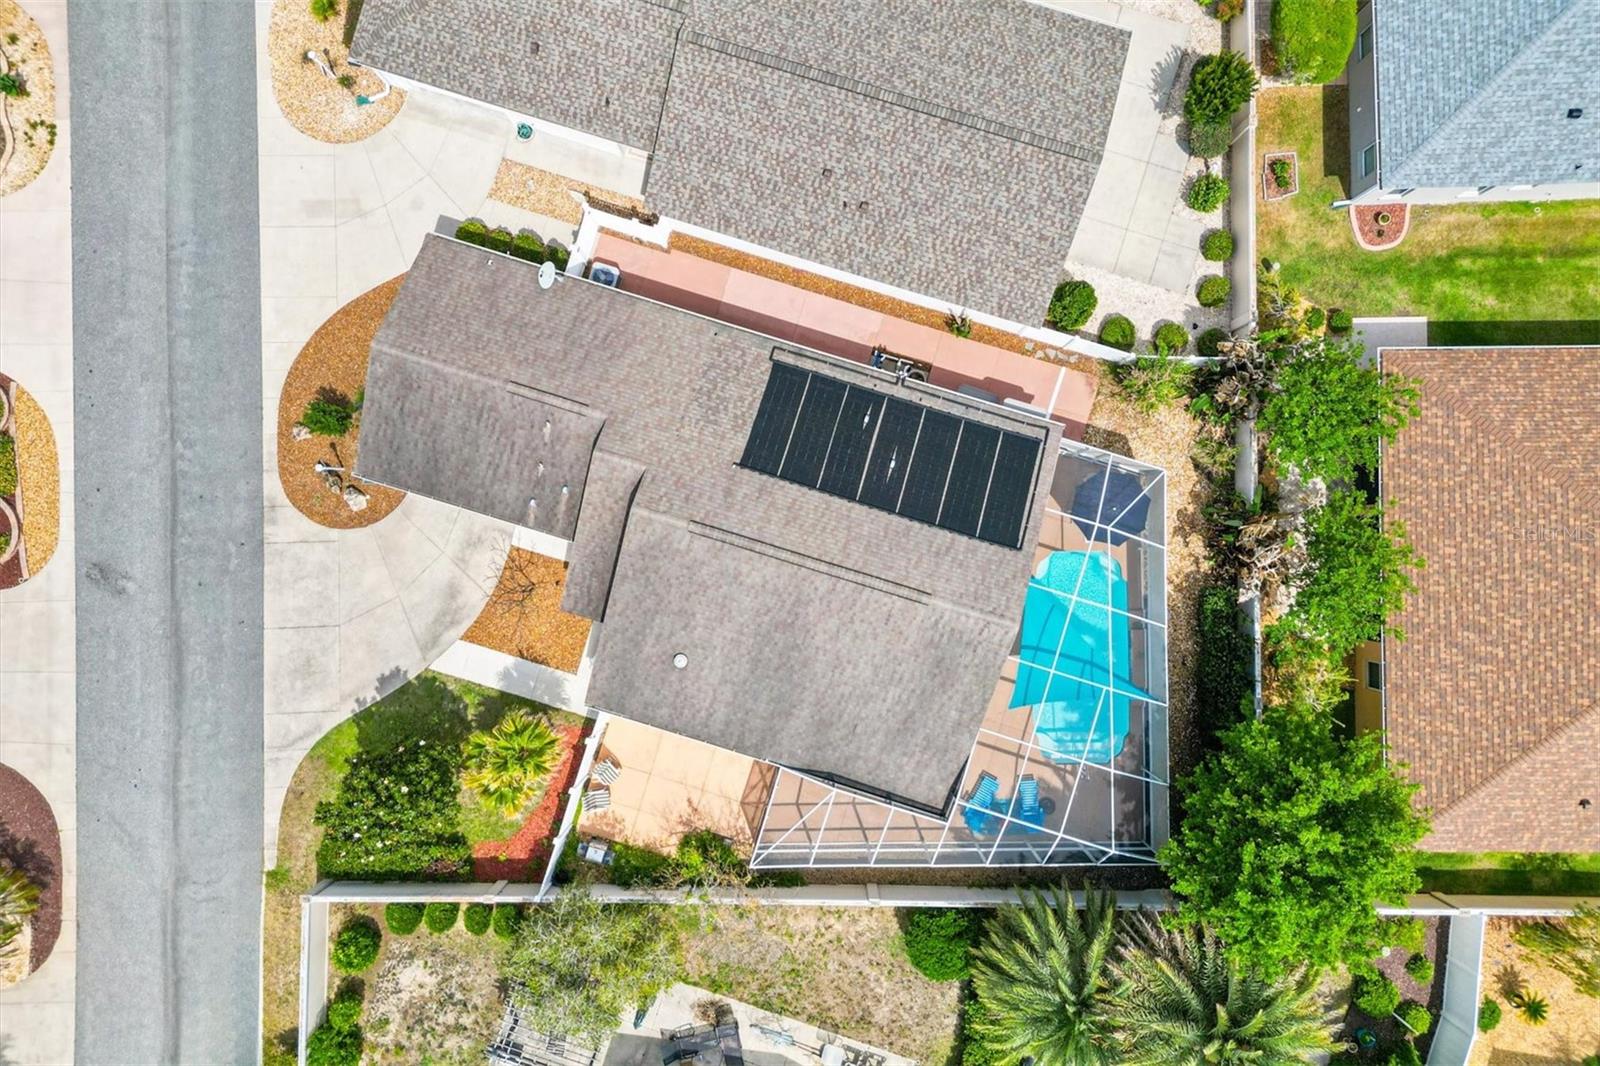
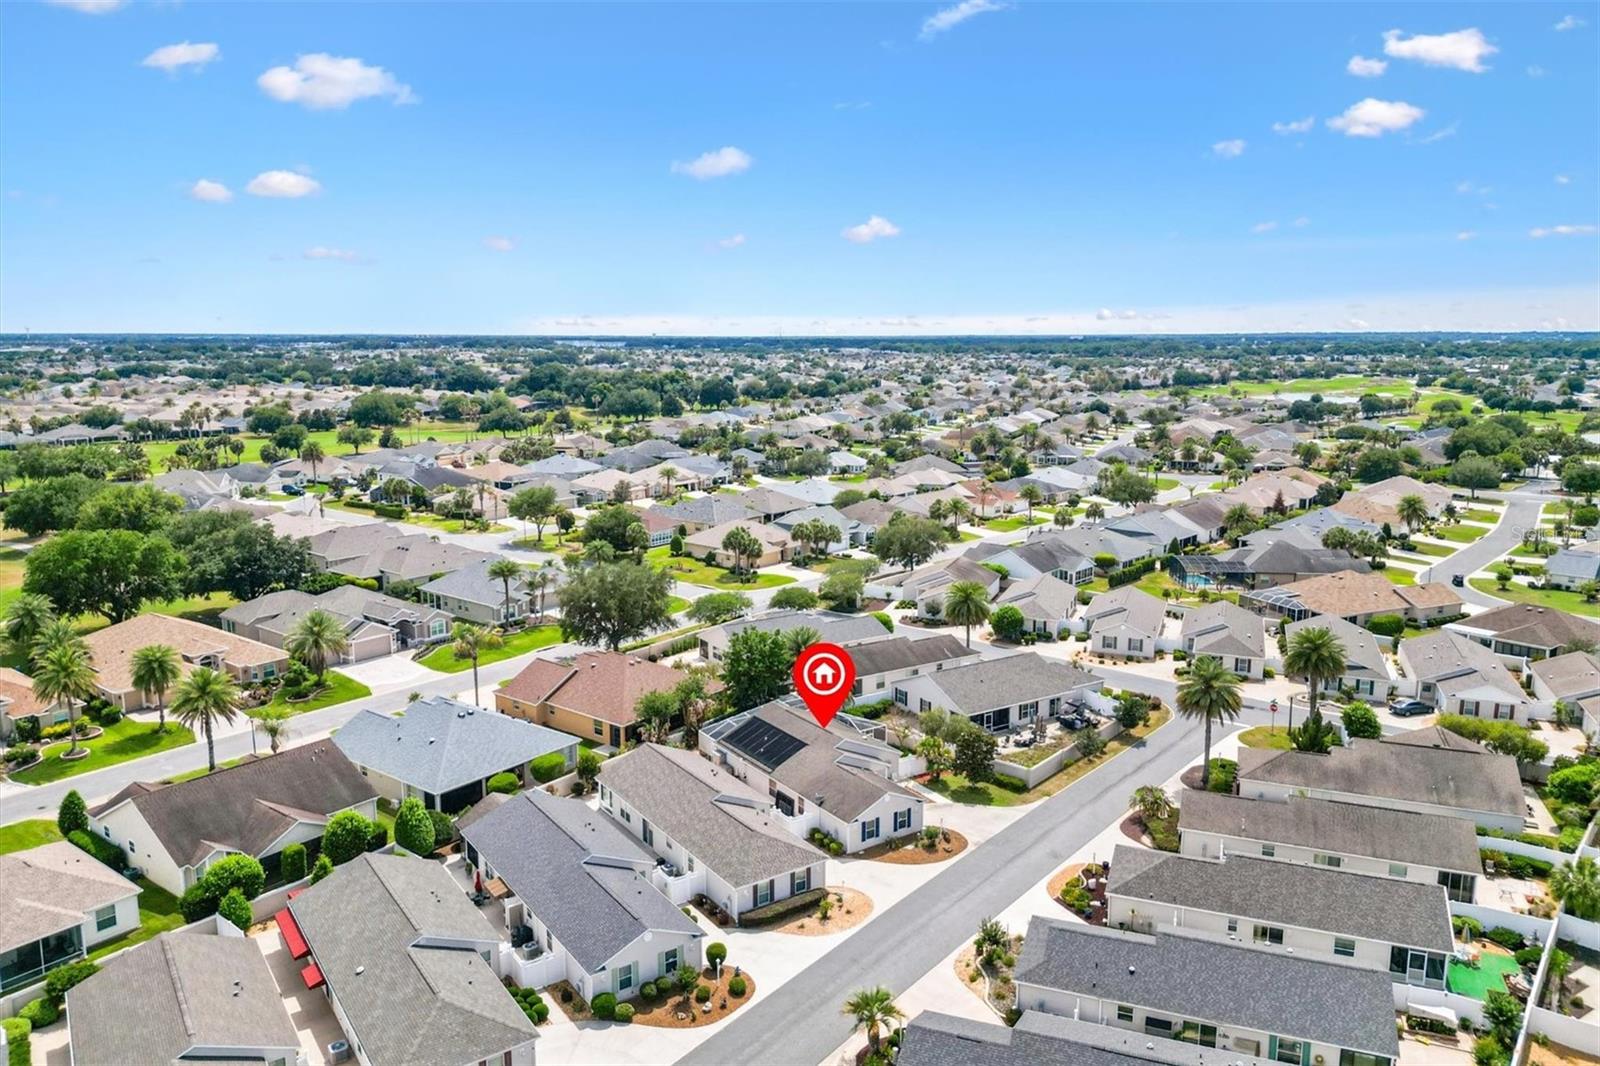
Beautifully Updated Courtyard Villa POOL HOME 3-bed, 2-bath Ana Maria model in the Village of Pennecamp. Conveniently located between Lake Sumter Landing and Brownwood Squares. TURNKEY on an oversized lot with room for an additional garage or extension to the home. ! year Home Warranty will be included. Inviting covered front porch, elegant stained glass front door, and low-maintenance landscaping enhance the home’s curb appeal. Just 1.5 miles to Seabreeze Recreation Center and Cane Garden Country Club and Golf Course. There are 5 executive Golf courses within a mile of this home. Step inside to find showcase tile flooring throughout, high ceilings, and an open, split-bedroom floor plan designed for both everyday living and entertaining. The spacious living and dining areas flow seamlessly to the outdoor spaces, creating a true indoor-outdoor lifestyle. The updated kitchen is a standout feature, complete with an granite island and breakfast bar, stainless steel appliances, a granite composite farmhouse sink, pull-out shelves, granite countertops, pantry cabinet, and a solar tube that fills the space with natural light. Relax and unwind in your private courtyard retreat featuring a covered lanai with ceiling fan that opens to a birdcage enclosure, showcasing a heated chlorine pool. An additional open patio just off the dining room provides the perfect space for grilling and enjoying Florida evenings. The oversized lot includes two gated entries into the courtyard for added convenience and flexibility. The primary suite offers a peaceful escape with a custom walk-in closet featuring ceiling-height storage and an ensuite bath with dual vanities, a water closet, and a step-in shower with built-in bench. Two guest bedrooms share a well-appointed bath with a tub/shower combination and window for natural light. Additional highlights include ceiling fans throughout, decorative custom cornices on all windows, an attic stair kit with flooring for extra storage, and a garage equipped with storage shelves, laundry area, and an electronic screen (as is). With abundant storage and thoughtful details at every turn, this courtyard villa offers the perfect combination of comfort, efficiency, and Florida lifestyle living. And you will be between Lake Sumter Landing and Brownwood Paddock Square for dining, entertainment, and shopping. Watch our video and schedule your appoint for this home so you can start living The Village’s dream!
Additional Information
- Amenities
- Basketball Court, Fitness Center, Pickleball Court(s), Pool, Racquetball, Recreation Facilities, Shuffleboard Court, Tennis Court(s)
- Interior Features
- Ceiling Fans(s), High Ceilings, Open Floorplan, Split Bedroom, Stone Counters, Vaulted Ceiling(s), Walk-In Closet(s), Window Treatments
- Exterior Features
- Courtyard, Private Entrance, Rain Gutters, Sidewalk, Sliding Doors, Storage
- Taxes
- $391
- Financing
- Cash, Conventional, FHA, VA Loan
- Location
- Irregular Lot
- Community Features
- Community Mailbox, Deed Restrictions, Golf Carts OK, Golf, Irrigation-Reclaimed Water, Park, Pool, Racquetball, Golf Community
- Property Description
- One Story
- Zoning
- PUD
- Appliances
- Dishwasher, Disposal, Dryer, Electric Water Heater, Microwave, Range, Refrigerator, Washer
- Heating
- Central
- Air Conditioning
- Central Air
- Exterior Construction
- Vinyl Siding, Frame
- Exterior Features
- Courtyard, Private Entrance, Rain Gutters, Sidewalk, Sliding Doors, Storage
- Stories
- 1
- Levels
- One
- Roof
- Shingle
- Foundation
- Slab
- Pool
- Yes
- Pool Type
- Gunite, Heated, In Ground, Screen Enclosure, Solar Heat
- Parking
- Driveway, Garage Door Opener
- Parking Features
- Driveway, Garage Door Opener
- Garage
- 1 Car Garage
- Garage Spaces
- 1
- Garage Features
- Driveway, Garage Door Opener
Listing courtesy of KELLER WILLIAMS CORNERSTONE RE. 352-233-2200
Mortgage Calculator
StellarMLS is the source of this information via Internet Data Exchange Program. All listing information is deemed reliable but not guaranteed and should be independently verified through personal inspection by appropriate professionals. Listings displayed on this website may be subject to prior sale or removal from sale. Availability of any listing should always be independently verified. Listing information is provided for consumer personal, non-commercial use, solely to identify potential properties for potential purchase. All other use is strictly prohibited and may violate relevant federal and state law. Data last updated on