1618 Emerald Dunes Drive, Sun City Center, FL 33573
- $499,000
- 2
- BD
- 3
- BA
- 2,295
- SqFt












- List Price
- $499,000
- Status
- PENDING
- Days on Market
- 69
- Price Change
- ▼ $11,000 1778892542
- MLS#
- TB8505501
- Subtype
- Residential
- Style
- One Story
- Architectural Style
- Florida
- Year Built
- 2014
- Bedrooms
- 2
- Bathrooms
- 3
- Full Baths
- 2
- Half Baths
- 1
- Living Area
- 2,295
- Lot Size
- 6,900
- Acres
- 0.16
- Subdivision
- Sun City Center Siena 2a
- MLS Area Major
- Sun City Center / Ruskin
Property Description
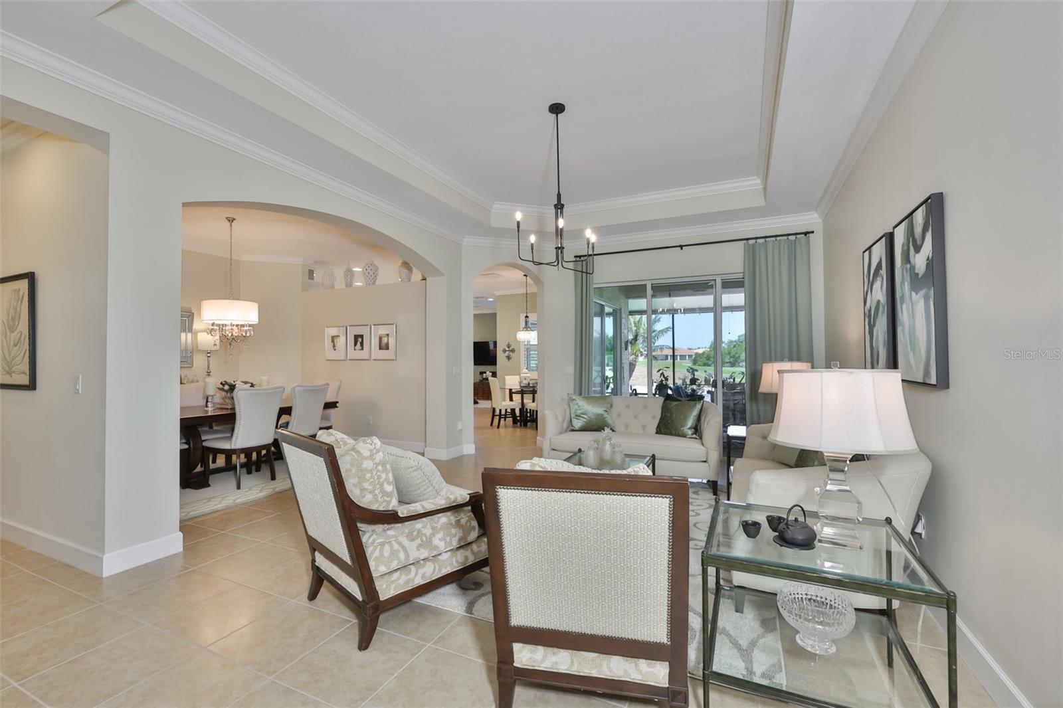
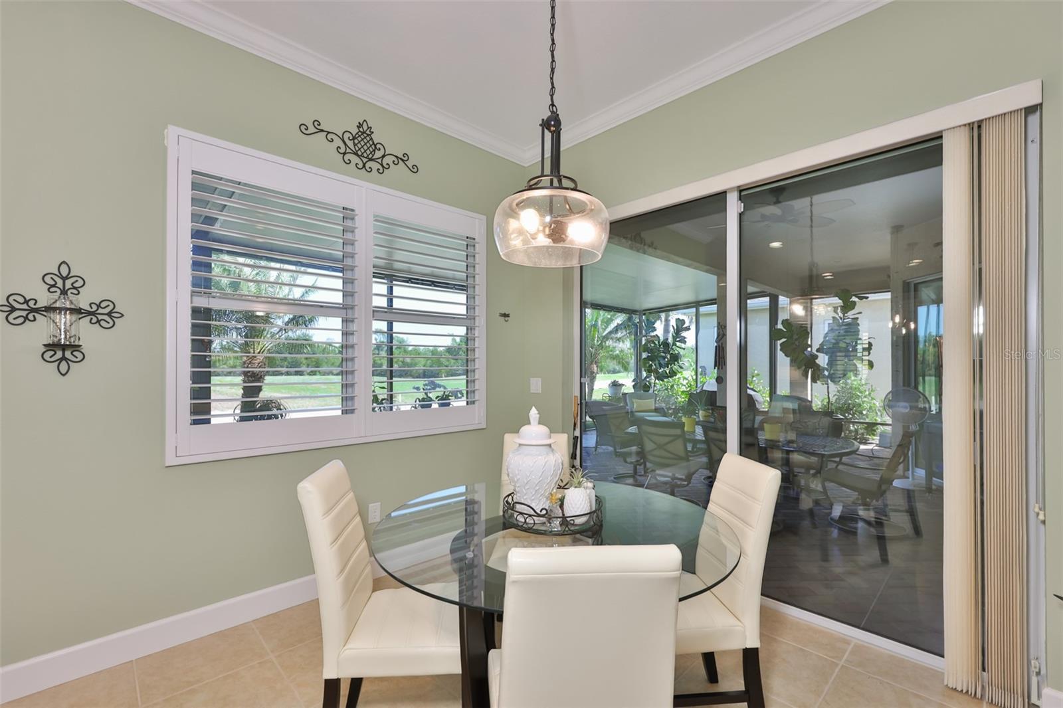
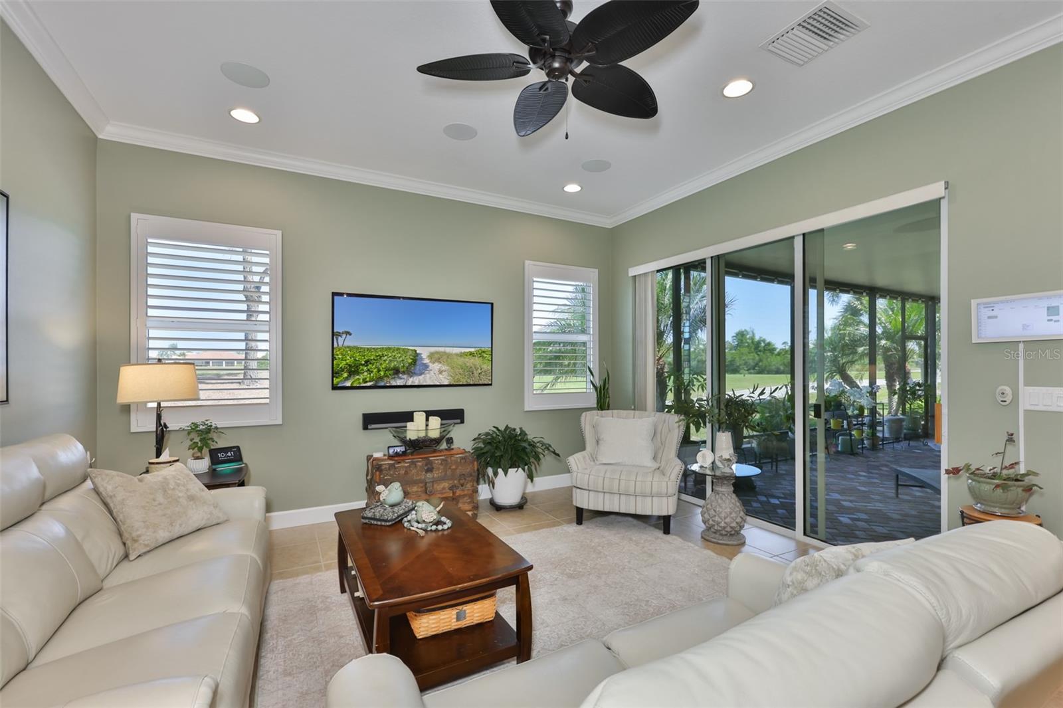
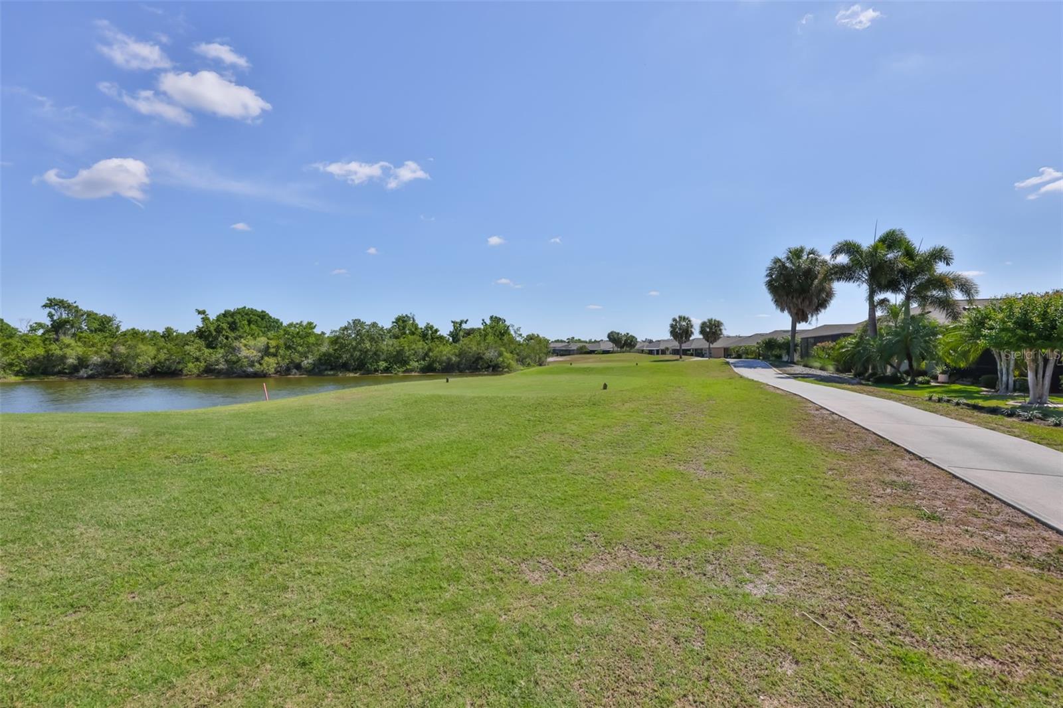
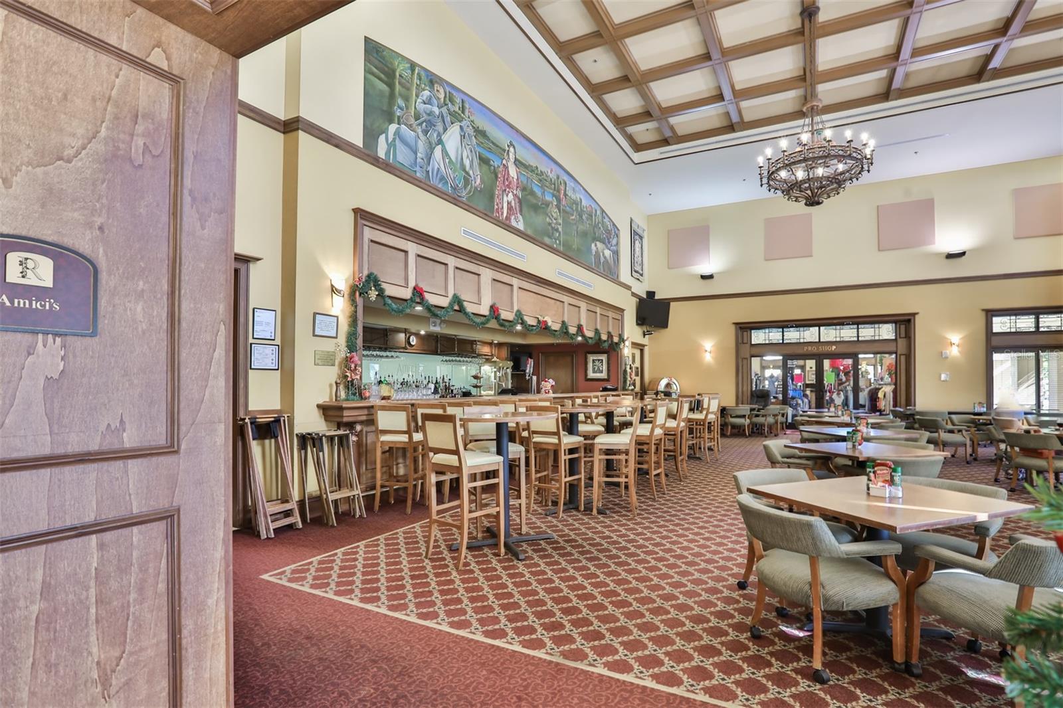
Under contract-accepting backup offers. Experience refined Florida living in the 55+ GOLF CART FRIENDLY community of Sun City Center, nestled within the prestigious golf course community of THE RENAISSANCE. Overlooking the 8th fairway, this impressive residence blends scenic beauty with thoughtful upgrades and timeless style. From the moment you arrive, the brick paver driveway, decorative landscape borders, and tropical plantings create striking curb appeal. Step inside to discover refined details like rounded archways, tray ceilings, crown molding, and a neutral palette that sets a warm, elegant tone. Designed with entertaining in mind, this home features formal living and dining rooms along with a convenient half-bath for guests. An expansive, UPDATED KITCHEN showcases today's most sought-after designs and finishes, effortlessly flowing into the family room and bright dinette. The spacious owner's suite is fully appointed with two walk-in closets, a soaking tub, and-best of all-split vanities. Your guest suite is privately situated on the opposite side of the home, complete with its own en-suite bath and walk-in closet. Notable features include: 12/2022 ROOF**2025 HVAC**NEW KITCHEN APLIANCES**PLANTATION SHUTTERS**GUTTER GUARD**WATER SOFTENER**WHOLE HOUSE FILTRATION** Additional highlights include a spacious 3-car garage with EPOXY FLOORING and built-in storage, as well as an EXTENDED, COVERED brick paver lanai-perfect for relaxing while enjoying the serene golf course and water view. Just a short golf cart ride away, Club Renaissance offers dining, drinks, social events, fitness classes, Spa Celeste, and a resort-style pool. Residents also enjoy access to all Sun City Center amenities, including over 100+ clubs, pickleball, indoor and outdoor pools, tennis, volleyball, lawn bowling and MORE! Don't miss the opportunity to experience this exceptional home! Schedule your visit today and see why you'll want to make it yours!
Additional Information
- Amenities
- Clubhouse, Fitness Center, Maintenance, Pickleball Court(s), Pool, Recreation Facilities, Shuffleboard Court, Spa/Hot Tub, Storage, Tennis Court(s), Trail(s), Wheelchair Access
- Interior Features
- Ceiling Fans(s), Crown Molding, Eat-in Kitchen, High Ceilings, Kitchen/Family Room Combo, Primary Bedroom Main Floor, Solid Surface Counters, Solid Wood Cabinets, Split Bedroom, Stone Counters, Thermostat, Tray Ceiling(s), Walk-In Closet(s), Window Treatments
- Exterior Features
- Hurricane Shutters, Rain Gutters, Sliding Doors
- HOA Fee
- $409
- HOA Freqency
- Quarterly
- Financing
- Cash, Conventional
- Location
- On Golf Course, Sidewalk, Paved
- Community Features
- Association Recreation - Owned, Clubhouse, Deed Restrictions, Dog Park, Fitness Center, Golf Carts OK, Golf, Pool, Restaurant, Sidewalks, Tennis Court(s), Wheelchair Access, Golf Community, Maintenance Free
- Property Description
- One Story
- Zoning
- PD-MU
- Appliances
- Dishwasher, Disposal, Dryer, Electric Water Heater, Microwave, Range, Refrigerator, Washer, Water Filtration System, Water Softener
- Heating
- Central, Electric
- Air Conditioning
- Central Air
- Exterior Construction
- Stucco
- Exterior Features
- Hurricane Shutters, Rain Gutters, Sliding Doors
- Levels
- One
- Roof
- Shingle
- Foundation
- Slab
- Pool
- Yes
- Parking
- Electric Vehicle Charging Station(s), Garage Door Opener
- Parking Features
- Electric Vehicle Charging Station(s), Garage Door Opener
- Garage
- 3 Car Garage
- Garage Spaces
- 3
- Garage Features
- Electric Vehicle Charging Station(s), Garage Door Opener
- View
- Golf Course, Water
Listing courtesy of CENTURY 21 BEGGINS ENTERPRISES. 813-658-2121
Mortgage Calculator
StellarMLS is the source of this information via Internet Data Exchange Program. All listing information is deemed reliable but not guaranteed and should be independently verified through personal inspection by appropriate professionals. Listings displayed on this website may be subject to prior sale or removal from sale. Availability of any listing should always be independently verified. Listing information is provided for consumer personal, non-commercial use, solely to identify potential properties for potential purchase. All other use is strictly prohibited and may violate relevant federal and state law. Data last updated on