1927 Se 37th Court Circle, Ocala, FL 34471
- $245,000
- 3
- BD
- 3
- BA
- 1,778
- SqFt






- List Price
- $245,000
- Status
- ACTIVE
- Days on Market
- 127
- Price Change
- ▼ $4,900 1783981145
- MLS#
- OM724124
- Subtype
- Residential
- Style
- Two Story
- Year Built
- 1983
- Bedrooms
- 3
- Bathrooms
- 3
- Full Baths
- 2
- Half Baths
- 1
- Living Area
- 1,778
- Lot Size
- 1,712
- Acres
- 0.04
- Subdivision
- Crestwood North Village Un 42
- Building Name
- 1927
- MLS Area Major
- Ocala
Property Description
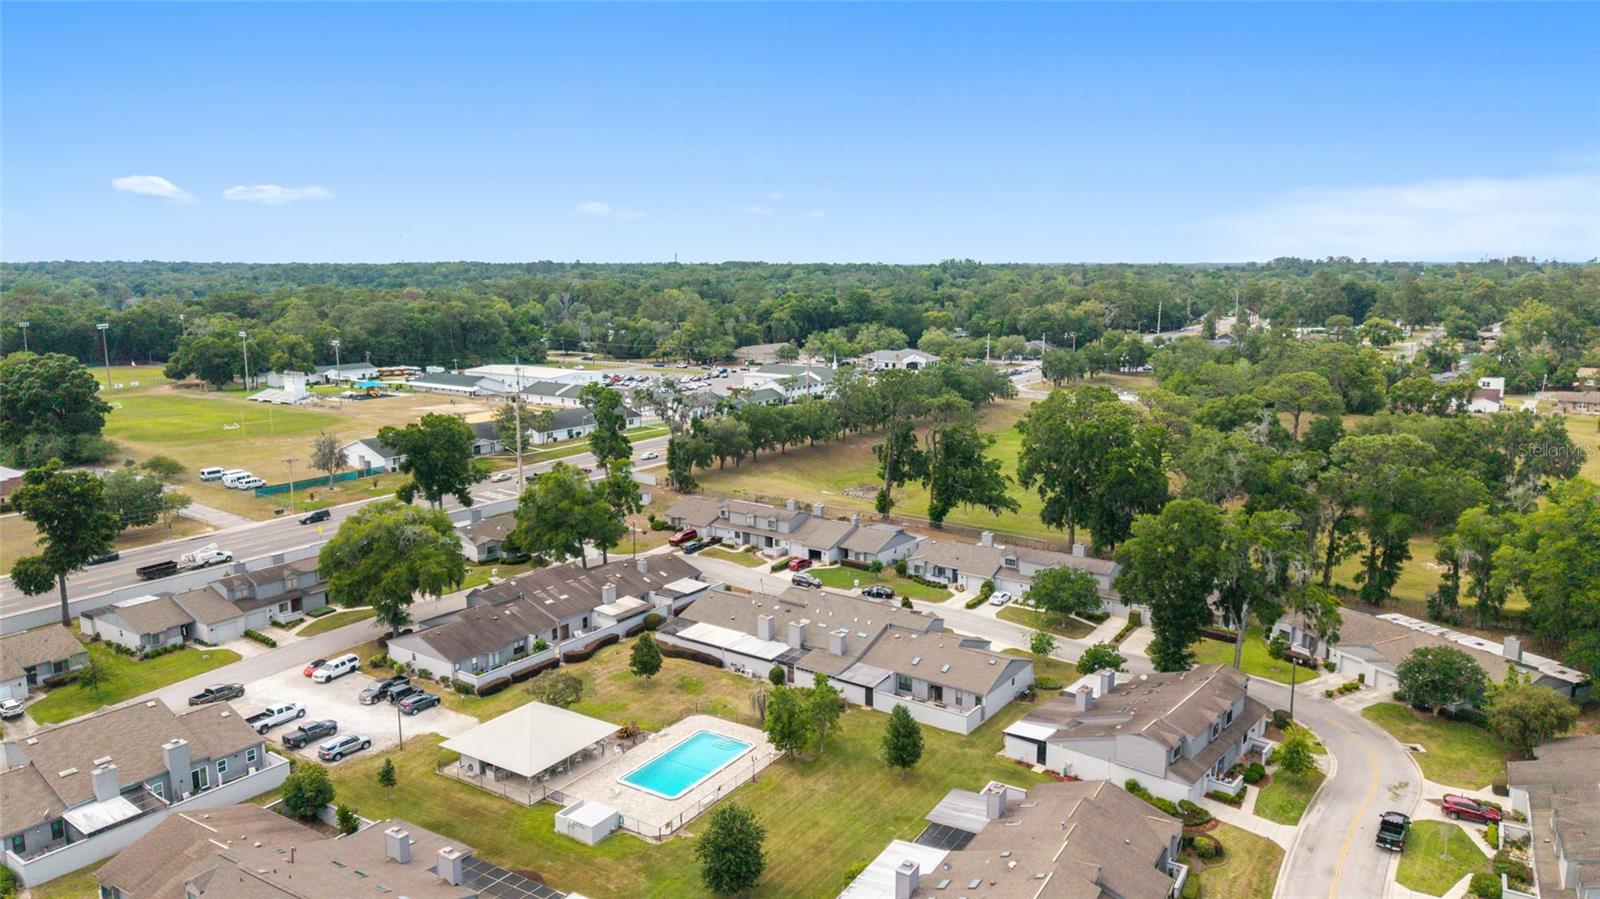
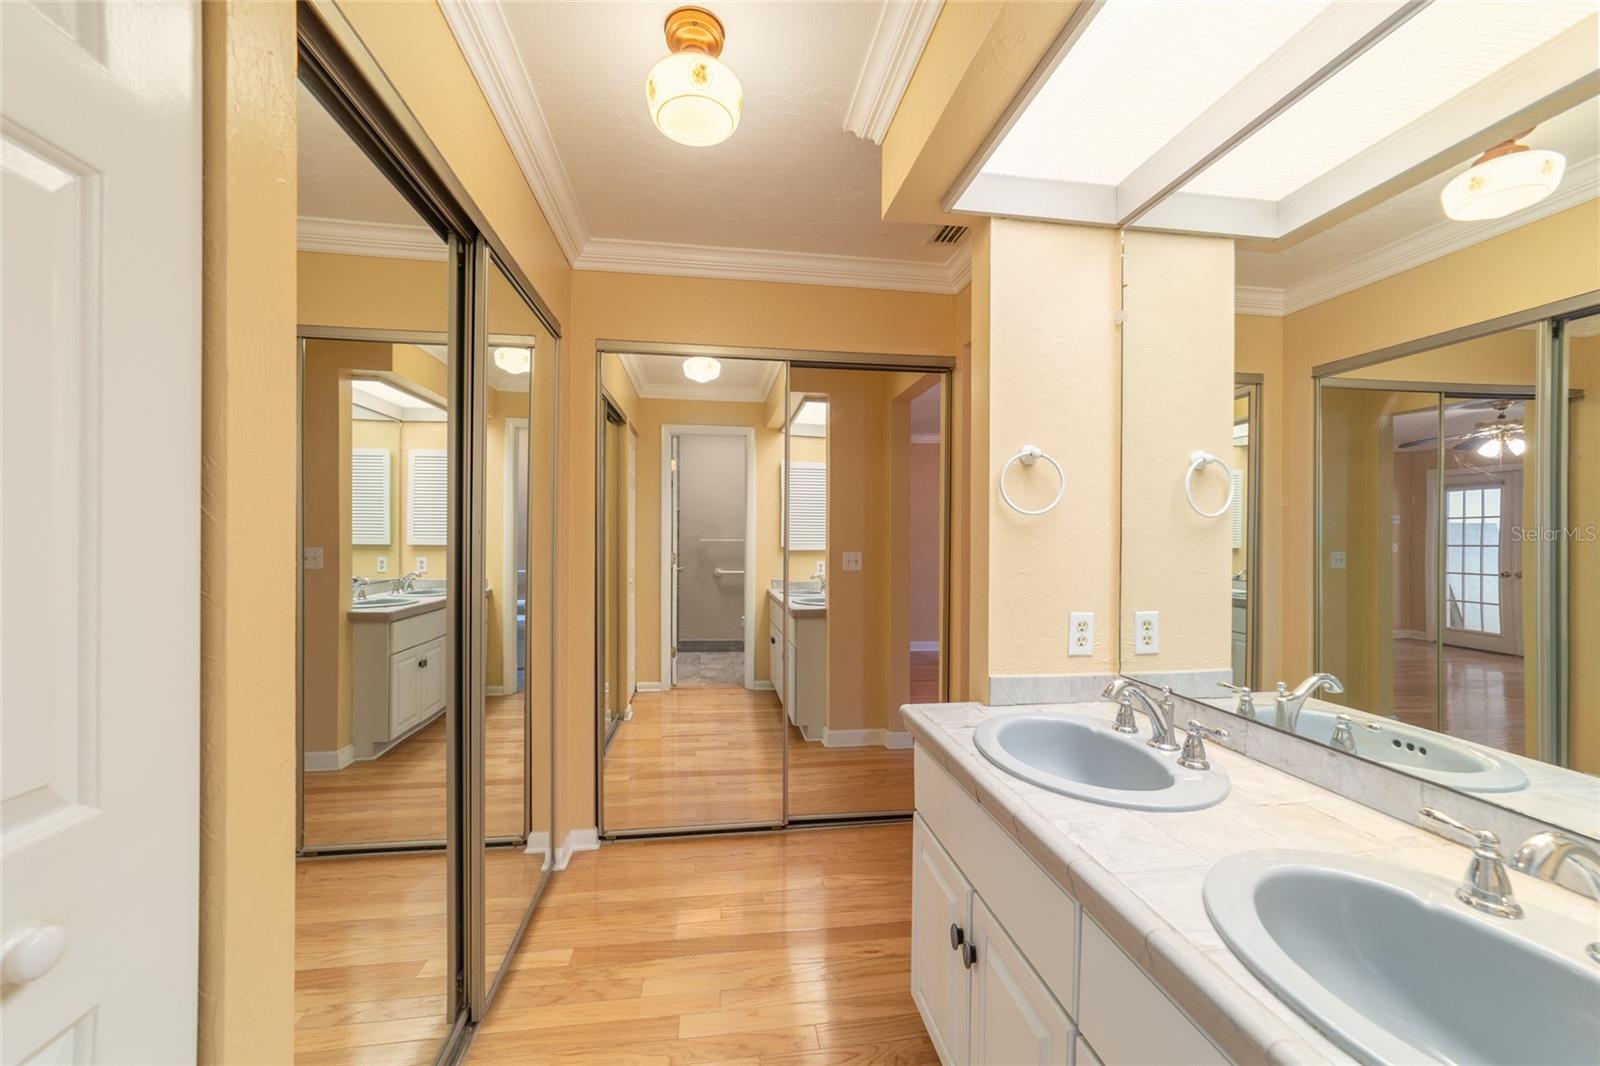
Welcome to this elegantly styled townhouse in one of Ocala’s most desirable southeast communities- where comfort, convenience, and style come together effortlessly. This spacious 3- bedroom, 2.5-bath home offers a warm and inviting layout with wooden floors and tile plus extra detailed crown molding and beautiful trim work throughout. The thoughtfully designed interior features two cozy fireplaces- adding charm and character to both the living area and the primary bedroom. A standout feature is the second-story open area, offering a versatile space perfect for a home studio, office, additional bedroom or a creative retreat tailored to fit your lifestyle! Step outside to your private lanai- perfect for morning coffee or evening relaxation while grilling- while enjoying being just steps away from the community pool- making it easy to unwind or host guest. This home is ideally located near popular Jervy Gantt park, established restaurants, retail shopping, and top medical facilities- proving all of your needs, just minutes from your door. With numerous upgrades in the trim and molding already in place - this property provides the perfect canvas to personalize and transform into your dream home. Don't miss the opportunity to own a stylish, conveniently located townhouse with exceptional potential-
Additional Information
- Interior Features
- Ceiling Fans(s), Crown Molding, Eat-in Kitchen, Open Floorplan
- Exterior Features
- Private Entrance
- HOA Fee
- $200
- HOA Freqency
- Monthly
- Financing
- Cash, Conventional, VA Loan
- Community Features
- Clubhouse, Pool, No Deed Restriction
- Property Description
- Two Story
- Zoning
- PD08
- Appliances
- Dishwasher, Dryer, Microwave, Range, Refrigerator, Washer
- Heating
- Electric, Natural Gas
- Air Conditioning
- Central Air
- Exterior Construction
- Concrete, Stucco
- Exterior Features
- Private Entrance
- Stories
- 2
- Levels
- Two
- Roof
- Shingle
- Foundation
- Slab
- Pool
- Yes
- Parking
- Driveway
- Parking Features
- Driveway
- Garage
- 1 Car Garage
- Garage Spaces
- 1
- Garage Features
- Driveway
Listing courtesy of CENTURY 21 AFFILIATES. 352-479-3100
Mortgage Calculator
StellarMLS is the source of this information via Internet Data Exchange Program. All listing information is deemed reliable but not guaranteed and should be independently verified through personal inspection by appropriate professionals. Listings displayed on this website may be subject to prior sale or removal from sale. Availability of any listing should always be independently verified. Listing information is provided for consumer personal, non-commercial use, solely to identify potential properties for potential purchase. All other use is strictly prohibited and may violate relevant federal and state law. Data last updated on