214 Fisher Run, Ocklawaha, FL 32179
- $359,000
- 3
- BD
- 2
- BA
- 1,818
- SqFt






- List Price
- $359,000
- Status
- PENDING
- Days on Market
- 70
- Price Change
- ▲ $10,000 1784182382
- MLS#
- OM724104
- Subtype
- Residential
- Style
- One Story
- Year Built
- 2007
- Bedrooms
- 3
- Bathrooms
- 2
- Full Baths
- 2
- Living Area
- 1,818
- Lot Size
- 17,424
- Acres
- 0.40
- Subdivision
- Silver Spgs Shores Un 37
- MLS Area Major
- Ocklawaha
Property Description
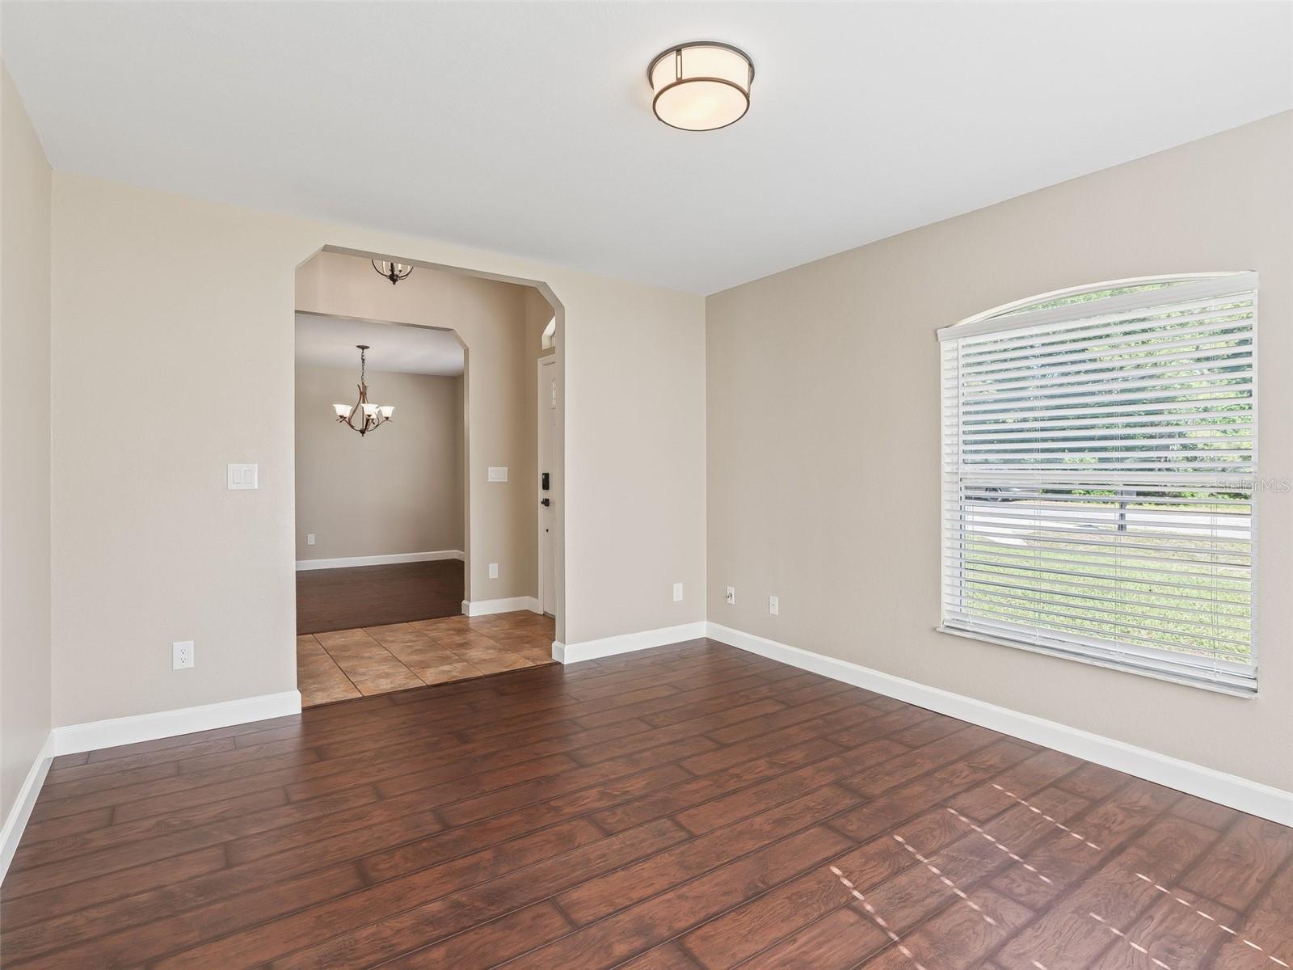
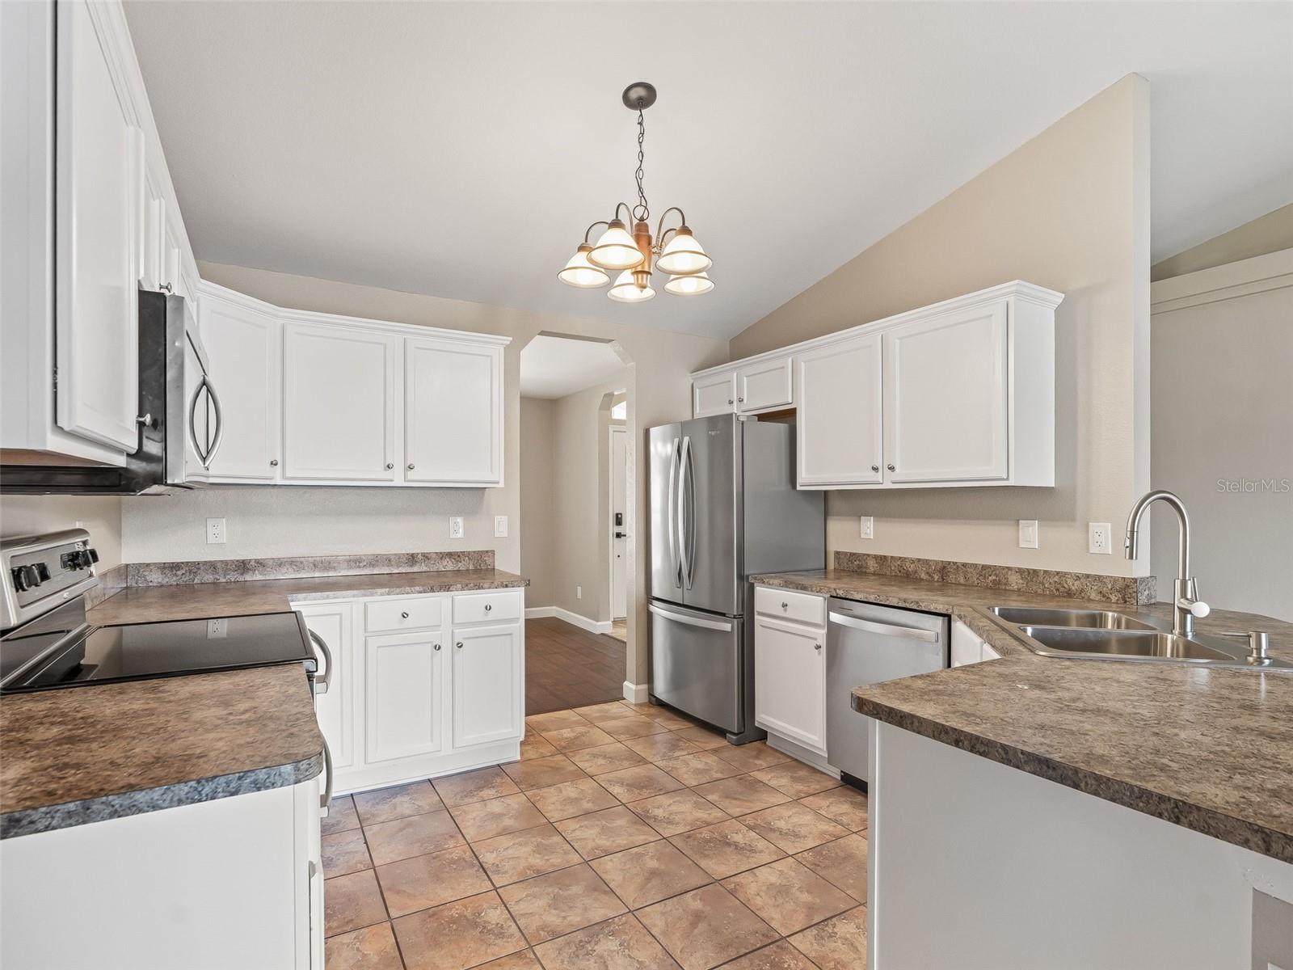
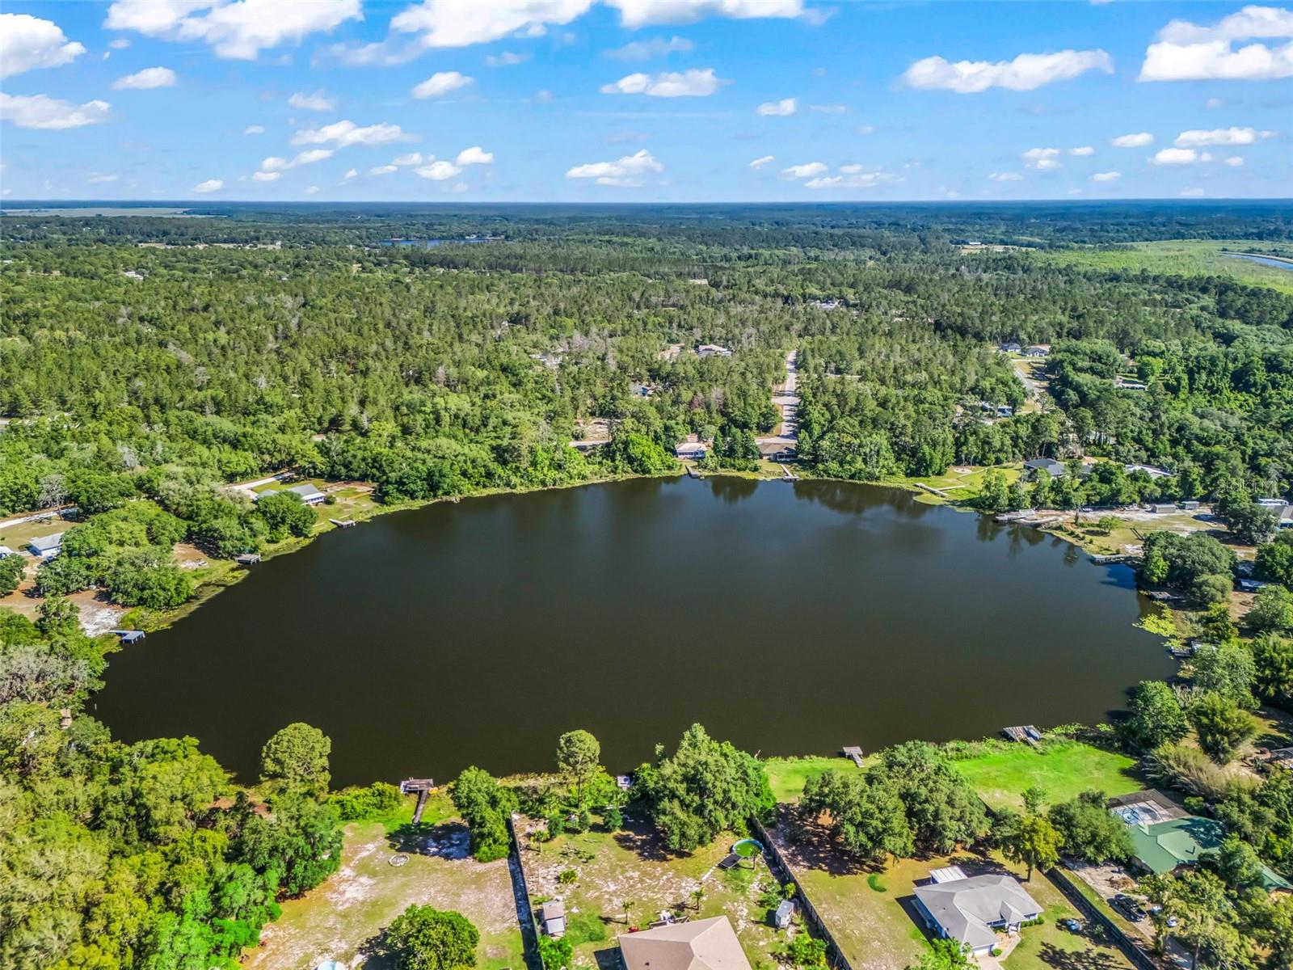
Under contract-accepting backup offers. Discover your own private paradise on Bear Lake in Ocklawaha, Florida. Bear Lake is a deep, spring fed, healthy body of water that is full of fish and wildlife. The home is a stunning 3-bedroom, with a possible 4th bedroom, 2-bathroom lakefront home, offering 1,818 square feet of comfortable living space. The primary bedroom has so much to offer including access to the screened in porch, a walk-in closet, and a jetted tub. On the other side of the home, the two additional bedrooms have nice sized closets and their own view of the lake. Step outside on your screened in porch and immerse yourself in breathtaking waterfront views. A large dock with a dedicated kayak launch awaits adventurers eager to explore the pristine waters. Whether you're fishing, paddling, or simply soaking in the serenity, this property delivers an unmatched outdoor lifestyle. The generous lot size provides ample room to garden or create your dream outdoor entertaining space. Inside, the open layout flows seamlessly, making it easy to host gatherings with family and friends. The flexible floor plan accommodates growing families or those needing a dedicated home office or hobby room. The home is located just 15 minutes to The Villages and 20 minutes to Ocala. Orlando and Daytona Beach are also within comfortable driving distance for day trips and weekend excursions. This is more than a home — it's a lifestyle where nature meets comfort and every day feels like a getaway. Don't miss this extraordinary lakefront opportunity!
Additional Information
- Interior Features
- Ceiling Fans(s), Kitchen/Family Room Combo, Living Room/Dining Room Combo, Open Floorplan, Primary Bedroom Main Floor, Split Bedroom, Thermostat, Vaulted Ceiling(s), Walk-In Closet(s), Window Treatments
- Exterior Features
- Private Mailbox, Private Yard, Rain Gutters, Sliding Doors
- Financing
- Cash, Conventional, FHA
- Location
- Cleared
- Community Features
- No Deed Restriction
- Property Description
- One Story
- Zoning
- R1
- Appliances
- Dishwasher, Electric Water Heater, Freezer, Ice Maker, Microwave, Range, Refrigerator
- Heating
- Central, Electric
- Air Conditioning
- Central Air
- Exterior Construction
- Stucco
- Exterior Features
- Private Mailbox, Private Yard, Rain Gutters, Sliding Doors
- Stories
- 1
- Levels
- One
- Roof
- Shingle
- Foundation
- Block
- Garage
- 2 Car Garage
- Garage Spaces
- 2
- View
- Water
Listing courtesy of KELLER WILLIAMS CORNERSTONE RE. 352-369-4044
Mortgage Calculator
StellarMLS is the source of this information via Internet Data Exchange Program. All listing information is deemed reliable but not guaranteed and should be independently verified through personal inspection by appropriate professionals. Listings displayed on this website may be subject to prior sale or removal from sale. Availability of any listing should always be independently verified. Listing information is provided for consumer personal, non-commercial use, solely to identify potential properties for potential purchase. All other use is strictly prohibited and may violate relevant federal and state law. Data last updated on