813 Summit Greens Boulevard, Clermont, FL 34711
- $354,900
- 2
- BD
- 2
- BA
- 2,062
- SqFt




- List Price
- $354,900
- Status
- ACTIVE
- Days on Market
- 106
- Price Change
- ▼ $5,000 1786559244
- MLS#
- G5111954
- Subtype
- Residential
- Style
- One Story
- Architectural Style
- Contemporary
- Year Built
- 2003
- Bedrooms
- 2
- Bathrooms
- 2
- Full Baths
- 2
- Living Area
- 2,062
- Lot Size
- 6,115
- Acres
- 0.14
- Subdivision
- Summit Greens
- MLS Area Major
- Clermont
Property Description
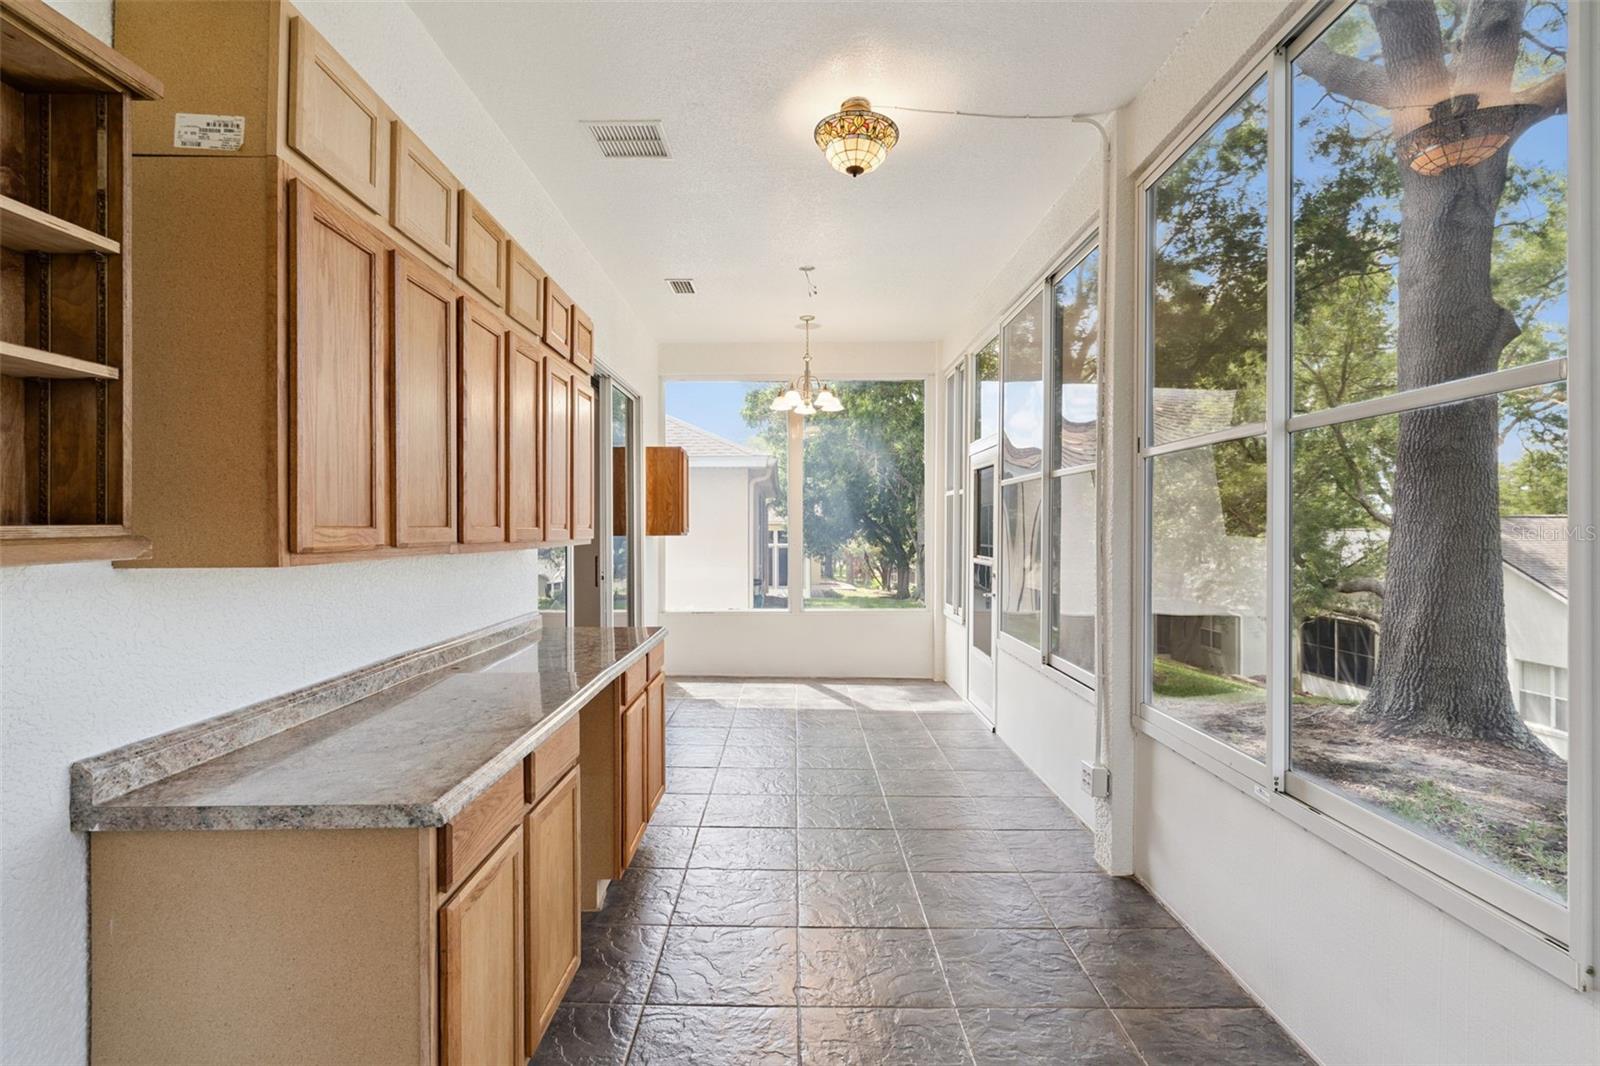
PRICE REDUCTION This is a beautiful home with nothing to do but just move in. This 2 bedroom/2 bath home with den plus bonus room in addition to a 2nd bonus room has been completely painted on the inside. There is crown molding throughout the home. The roof was replaced in 2022, AC replaced in 2021, water heater replaced 2026 and garbage disposal replaced in 2026. Carpets in primary bedroom and den are brand new. There is an electric fireplace in the dining room. There are plenty of possibilities for the second bonus room across the back of the home. You will love the very large kitchen (15' x 12'). Summit Greens is a 55+ community with resort-style living that's gated with many amenities including basic cable, all yard maintenance, 28,000 sq. ft clubhouse with an indoor/outdoor heated pool, clay tennis courts, and pickleball. Clermont National Golf Course is entwined within the neighborhood. Outside the back gate is The View with many local activities for the whole family as well as a restaurant and bar. Community is in the rolling hills of Clermont and 5 minutes from the Turnpike and in the heart of all types of shopping, restaurants and hospitals.
Additional Information
- Amenities
- Cable TV, Clubhouse, Fitness Center, Gated, Golf Course, Lobby Key Required, Pickleball Court(s), Pool, Recreation Facilities, Sauna, Security, Shuffleboard Court, Tennis Court(s)
- Interior Features
- Ceiling Fans(s), Crown Molding, L Dining, Primary Bedroom Main Floor, Split Bedroom, Walk-In Closet(s)
- Exterior Features
- Private Yard, Sidewalk, Sliding Doors
- HOA Fee
- $423
- HOA Freqency
- Monthly
- Financing
- Cash, Conventional, FHA, VA Loan
- Location
- City Limits, Landscaped, Sidewalk, Paved, Private
- Community Features
- Buyer Approval Required, Clubhouse, Deed Restrictions, Fitness Center, Gated Community - Guard, Golf Carts OK, Golf, Irrigation-Reclaimed Water, Pool, Sidewalks, Special Community Restrictions, Tennis Court(s), Street Lights, Golf Community, Security
- Property Description
- One Story
- Zoning
- PUD
- Appliances
- Dishwasher, Dryer, Electric Water Heater, Ice Maker, Microwave, Range, Refrigerator, Washer
- Heating
- Electric
- Air Conditioning
- Central Air
- Exterior Construction
- Block, Stucco
- Exterior Features
- Private Yard, Sidewalk, Sliding Doors
- Levels
- One
- Roof
- Shingle
- Foundation
- Slab
- Pool
- Yes
- Parking
- Driveway, Garage Door Opener
- Parking Features
- Driveway, Garage Door Opener
- Garage
- 2 Car Garage
- Garage Spaces
- 2
- Garage Features
- Driveway, Garage Door Opener
Listing courtesy of BRENDA DEARMOND. 407-721-2128
Mortgage Calculator
StellarMLS is the source of this information via Internet Data Exchange Program. All listing information is deemed reliable but not guaranteed and should be independently verified through personal inspection by appropriate professionals. Listings displayed on this website may be subject to prior sale or removal from sale. Availability of any listing should always be independently verified. Listing information is provided for consumer personal, non-commercial use, solely to identify potential properties for potential purchase. All other use is strictly prohibited and may violate relevant federal and state law. Data last updated on