Share this with your friends


+1(614)983-3277
Coldwell Banker Realty
404 E Orlando Avenue Unit 11B, Ocoee, FL 34761
- $225,000
- 2
- BD
- 3
- BA
- 977
- SqFt




- List Price
- $225,000
- Status
- ACTIVE
- Days on Market
- 152
- Price Change
- ▼ $5,000 1780623129
- MLS#
- S5149229
- Subtype
- Residential
- Style
- Two Story
- Year Built
- 1974
- Bedrooms
- 2
- Bathrooms
- 3
- Full Baths
- 2
- Half Baths
- 1
- Living Area
- 977
- Lot Size
- 8,519
- Acres
- 0.20
- Subdivision
- Sleepy Harbour Apts Condo
- Building Name
- Sleepy Harbor Condoassociation
- MLS Area Major
- Ocoee
Property Description
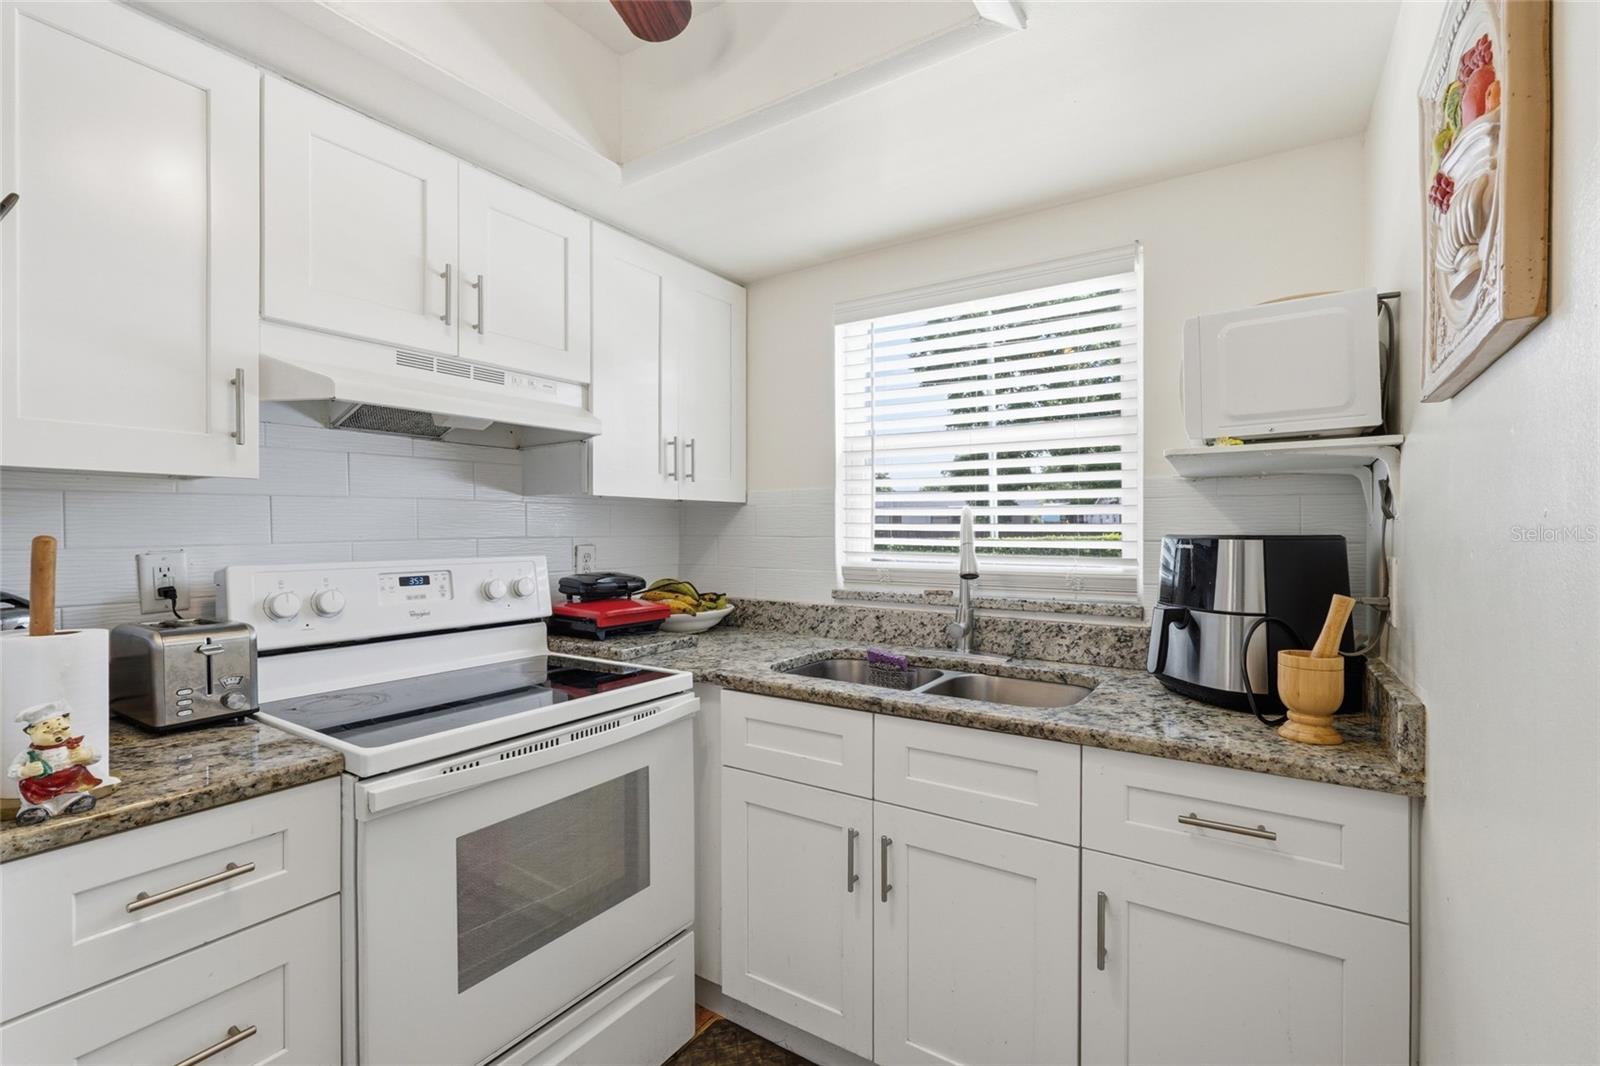
Priced to sell! Welcome to this beautifully updated condo in the waterfront community of Sleepy Harbour in Ocoee. This 2-bedroom, 2.5-bath unit offers comfort, convenience, and stylish updates throughout. The fully remodeled kitchen features quartz countertops and modern cabinetry, creating a bright and inviting space for cooking and entertaining. Enjoy peace of mind with a new A/C system installed in 2022, new windows installed in 2021, ceiling fans throughout, and high-quality waterproof luxury vinyl flooring on the staircase and second floor. Sleepy Harbour offers convenient access to major roads including FL-50 and nearby expressways, providing easy access to Downtown Orlando, Walt Disney World, other Orlando attractions, and surrounding areas. Conveniently located near shopping, dining, parks, hospitals, and everyday essentials, this home is a fantastic opportunity to enjoy the Ocoee lifestyle. **HOA includes cable and internet**. Some photos have been digitally enhanced, and items may have been removed for presentation purposes. Don’t miss the opportunity to own this beautiful home in a prime Ocoee location. Schedule your showing today!
Additional Information
- Amenities
- Cable TV, Pool
- Interior Features
- Ceiling Fans(s), Living Room/Dining Room Combo, PrimaryBedroom Upstairs
- Exterior Features
- Balcony, Lighting, Sidewalk, Sliding Doors
- HOA Fee
- $525
- HOA Freqency
- Monthly
- Pets Allowed
- Yes
- Pets
- Yes
- Building Name
- Sleepy Harbor Condoassociation
- Financing
- Cash, Conventional, FHA, VA Loan
- Community Features
- Buyer Approval Required, Deed Restrictions, Pool
- Property Description
- Two Story
- Zoning
- R-3
- Appliances
- Dryer, Microwave, Range, Refrigerator, Washer
- Heating
- Other
- Air Conditioning
- Central Air
- Exterior Construction
- Block, Stucco
- Exterior Features
- Balcony, Lighting, Sidewalk, Sliding Doors
- Stories
- 2
- Levels
- Two
- Roof
- Membrane
- Foundation
- Slab
- Pool
- Yes
- Garage
- 5+ Car Carport
- View
- Pool, Water
Listing courtesy of LPT REALTY, LLC. 877-366-2213
Mortgage Calculator
StellarMLS is the source of this information via Internet Data Exchange Program. All listing information is deemed reliable but not guaranteed and should be independently verified through personal inspection by appropriate professionals. Listings displayed on this website may be subject to prior sale or removal from sale. Availability of any listing should always be independently verified. Listing information is provided for consumer personal, non-commercial use, solely to identify potential properties for potential purchase. All other use is strictly prohibited and may violate relevant federal and state law. Data last updated on