117 Hadley Drive, Sanford, FL 32771
- $509,000
- 4
- BD
- 3
- BA
- 2,002
- SqFt






- List Price
- $509,000
- Status
- PENDING
- Days on Market
- 97
- Price Change
- ▼ $5,000 1783727712
- MLS#
- V4948898
- Subtype
- Residential
- Style
- One Story
- Architectural Style
- Craftsman
- New Construction
- Yes
- Year Built
- 2026
- Bedrooms
- 4
- Bathrooms
- 3
- Full Baths
- 3
- Living Area
- 2,002
- Lot Size
- 9,638
- Acres
- 0.22
- Subdivision
- Kays Landing
- Building Name
- Cyress Homes
- MLS Area Major
- Sanford/Lake Forest
Property Description
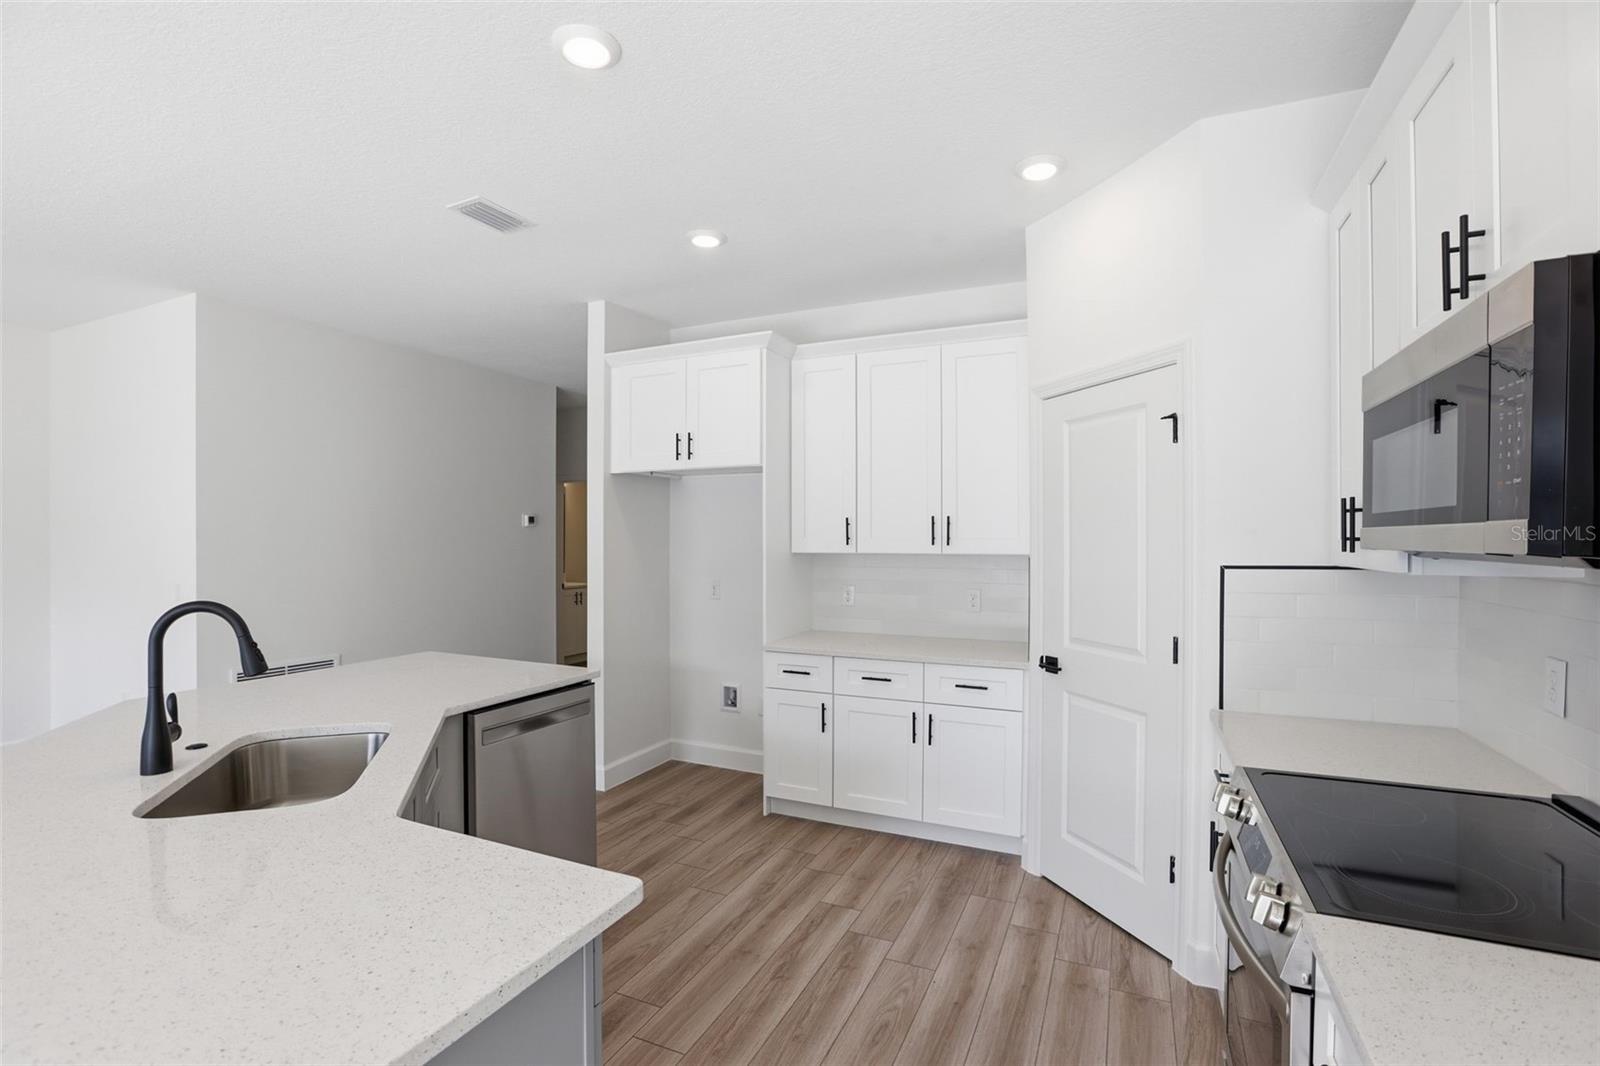
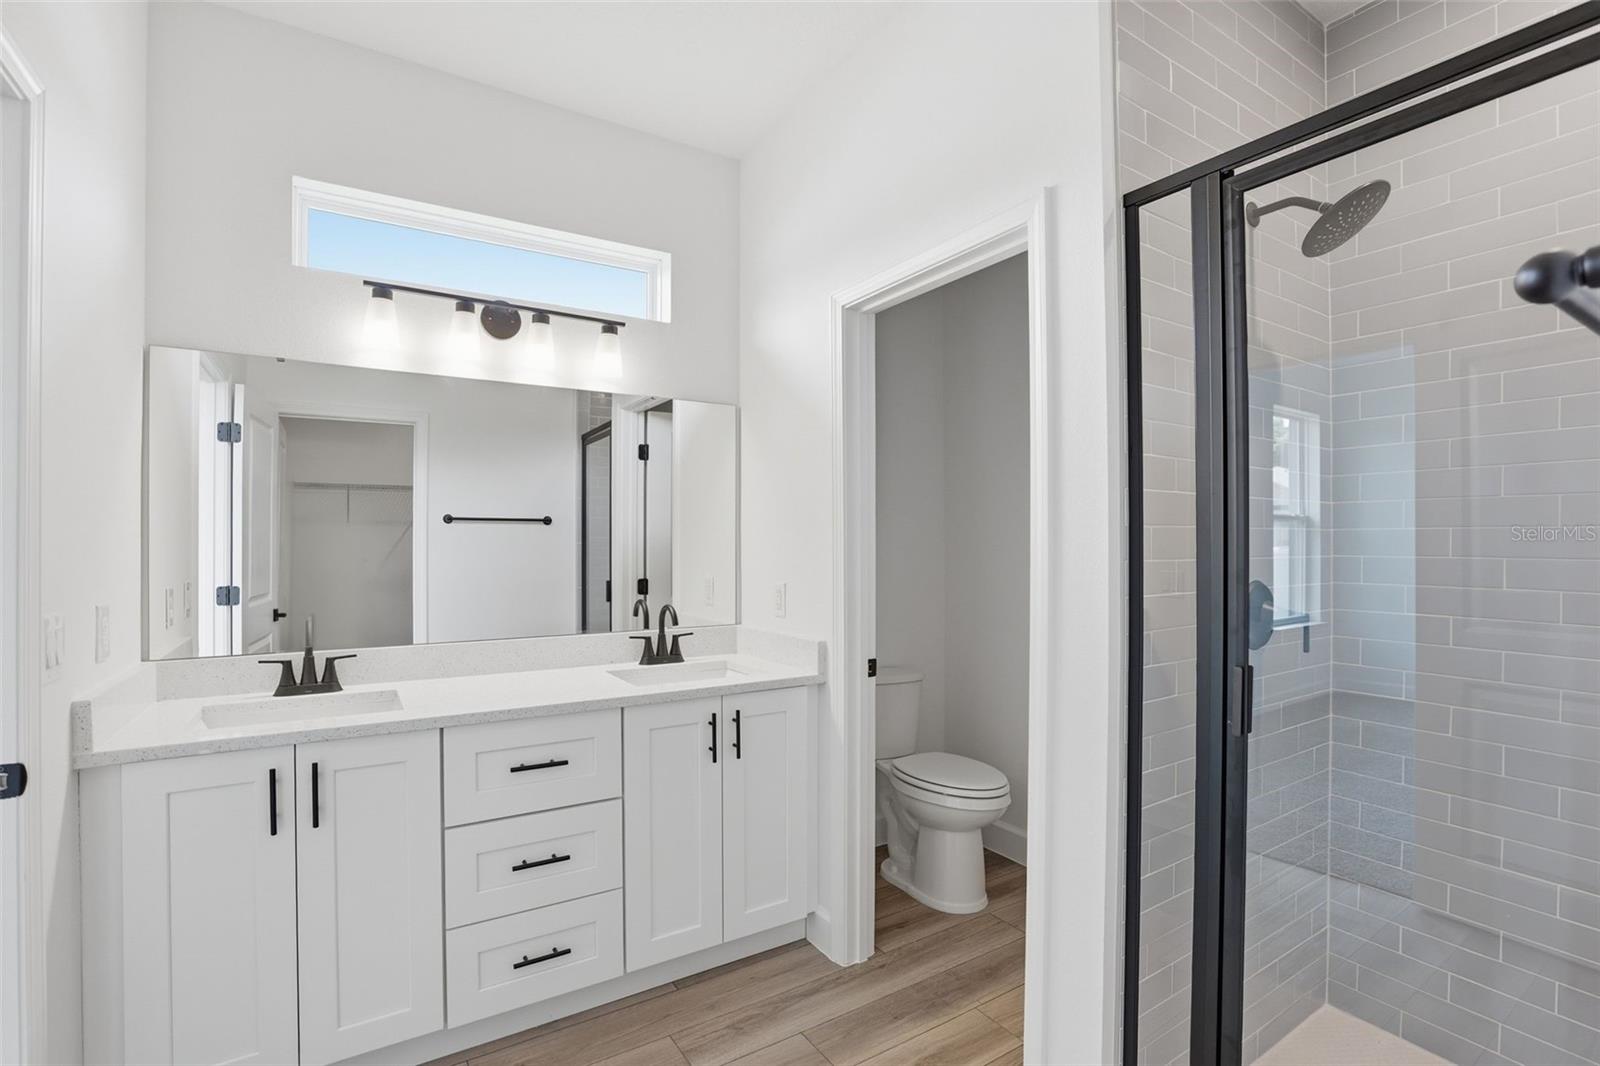
Under contract-accepting backup offers. Under Construction. Final Opportunity in Kay’s Landing - HOME WILL BE COMPLETE IN MAY 2026 An exceptional opportunity to own a brand-new home on the LAST remaining lot in the highly sought-after, fully established Kay’s Landing community in Sanford. Situated on a premium corner lot, this home offers added privacy, curb appeal, and an expansive feel within a gated neighborhood that is already built out—no ongoing construction around you. Kay’s Landing is ideally located in the center of it all, with convenient access to major highways, shopping, dining, and everyday amenities. This thoughtfully designed four-bedroom, three-bathroom home features an open-concept floor plan with 9’4” ceilings throughout, creating a bright and spacious living environment. The home welcomes you with a large covered front porch accented by hand-laid stone, along with a paver driveway and walkway for a refined exterior finish. The kitchen is designed for both everyday living and entertaining, offering an oversized island, 42” cabinetry, quartz countertops, all-black fixtures, and stainless steel appliances, along with a generous eat-in dining area. At the rear of the home, a paver porch opens to a sizable backyard, providing excellent indoor-outdoor flow and additional space to relax or entertain. Additional features include: * Additional Work Shop area in Large two car garage. * Energy Star-rated, double-hung windows * WiFi-enabled garage door opener * Integrated smart home and security technology (pre-wired) * Home Irrigation covering all grass areas and landscaping Photos may include a similar home of the same model for illustrative purposes.
Additional Information
- Interior Features
- Open Floorplan, Solid Surface Counters
- Exterior Features
- Sidewalk, Sliding Doors
- HOA Fee
- $266
- HOA Freqency
- Quarterly
- Financing
- Cash, Conventional, FHA, VA Loan
- Location
- Cleared, Corner Lot, City Limits, Level, Sidewalk, Paved
- Community Features
- No Deed Restriction
- Property Description
- One Story
- Zoning
- PD
- Appliances
- Dishwasher, Disposal, Electric Water Heater, Exhaust Fan, Microwave, Range
- Heating
- Central, Electric
- Air Conditioning
- Central Air
- Exterior Construction
- Block, Stone, Stucco
- Exterior Features
- Sidewalk, Sliding Doors
- Stories
- 1
- Levels
- One
- Roof
- Shingle
- Foundation
- Slab
- Parking
- Ground Level, Oversized
- Parking Features
- Ground Level, Oversized
- Garage
- 2 Car Garage
- Garage Spaces
- 2
- Garage Features
- Ground Level, Oversized
Listing courtesy of STELLA REALTY GROUP, LLC. 407-875-0800
Mortgage Calculator
StellarMLS is the source of this information via Internet Data Exchange Program. All listing information is deemed reliable but not guaranteed and should be independently verified through personal inspection by appropriate professionals. Listings displayed on this website may be subject to prior sale or removal from sale. Availability of any listing should always be independently verified. Listing information is provided for consumer personal, non-commercial use, solely to identify potential properties for potential purchase. All other use is strictly prohibited and may violate relevant federal and state law. Data last updated on