6934 Breezy Palm Drive, Riverview, FL 33578
- $262,500
- 3
- BD
- 3
- BA
- 1,707
- SqFt








- List Price
- $262,500
- Status
- PENDING
- Days on Market
- 64
- Price Change
- ▼ $2,500 1781823506
- MLS#
- TB8505028
- Subtype
- Residential
- Style
- Two Story
- Year Built
- 2018
- Bedrooms
- 3
- Bathrooms
- 3
- Full Baths
- 2
- Half Baths
- 1
- Living Area
- 1,707
- Lot Size
- 1,186
- Acres
- 0.03
- Subdivision
- Eagle Palm Ph 3a
- Building Name
- 6934
- MLS Area Major
- Riverview
Property Description
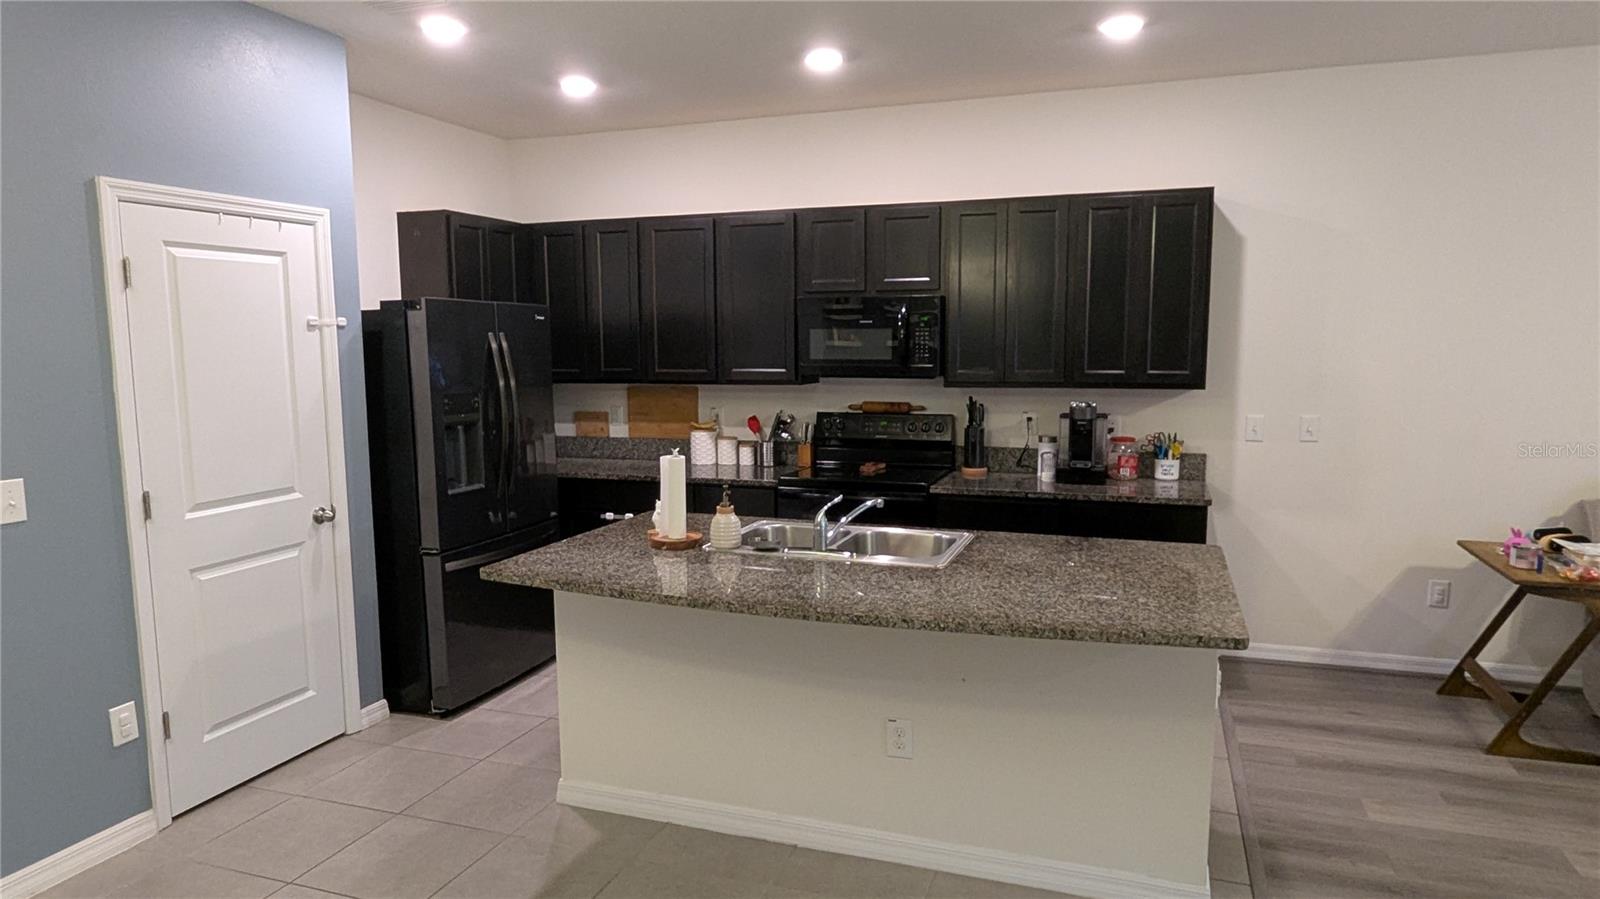
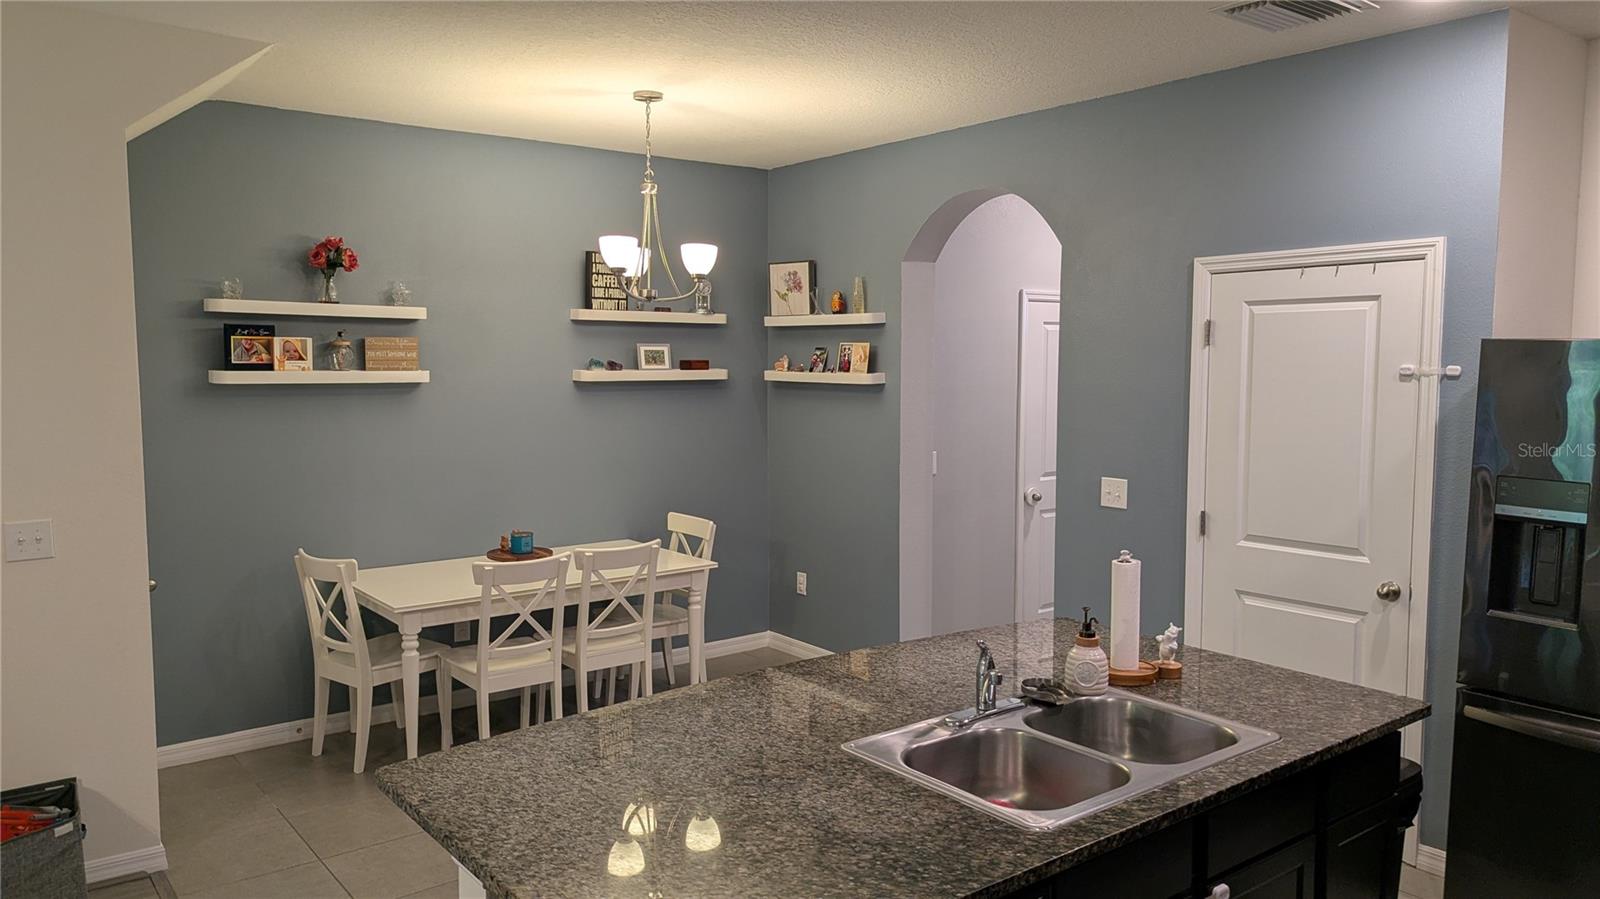
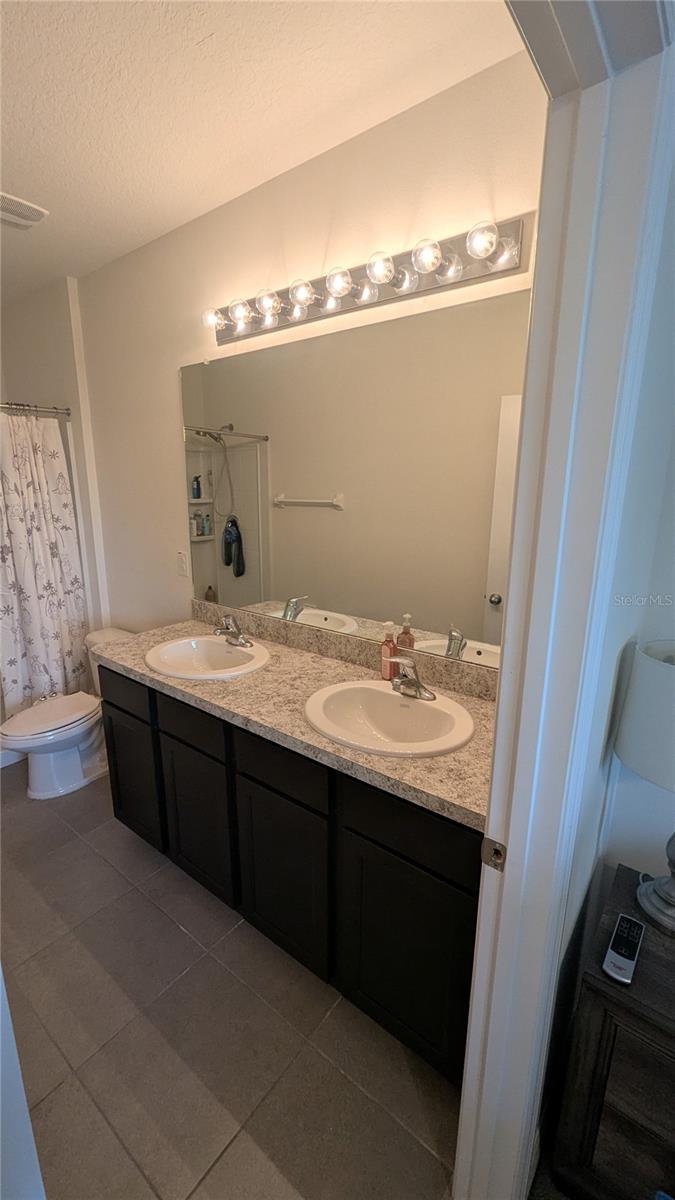
Experience the perfect blend of privacy and proximity. This beautifully crafted 3-bedroom 2.5 bathroom townhome offers more than just square footage, it offers a bedroom view of Florida’s famous golden hour with no rear neighbors! Experience the comfort of your screened-in, covered patio while sipping your favorite beverage or grilling out. The main floor is an entertainer’s dream, featuring an expansive open-concept layout that flows seamlessly from the chef’s kitchen to the living space and a half bath for guests. Storage is never an issue here with an oversized pantry, under-stairs "hidden" storage, and generous walk-in closets. Upstairs, retreat to your massive primary suite with gorgeous sunset views, tucked away from the guest bedrooms for added privacy. Bonuses include impact rated hurricane shutters and a whole home water softener system for extra peace of mind.
Additional Information
- Amenities
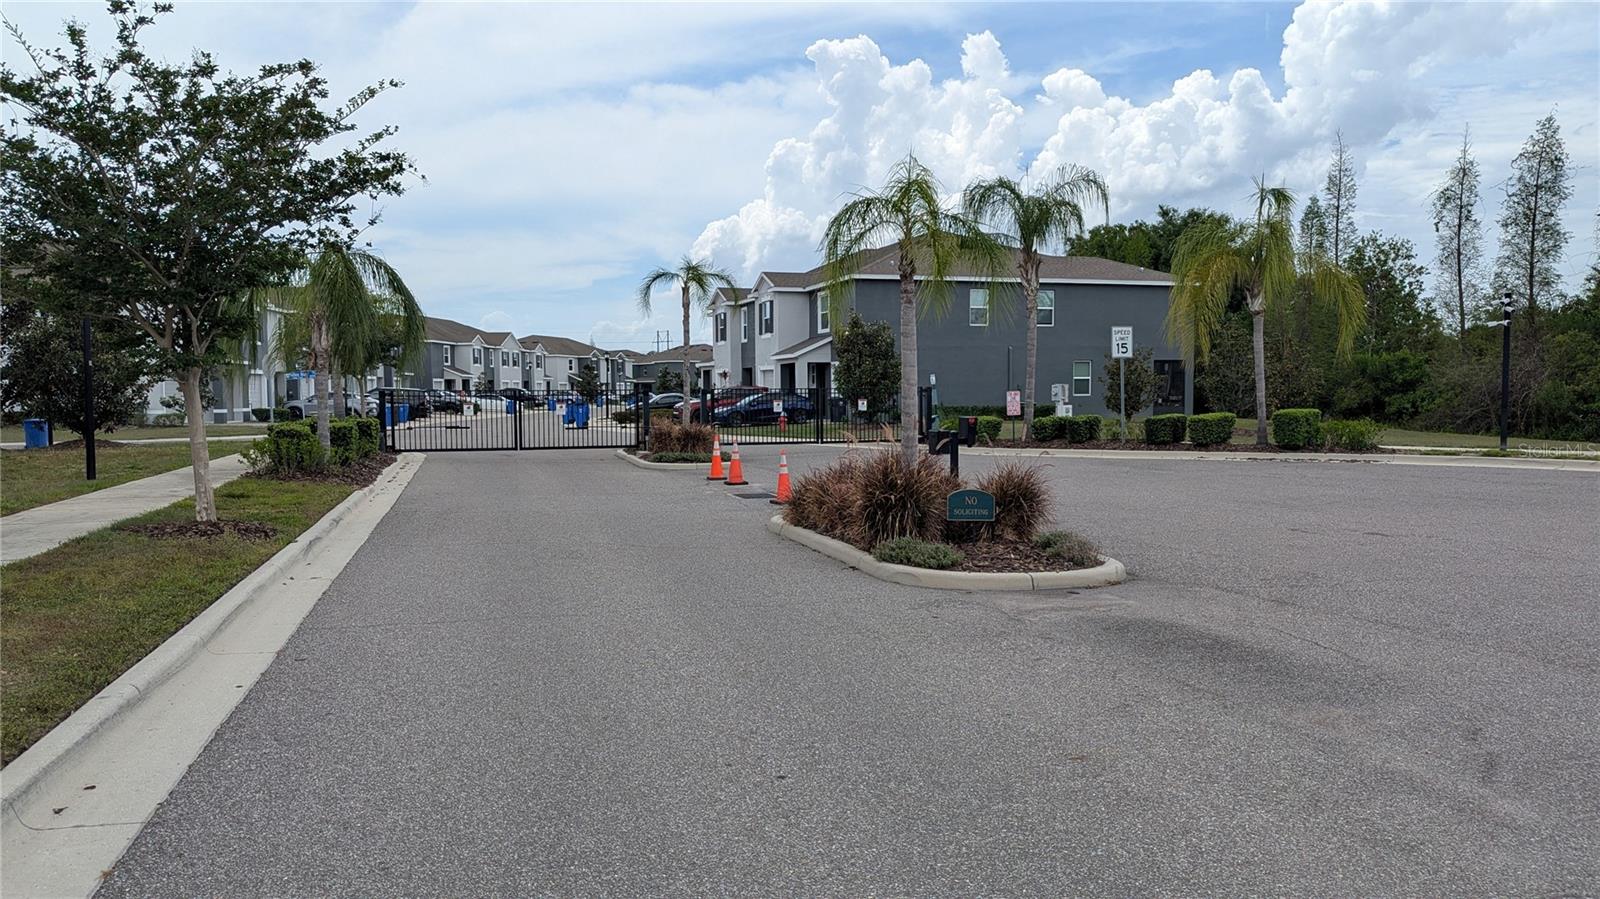
- Gated, Maintenance
- Interior Features
- Ceiling Fans(s), Eat-in Kitchen, High Ceilings, Kitchen/Family Room Combo, PrimaryBedroom Upstairs, Split Bedroom, Stone Counters, Walk-In Closet(s)
- Exterior Features
- Hurricane Shutters, Sliding Doors
- HOA Fee
- $243
- HOA Freqency
- Monthly
- Financing
- Cash, Conventional, FHA, VA Loan
- Location
- Landscaped, Sidewalk, Paved, Private
- Community Features
- Community Mailbox, Deed Restrictions, Gated Community - No Guard, Sidewalks, Maintenance Free
- Property Description
- Two Story
- Zoning
- PD
- Appliances
- Dishwasher, Disposal, Dryer, Electric Water Heater, Microwave, Range, Refrigerator, Washer, Water Softener
- Heating
- Central, Electric
- Air Conditioning
- Central Air
- Exterior Construction
- Block, Concrete, Stucco
- Exterior Features
- Hurricane Shutters, Sliding Doors
- Stories
- 2
- Levels
- Two
- Roof
- Shingle
- Foundation
- Slab
- Parking
- Driveway, Garage Door Opener, Guest
- Parking Features
- Driveway, Garage Door Opener, Guest
- Garage
- 1 Car Garage
- Garage Spaces
- 1
- Garage Features
- Driveway, Garage Door Opener, Guest
- Elementary School
- Ippolito-Hb
- Middle School
- Giunta Middle-Hb
- High School
- Spoto High-HB
Listing courtesy of ORANGE LEAF REALTY. 656-222-1116
Mortgage Calculator
StellarMLS is the source of this information via Internet Data Exchange Program. All listing information is deemed reliable but not guaranteed and should be independently verified through personal inspection by appropriate professionals. Listings displayed on this website may be subject to prior sale or removal from sale. Availability of any listing should always be independently verified. Listing information is provided for consumer personal, non-commercial use, solely to identify potential properties for potential purchase. All other use is strictly prohibited and may violate relevant federal and state law. Data last updated on