152 Primrose Drive, Davenport, FL 33837
- $200,000
- 3
- BD
- 3
- BA
- 1,571
- SqFt




- List Price
- $200,000
- Status
- PENDING
- Days on Market
- 43
- Price Change
- ▼ $35,000 1780599460
- MLS#
- O6404727
- Subtype
- Residential
- Short Sale
- Yes
- Style
- Two Story
- Year Built
- 2018
- Bedrooms
- 3
- Bathrooms
- 3
- Full Baths
- 2
- Half Baths
- 1
- Living Area
- 1,571
- Lot Size
- 2,161
- Acres
- 0.05
- Subdivision
- Oakmont Townhomes Ph
- Building Name
- 152
- MLS Area Major
- Davenport
Property Description
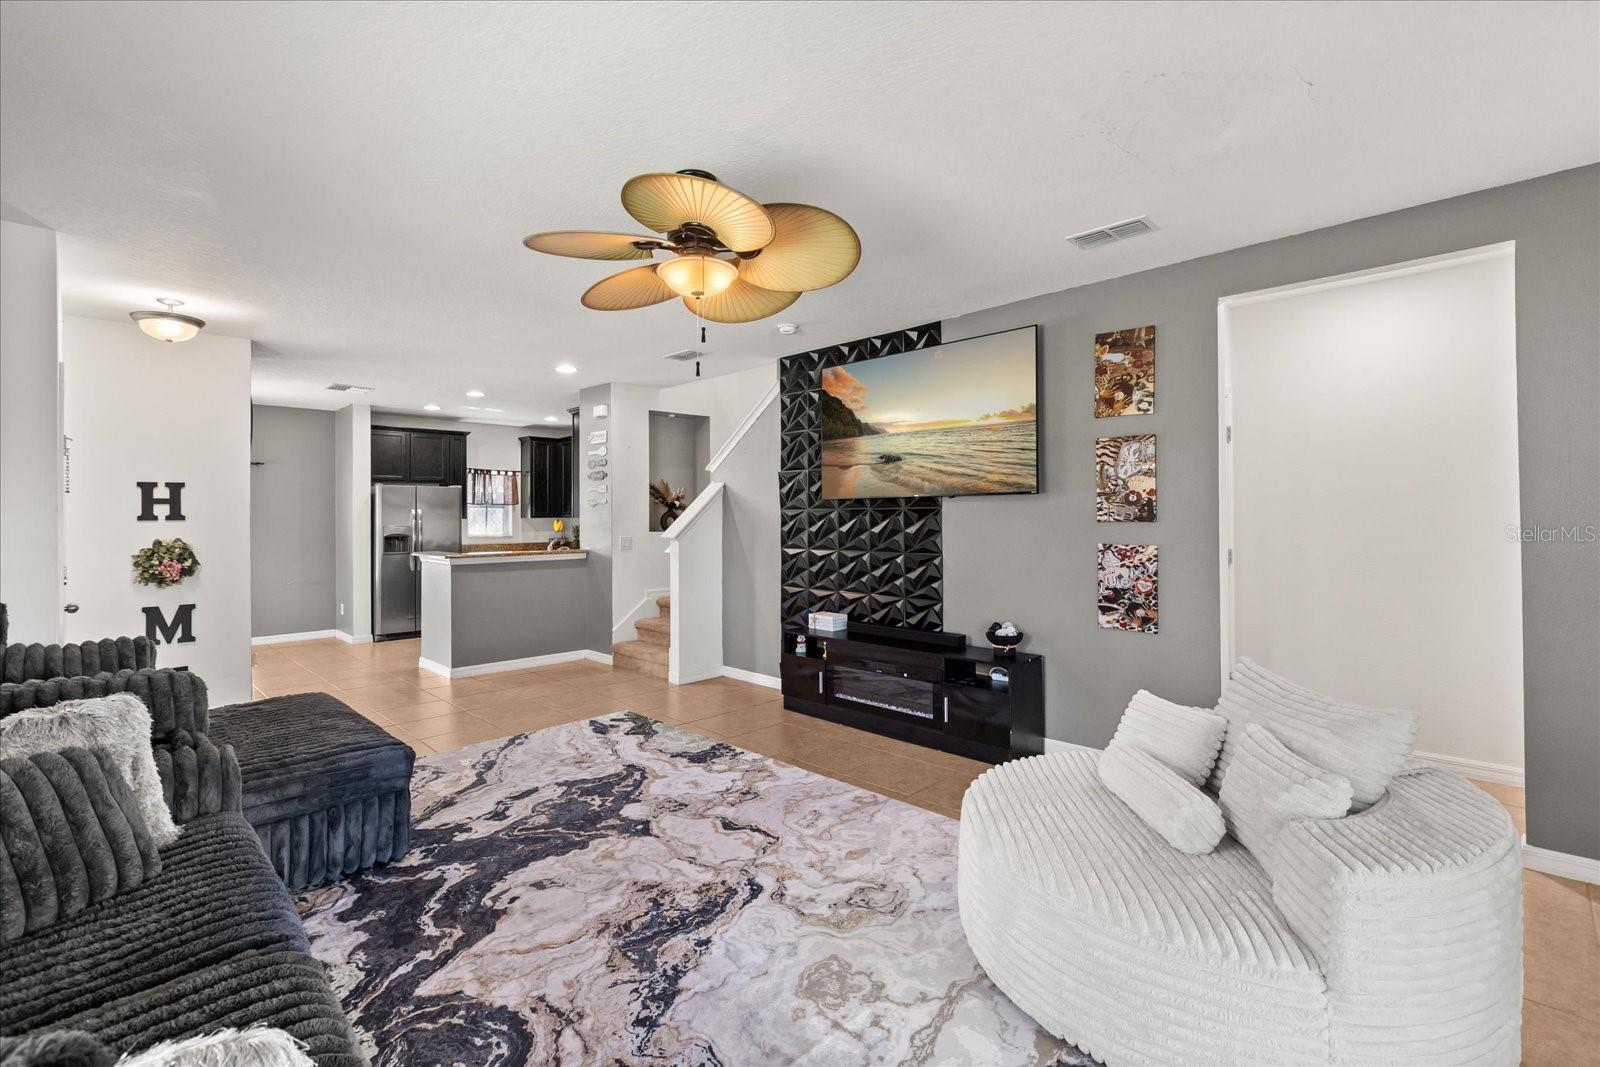
Under contract-accepting backup offers. Virtually Staged. Short Sale. Situated on a desirable corner lot, this thoughtfully designed townhome offers a welcoming presence with a charming stone walkway leading to the front entrance and a setting that feels open, inviting, and private. Inside, high ceilings, abundant natural light, and an open-concept main level create a bright, airy atmosphere. The seamless flow between the living, dining, and gathering spaces makes everyday living and entertaining effortless. A standout feature is the enclosed patio, providing a peaceful extension of the living space that's perfect for relaxing, entertaining, or enjoying the surrounding views. As a corner unit with generous space from the neighboring property, the outdoor setting feels especially open and comfortable. Upstairs, the private living areas offer comfortable retreats with space to unwind, work from home, or enjoy a slower pace at the end of the day. Every detail is designed to support both comfort and functionality. Located within a gated community, residents enjoy added privacy along with amenities that include a community pool and playground. Convenient access to major roadways makes commuting and travel easy, while shopping, dining, everyday services, and entertainment destinations are all just minutes away. Nearby parks and recreational areas provide even more opportunities to enjoy Florida's year-round sunshine. Combining comfort, convenience, and a desirable location, this home offers a lifestyle that feels both connected and balanced. Schedule your private showing today and experience all this home has to offer.
Additional Information
- Interior Features
- Ceiling Fans(s), High Ceilings, Open Floorplan, PrimaryBedroom Upstairs, Thermostat
- Exterior Features
- Sidewalk, Sliding Doors
- HOA Fee
- $400
- HOA Freqency
- Monthly
- Financing
- Cash, Conventional, FHA, VA Loan
- Location
- Corner Lot, Sidewalk, Paved
- Community Features
- Community Mailbox, Park, Playground, Pool, Sidewalks, No Deed Restriction
- Property Description
- Two Story
- Appliances
- Dishwasher, Refrigerator
- Heating
- Central, Electric
- Air Conditioning
- Central Air
- Exterior Construction
- Brick, Stucco
- Exterior Features
- Sidewalk, Sliding Doors
- Stories
- 2
- Levels
- Two
- Roof
- Shingle
- Foundation
- Slab
- Pool
- Yes
- Parking
- Assigned, Guest
- Parking Features
- Assigned, Guest
- Garage Features
- Assigned, Guest
- Elementary School
- Loughman Oaks Elem
- Middle School
- Davenport School Of The Arts
- High School
- Davenport High School
Listing courtesy of KELLER WILLIAMS REALTY AT THE LAKES. 407-566-1800
Mortgage Calculator
StellarMLS is the source of this information via Internet Data Exchange Program. All listing information is deemed reliable but not guaranteed and should be independently verified through personal inspection by appropriate professionals. Listings displayed on this website may be subject to prior sale or removal from sale. Availability of any listing should always be independently verified. Listing information is provided for consumer personal, non-commercial use, solely to identify potential properties for potential purchase. All other use is strictly prohibited and may violate relevant federal and state law. Data last updated on