5155 Brackenwood Drive, Spring Hill, FL 34609
- $384,000
- 4
- BD
- 3
- BA
- 2,812
- SqFt








- List Price
- $384,000
- Status
- PENDING
- Days on Market
- 81
- Price Change
- ▼ $15,000 1782182232
- MLS#
- TB8504873
- Subtype
- Residential
- Style
- One Story
- Architectural Style
- Contemporary
- Year Built
- 2006
- Bedrooms
- 4
- Bathrooms
- 3
- Full Baths
- 3
- Living Area
- 2,812
- Lot Size
- 10,823
- Acres
- 0.20
- Subdivision
- Sterling Hill Ph 1b
- MLS Area Major
- Spring Hill/Brooksville
Property Description
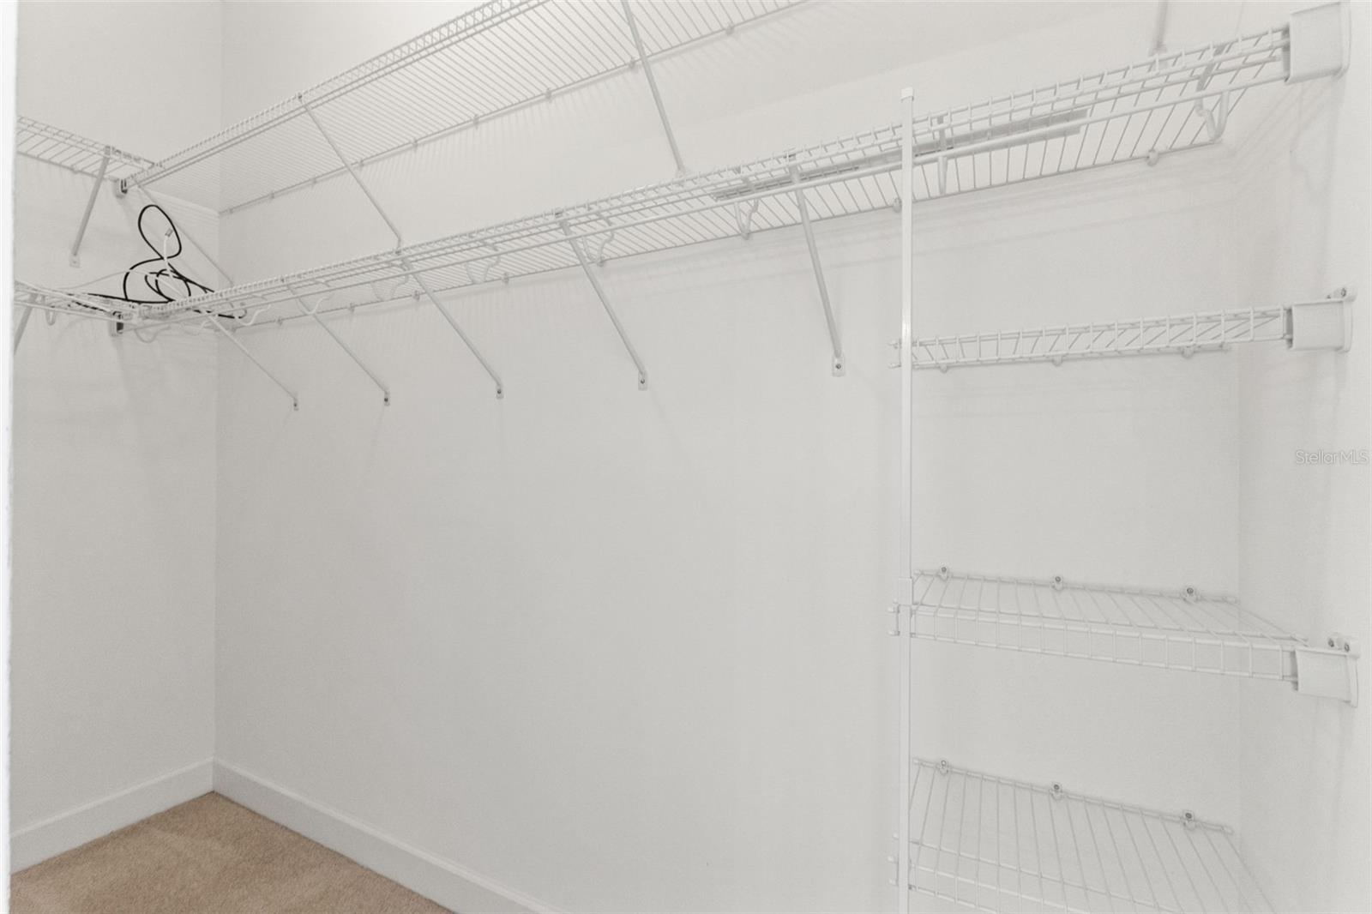
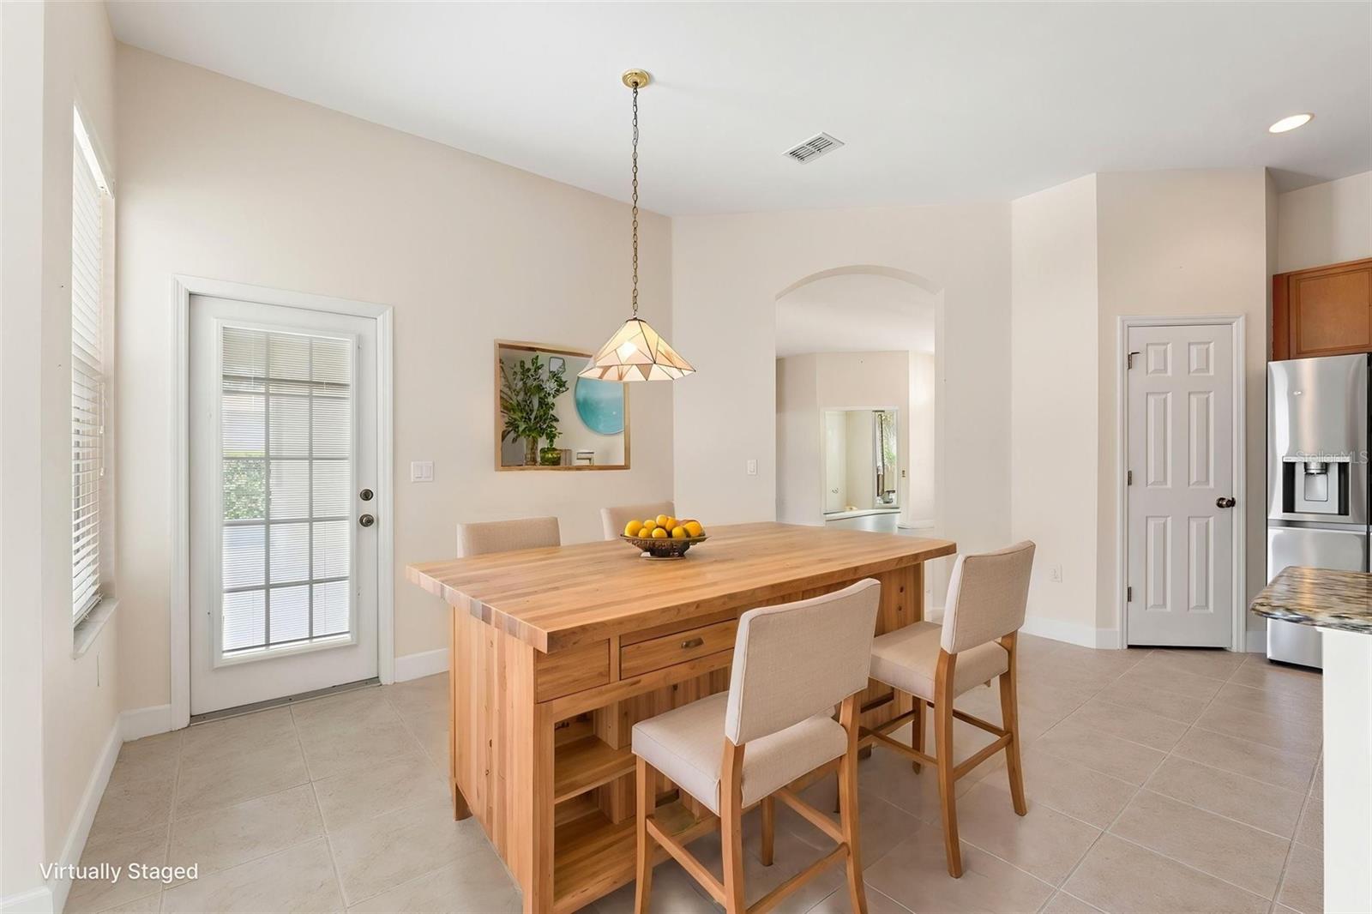
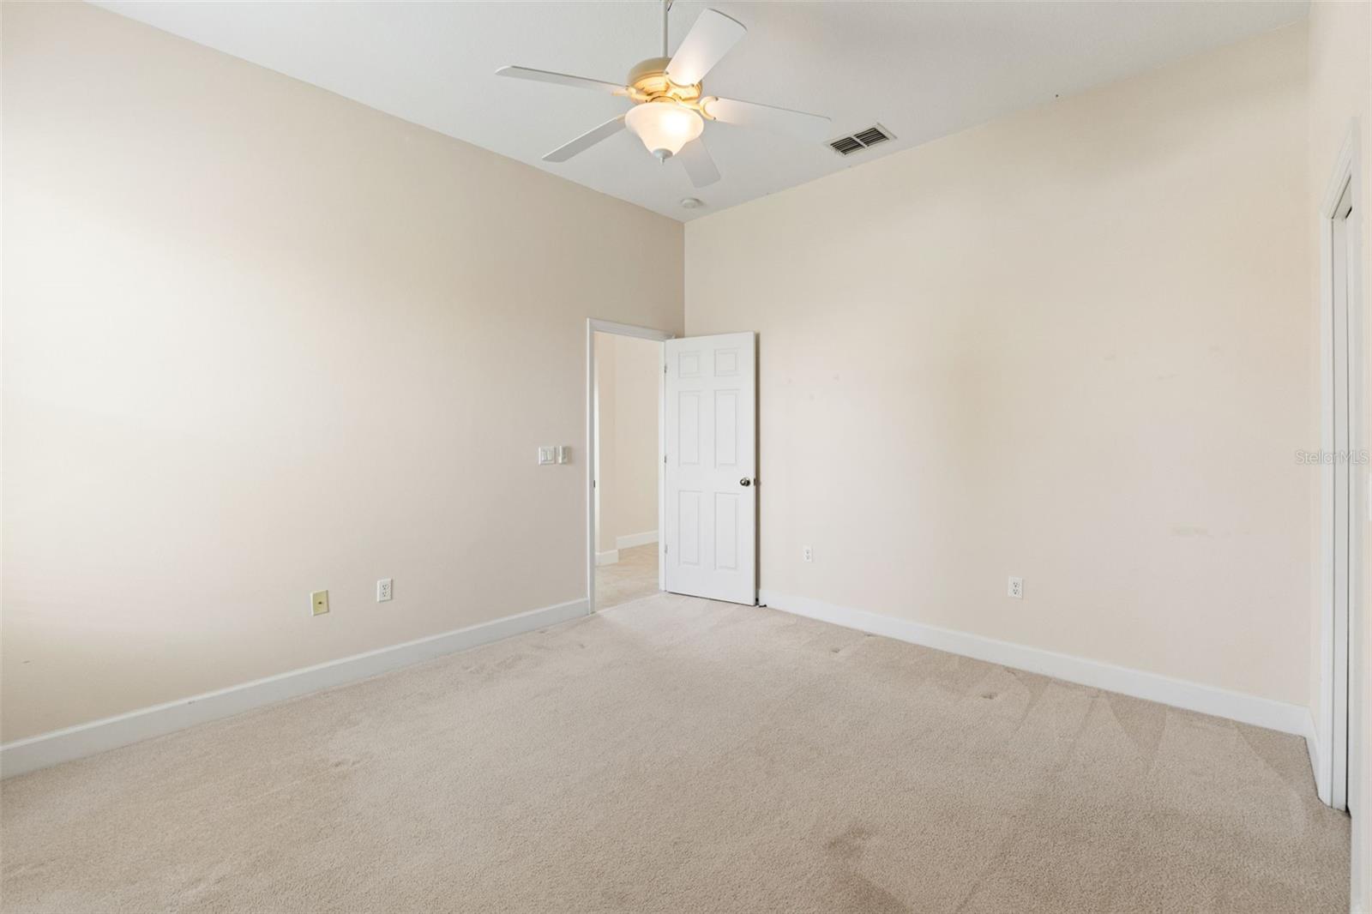
Under contract-accepting backup offers. Welcome to this spacious, well maintained, one owner home located in the gated community of Sterling Hill - Brackenwood Village. Offering 2,812 square feet of living space, this thoughtfully designed split floor plan provides both functionality and privacy, with 4-bedrooms, 3-bathrooms and a 3-car garage! Upon pulling up, you will be greeted with beautiful curb appeal, sidewalks, gated entry and ring door bell for extra peace of mind! Walking inside you'll find a dedicated office on one side and a formal dining room on the other. The sitting room opens up, leading you into the main living areas. The kitchen features granite countertops, wood cabinetry, stainless steel appliances, an island with storage, pendant lighting, counter seating, two large pantries, and a breakfast nook. The adjoining great room includes sliding glass doors that open to the covered lanai, creating a seamless indoor-outdoor flow, perfect for entertaining! The owner's suite is situated on a private wing of the home and offers dual walk-in closets, an en-suite bath with double vanities, makeup area, soaking tub, separate shower, and a private water closet with bidet. The suite also provides direct access to the covered lanai. Three secondary bedrooms each include great natural lighting, two featuring an oversized walk-in closet. The tri-split floor plan has two spare bedrooms, in the front, that share a full bath with a tub/shower combination, while the last spare bedroom, tucked in the back of the home, is a true Mother-in-Law suite, featuring a walk-in closet and has a separate entrance, and a full ensuite bathroom with a walk-in shower, offering flexible living options. Additional features include an interior laundry room with sink and a washer and dryer. The home features gorgeous 10-foot ceilings throughout, exterior doors with built-in blinds, sprinkler system, and a water heater installed in 2015 and has a newer AC from 2017. The property is lined with privacy shrubs, which is great for additional peace of mind! The home features access to both clubhouse amenities like swimming pools, gym/fitness centers, tennis, volleyball and basketball courts, billiards tables, a dog park, playgrounds and splash pad! This home won't last long, so call to schedule your private tour today!
Additional Information
- Amenities
- Basketball Court, Clubhouse, Fence Restrictions, Fitness Center, Gated, Lobby Key Required, Maintenance, Other, Pickleball Court(s), Playground, Pool, Recreation Facilities, Tennis Court(s), Vehicle Restrictions
- Interior Features
- Built-in Features, Ceiling Fans(s), Eat-in Kitchen, High Ceilings, L Dining, Open Floorplan, Other, Primary Bedroom Main Floor, Solid Surface Counters, Solid Wood Cabinets, Split Bedroom, Stone Counters, Thermostat, Walk-In Closet(s), Window Treatments
- Exterior Features
- Hurricane Shutters, Lighting, Other, Private Yard, Sidewalk, Sliding Doors
- Taxes
- $2,248
- HOA Fee
- $125
- HOA Freqency
- Annually
- Financing
- Cash, Conventional, FHA, VA Loan
- Location
- Cleared, Landscaped, Level
- Community Features
- Clubhouse, Deed Restrictions, Dog Park, Fitness Center, Gated Community - No Guard, Playground, Pool, Sidewalks, Tennis Court(s), Street Lights, Maintenance Free
- Property Description
- One Story
- Zoning
- PDP
- Appliances
- Dishwasher, Dryer, Microwave, Range, Refrigerator, Washer
- Heating
- Central
- Air Conditioning
- Central Air
- Exterior Construction
- Block, Stucco
- Exterior Features
- Hurricane Shutters, Lighting, Other, Private Yard, Sidewalk, Sliding Doors
- Levels
- One
- Roof
- Shingle
- Foundation
- Block
- Pool
- Yes
- Garage
- 3 Car Garage
- Garage Spaces
- 3
- Elementary School
- Pine Grove Elementary School
- Middle School
- West Hernando Middle School
- High School
- Central High School
- View
- Trees/Woods
Listing courtesy of PEOPLE'S TRUST REALTY. 352-688-7022
Mortgage Calculator
StellarMLS is the source of this information via Internet Data Exchange Program. All listing information is deemed reliable but not guaranteed and should be independently verified through personal inspection by appropriate professionals. Listings displayed on this website may be subject to prior sale or removal from sale. Availability of any listing should always be independently verified. Listing information is provided for consumer personal, non-commercial use, solely to identify potential properties for potential purchase. All other use is strictly prohibited and may violate relevant federal and state law. Data last updated on