946 Highland Avenue Unit 16, Dunedin, FL 34698
- $874,900
- 3
- BD
- 4
- BA
- 1,970
- SqFt




- List Price
- $874,900
- Status
- PENDING
- Days on Market
- 68
- Price Change
- ▼ $25,000 1781804055
- MLS#
- TB8504862
- Subtype
- Residential
- Style
- Three+ Story
- Year Built
- 2022
- Bedrooms
- 3
- Bathrooms
- 4
- Full Baths
- 3
- Half Baths
- 1
- Living Area
- 1,970
- Lot Size
- 893
- Acres
- 0.02
- Subdivision
- Highland Twnhms
- Building Name
- #16
- MLS Area Major
- Dunedin
Property Description
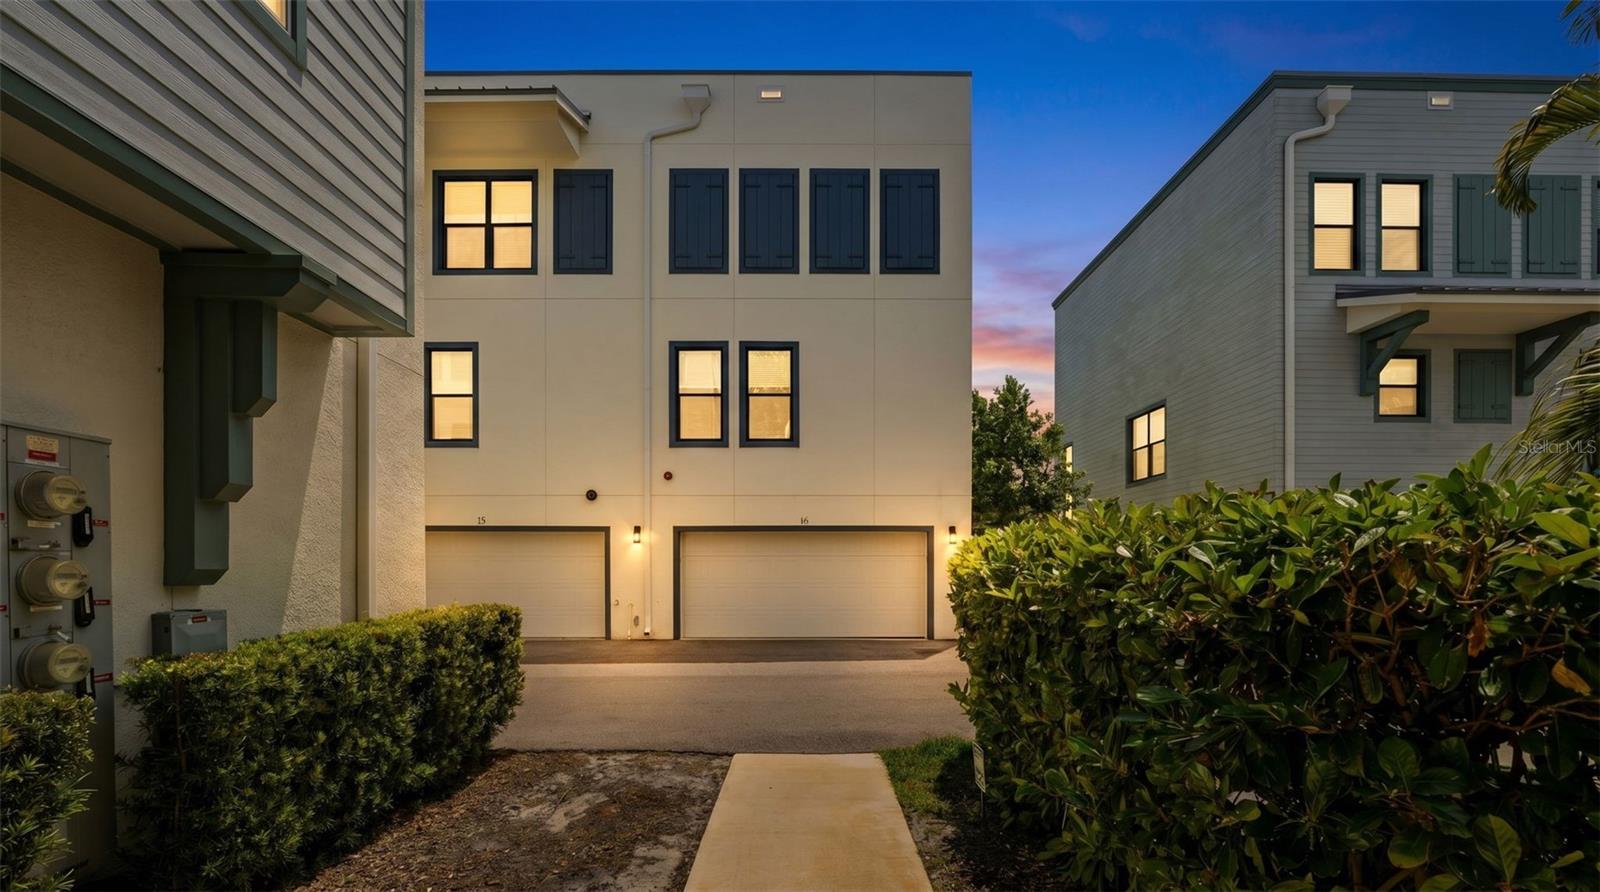
Under contract-accepting backup offers. Experience life in the heart of DOWNTOWN DUNEDIN in this beautifully designed 3 bedroom 3.5 bath three-story townhome featuring a PRIVATE ELEVATOR to all levels, abundant natural light, and multiple private balconies. Thoughtfully upgraded throughout, the home showcases FLOOR-TO-CEILING DESIGNER TILE in the kitchen that perfectly complements the bathroom finishes, creating a cohesive and timeless design. The kitchen is equipped with quartz countertops, and a WALK-IN PANTRY. Luxury vinyl plank flooring throughout ENTIRE home, 8-foot solid wood doors, and ELECTRONIC SHADES ON EVERY WINDOW add style and convenience, while a Nest thermostat, whole-home water softener, and a TANKLESS WATER HEATER provide modern comfort. The spacious primary suite offers a large walk-in closet, dual-sink vanity, and the convenience of laundry on the same floor. Additional highlights include an epoxy-coated garage floor, two walk-in storage closets, and an ELECTRIC VEHICLE CHARGING STATION. POOL? Just show proof of Dunedin residency and take a dip at the historic Fenway! Who knew this little local perk existed? Located just steps from DOWNTOWN Dunedin's restaurants, breweries, waterfront parks, marina, and the PINELLAS TRAIL, this golf-cart-friendly location places everything that makes Dunedin special right outside your door. Minutes from Honeymoon and Caladesi ISLANDS, and Clearwater BEACH, this home offers an exceptional combination of location, design, and convenience. See it... Fall in Love... Make it Your Own!
Additional Information
- Interior Features
- Ceiling Fans(s), Eat-in Kitchen, Elevator, High Ceilings, Living Room/Dining Room Combo, Open Floorplan
- Exterior Features
- Balcony, Lighting, Outdoor Grill, Outdoor Kitchen, Rain Gutters
- HOA Fee
- $405
- HOA Freqency
- Monthly
- Financing
- Cash, Conventional, FHA, VA Loan
- Location
- Corner Lot
- Community Features
- Community Mailbox, Deed Restrictions, Golf Carts OK, Sidewalks
- Property Description
- Three+ Story
- Appliances
- Dishwasher, Disposal, Dryer, Exhaust Fan, Microwave, Refrigerator, Tankless Water Heater, Washer, Water Softener
- Heating
- Central
- Air Conditioning
- Central Air
- Exterior Construction
- Block, Stucco
- Exterior Features
- Balcony, Lighting, Outdoor Grill, Outdoor Kitchen, Rain Gutters
- Stories
- 3
- Levels
- Three Or More
- Roof
- Membrane
- Foundation
- Slab
- Parking
- Electric Vehicle Charging Station(s), Garage Door Opener, Guest
- Parking Features
- Electric Vehicle Charging Station(s), Garage Door Opener, Guest
- Garage
- 2 Car Garage
- Garage Spaces
- 2
- Garage Features
- Electric Vehicle Charging Station(s), Garage Door Opener, Guest
- View
- City, Garden, Park/Greenbelt, Trees/Woods
Listing courtesy of REAL BROKER, LLC. 855-450-0442
Mortgage Calculator
StellarMLS is the source of this information via Internet Data Exchange Program. All listing information is deemed reliable but not guaranteed and should be independently verified through personal inspection by appropriate professionals. Listings displayed on this website may be subject to prior sale or removal from sale. Availability of any listing should always be independently verified. Listing information is provided for consumer personal, non-commercial use, solely to identify potential properties for potential purchase. All other use is strictly prohibited and may violate relevant federal and state law. Data last updated on