Share this with your friends


+1(614)983-3277
Coldwell Banker Realty
2120 Se 41st Avenue, Ocala, FL 34471
- $624,900
- 4
- BD
- 3
- BA
- 2,614
- SqFt




- List Price
- $624,900
- Status
- PENDING
- Days on Market
- 35
- MLS#
- OM724031
- Subtype
- Residential
- Style
- One Story
- New Construction
- Yes
- Year Built
- 2026
- Bedrooms
- 4
- Bathrooms
- 3
- Full Baths
- 3
- Living Area
- 2,614
- Lot Size
- 15,682
- Acres
- 0.36
- Subdivision
- Summerset Estate
- MLS Area Major
- Ocala
Property Description
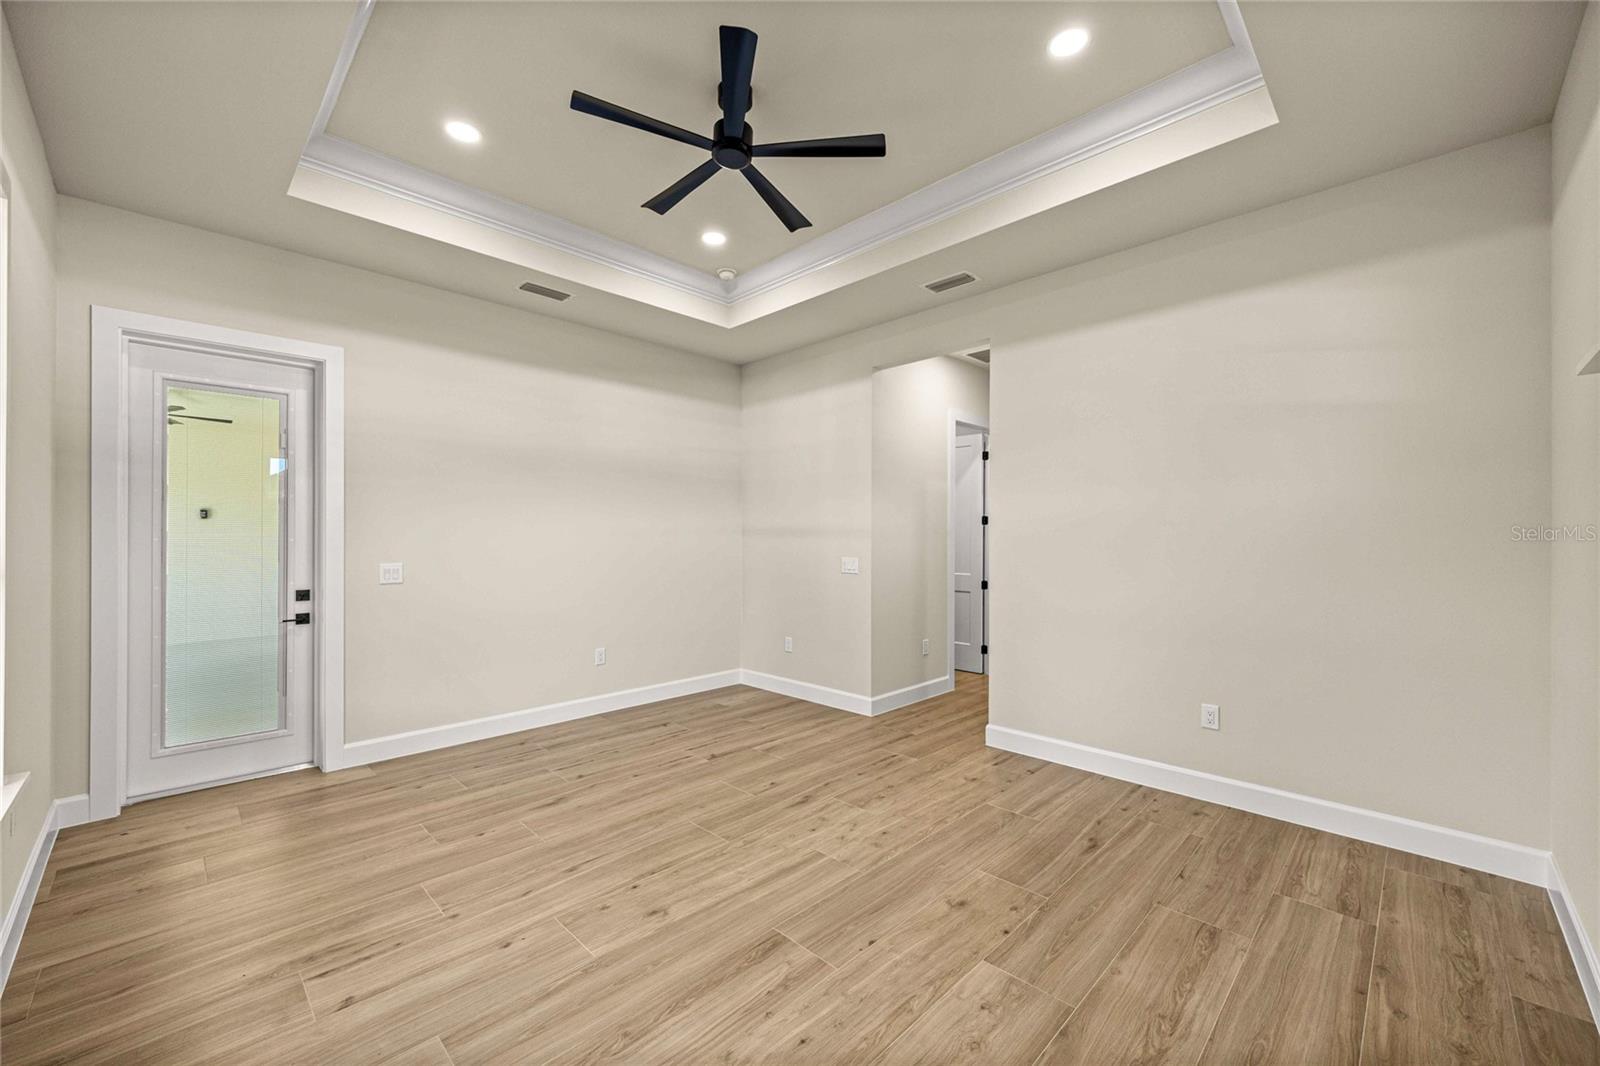
Under contract-accepting backup offers. Have you dreamed of living in Southeast Ocala while enjoying the convenience and peace of mind of new construction? This beautifully designed 4-bedroom, 3-bath fully fenced home offers the perfect blend of luxury, functionality, and timeless style. Featuring durable Hardie board siding and stone exterior. You are welcomed in with soaring 10-foot ceilings and elegant 11-foot tray ceilings. Every detail has been thoughtfully curated, gourmet kitchen with a 36-inch cooktop and hood, KitchenAid appliances, pot filler , and an oversized luxury dolomite island and countertops—perfect for entertaining and everyday living. No quality spared with Delta plumbing fixtures throughout .The desirable triple-split floor plan provides both privacy and flexibility, while abundant storage can be found throughout the home, including a large walk-in pantry plus an additional pantry/storage room. Oversized 16-foot upgraded vinyl sliders open to a spacious back patio, and upgraded casement windows allow for a fresh breeze. The private owner’s suite is designed as a retreat, featuring expansive his-and-hers walk-in closets and a spa-inspired bathroom complete with a soaking tub, Delta fixtures, a floor-to-ceiling tiled shower, a 10-foot vanity, and a large linen closet. With more space and storage than you could imagine, plus the added confidence of a 10-year home warranty, this exceptional Southeast Ocala home truly checks every box. Call today to schedule your private showing!
Additional Information
- Interior Features
- Ceiling Fans(s), L Dining, Open Floorplan, Walk-In Closet(s)
- Exterior Features
- Other, Sliding Doors
- HOA Fee
- $400
- HOA Freqency
- Annually
- Financing
- Assumable, Cash, Conventional, FHA, VA Loan
- Community Features
- No Deed Restriction
- Property Description
- One Story
- Zoning
- R1A
- Appliances
- Cooktop, Dishwasher, Microwave, Range, Range Hood, Refrigerator
- Heating
- Central, Electric
- Air Conditioning
- Central Air
- Exterior Construction
- Block
- Exterior Features
- Other, Sliding Doors
- Levels
- One
- Roof
- Shingle
- Foundation
- Block
- Garage
- 2 Car Garage
- Garage Spaces
- 2
- Elementary School
- Maplewood Elementary School-M
- Middle School
- Osceola Middle School
- High School
- Forest High School
Listing courtesy of REAL ESTATE CONNECT LLC. 561-644-2353
Mortgage Calculator
StellarMLS is the source of this information via Internet Data Exchange Program. All listing information is deemed reliable but not guaranteed and should be independently verified through personal inspection by appropriate professionals. Listings displayed on this website may be subject to prior sale or removal from sale. Availability of any listing should always be independently verified. Listing information is provided for consumer personal, non-commercial use, solely to identify potential properties for potential purchase. All other use is strictly prohibited and may violate relevant federal and state law. Data last updated on