8806 Crosswood Court, Riverview, FL 33578
- $829,000
- 5
- BD
- 3
- BA
- 2,262
- SqFt










- List Price
- $829,000
- Status
- PENDING
- Days on Market
- 40
- MLS#
- TB8504796
- Subtype
- Residential
- Style
- One Story
- Architectural Style
- Ranch
- Year Built
- 1992
- Bedrooms
- 5
- Bathrooms
- 3
- Full Baths
- 3
- Living Area
- 2,262
- Lot Size
- 23,375
- Acres
- 0.54
- Subdivision
- Eagle Watch
- MLS Area Major
- Riverview
Property Description
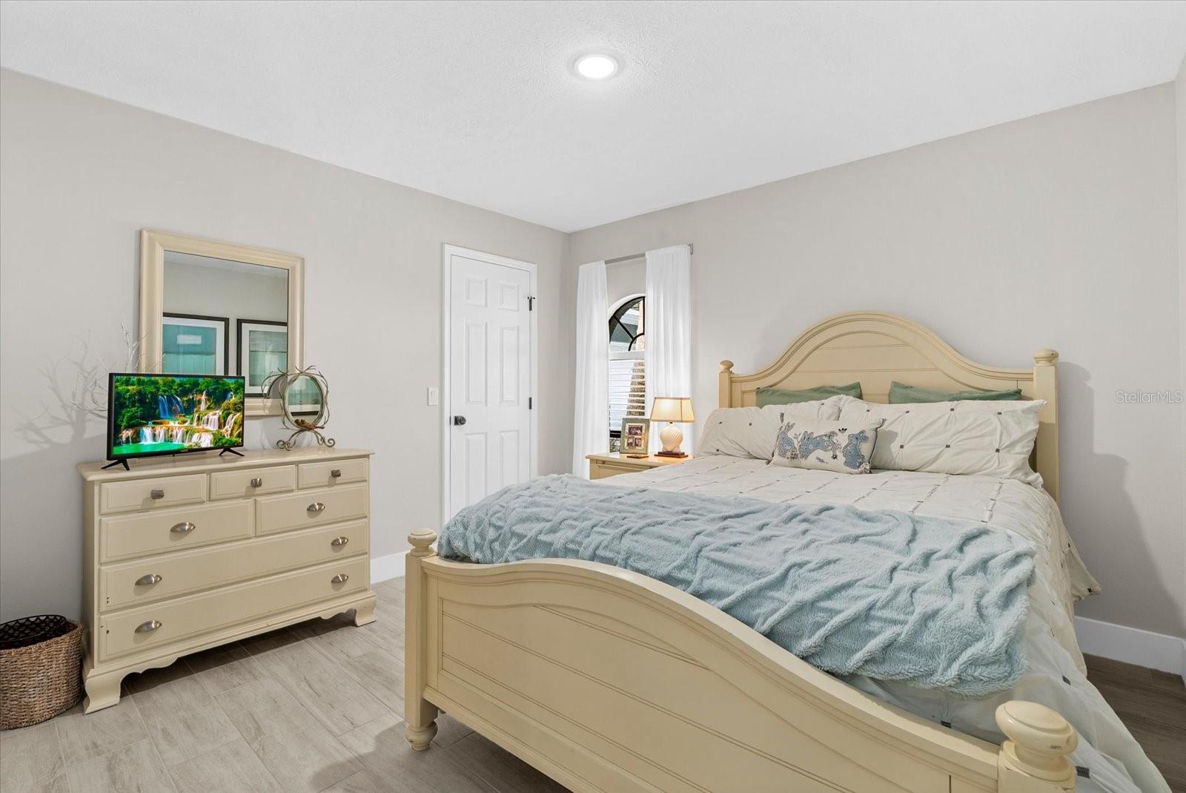
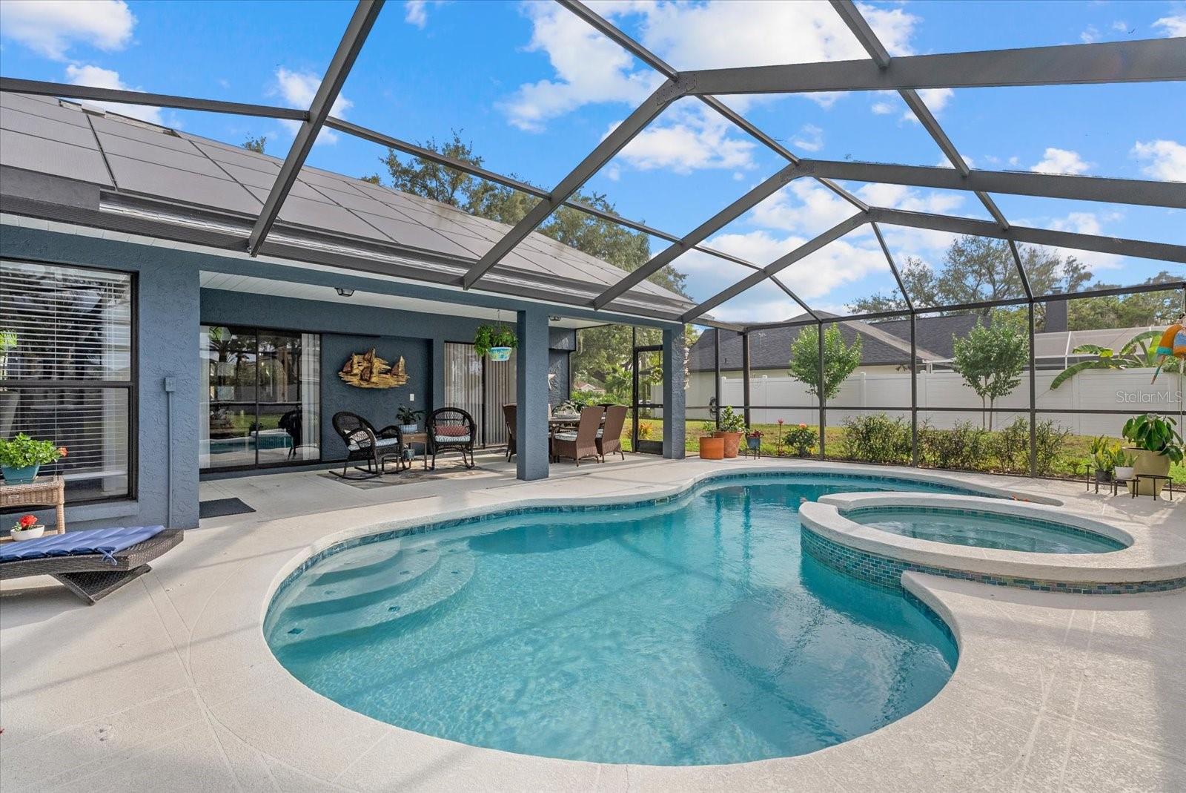
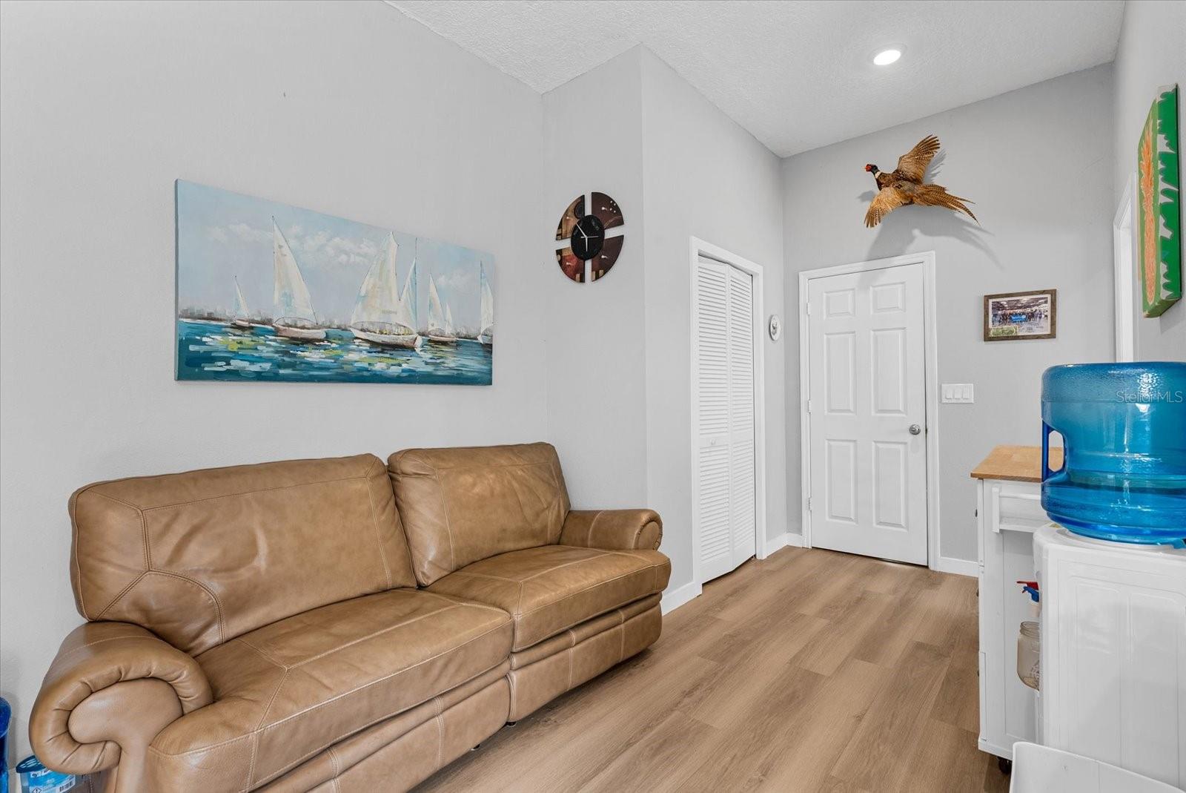
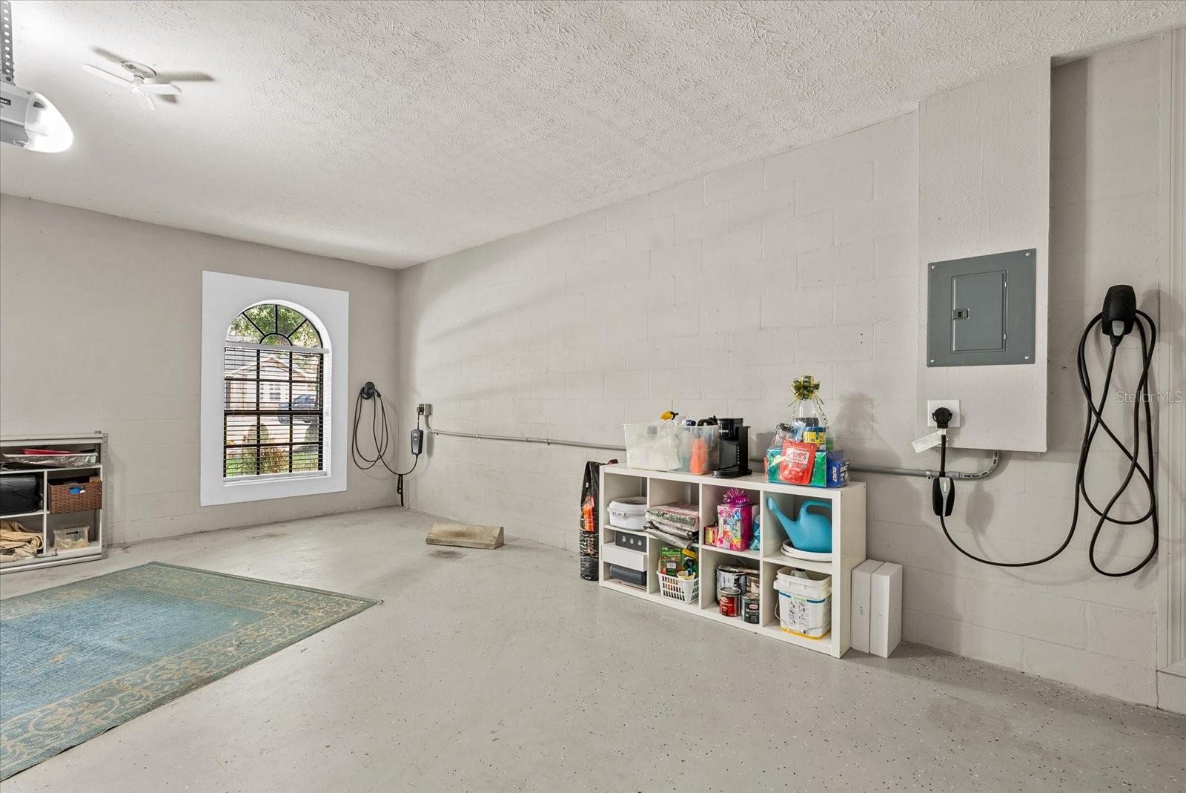
Welcome Home to this reimagined, FULLY UPGRADED, luxury retreat in the exclusive, gated, riverfront community of Eagle Watch, just 20 minutes from downtown Tampa. Situated on a private half-acre lot along the tranquil Alafia River, this exceptional property blends elegance, functionality, and lifestyle with nearly every major component replaced or upgraded within the past two years. Recent improvements include a NEW ROOF, SOLAR PANEL SYSTEM with transferable 25-year lease and warranty, NEW HVAC SYSTEM, MINI-SPLIT AC IN PRIMARY SUITE, NEW HOT WATER HEATER, RAISED DRAINFIELD, NEW SEPTIC TANK & ALARMED PUMP STATION, NEW POOL PUMP & HEATER, HURRICANE-RATED FRONT DOOR AND SOME WINDOWS, BLUE-TOOTH GARAGE DOORS & OPENERS, and EV/TESLA CHARGER. A standout feature is the DETACHED 30x45 THREE-BAY GARAGE including a 360 SQ FT PRIVATE GUEST RETREAT — complete with its own bedroom and bathroom — offering the perfect setup for multigenerational living, guests, workshop space, car storage, boating equipment, or all your recreational toys. Inside, the beautifully remodeled interior showcases cyber gray wood cabinetry, waterfall quartz countertops, brushed nickel accents, stainless steel appliances, and a desirable split-bedroom floor plan. The luxurious primary suite features a wood-accented ceiling, private pool access, and a spa-inspired remodeled bath with dual vanities, illuminated mirrors, quartz counters, and an oversized shower. The family room with brick fireplace flows seamlessly to the breakfast nook overlooking the resurfaced pool and outdoor living area. Residents of Eagle Watch enjoy private boat ramp access to the Alafia River, community dock and day slips, clubhouse, riverfront pool, tennis courts, fire pit, and scenic tree-lined streets — all within one of the area’s most sought-after gated communities. Luxury, versatility, convenience and riverfront living come together seamlessly in this truly unique property. Schedule your private showing today!
Additional Information
- Amenities
- Basketball Court, Clubhouse, Gated, Pickleball Court(s), Pool, Tennis Court(s)
- Interior Features
- Ceiling Fans(s), Eat-in Kitchen, High Ceilings, Kitchen/Family Room Combo, Primary Bedroom Main Floor, Solid Surface Counters, Solid Wood Cabinets, Split Bedroom, Vaulted Ceiling(s), Walk-In Closet(s)
- Exterior Features
- Private Mailbox, Sidewalk, Sliding Doors, Storage, Tennis Court(s)
- HOA Fee
- $842
- HOA Freqency
- Quarterly
- Financing
- Cash, Conventional, FHA, VA Loan
- Location
- Cul-De-Sac, In County, Landscaped, Oversized Lot, Paved, Private
- Community Features
- Clubhouse, Deed Restrictions, Gated Community - No Guard, Golf Carts OK, Pool, Sidewalks, Tennis Court(s), Street Lights
- Property Description
- One Story
- Zoning
- IPD-1
- Appliances
- Built-In Oven, Cooktop, Dishwasher, Disposal, Dryer, Gas Water Heater, Microwave, Range Hood, Washer, Wine Refrigerator
- Heating
- Central, Electric
- Air Conditioning
- Central Air, Mini-Split Unit(s)
- Exterior Construction
- Block, Stucco
- Exterior Features
- Private Mailbox, Sidewalk, Sliding Doors, Storage, Tennis Court(s)
- Levels
- One
- Roof
- Shingle
- Foundation
- Slab
- Pool
- Yes
- Pool Type
- Gunite, In Ground, Lighting, Screen Enclosure
- Parking
- Bath In Garage, Driveway, Electric Vehicle Charging Station(s), Garage Door Opener, Oversized
- Parking Features
- Bath In Garage, Driveway, Electric Vehicle Charging Station(s), Garage Door Opener, Oversized
- Garage
- 5+ Car Garage
- Garage Spaces
- 6
- Garage Features
- Bath In Garage, Driveway, Electric Vehicle Charging Station(s), Garage Door Opener, Oversized
- Elementary School
- Riverview Elem School-Hb
- Middle School
- Giunta Middle-Hb
- High School
- Spoto High-HB
Listing courtesy of RE/MAX REALTY UNLIMITED. 813-684-0016
Mortgage Calculator
StellarMLS is the source of this information via Internet Data Exchange Program. All listing information is deemed reliable but not guaranteed and should be independently verified through personal inspection by appropriate professionals. Listings displayed on this website may be subject to prior sale or removal from sale. Availability of any listing should always be independently verified. Listing information is provided for consumer personal, non-commercial use, solely to identify potential properties for potential purchase. All other use is strictly prohibited and may violate relevant federal and state law. Data last updated on