12947 Se 97th Terrace Road, Summerfield, FL 34491
- $399,900
- 3
- BD
- 2
- BA
- 2,126
- SqFt










- List Price
- $399,900
- Status
- ACTIVE
- Days on Market
- 104
- MLS#
- G5111907
- Subtype
- Residential
- Style
- One Story
- Architectural Style
- Traditional
- Year Built
- 2003
- Bedrooms
- 3
- Bathrooms
- 2
- Full Baths
- 2
- Living Area
- 2,126
- Lot Size
- 8,276
- Acres
- 0.19
- Subdivision
- Spruce Creek Gc
- MLS Area Major
- Summerfield
Property Description
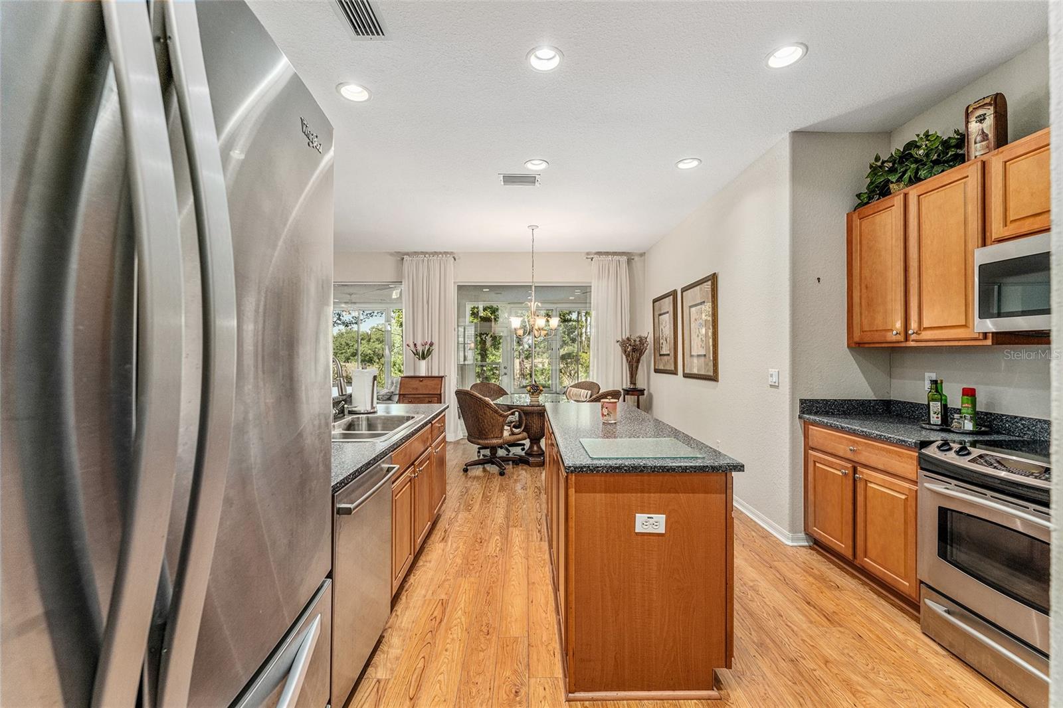
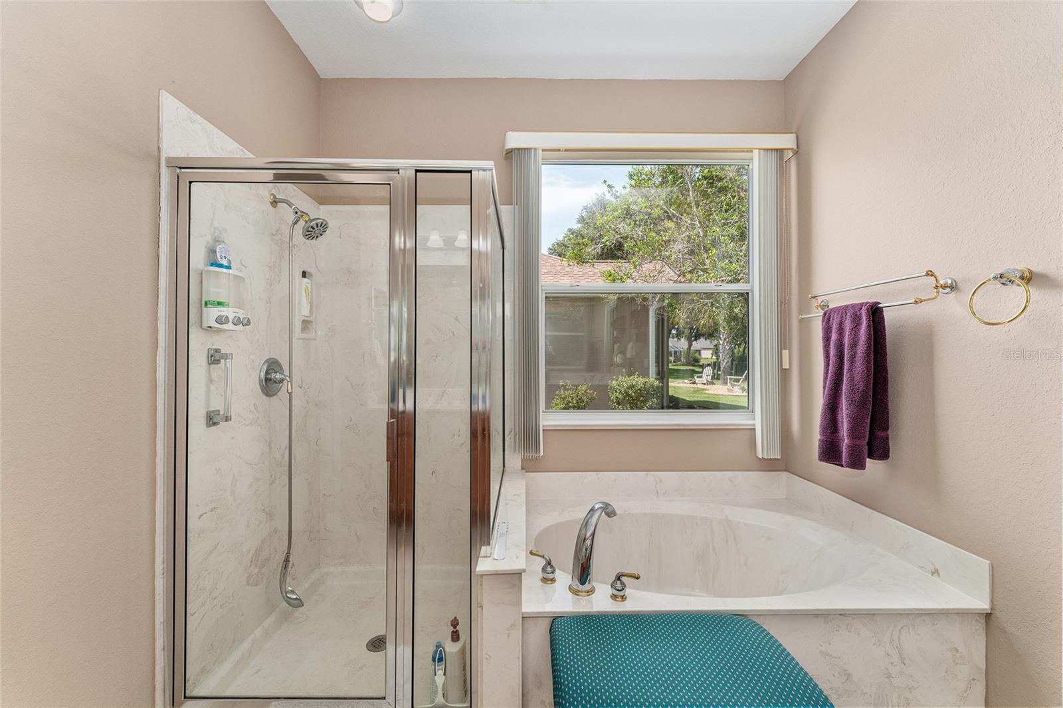
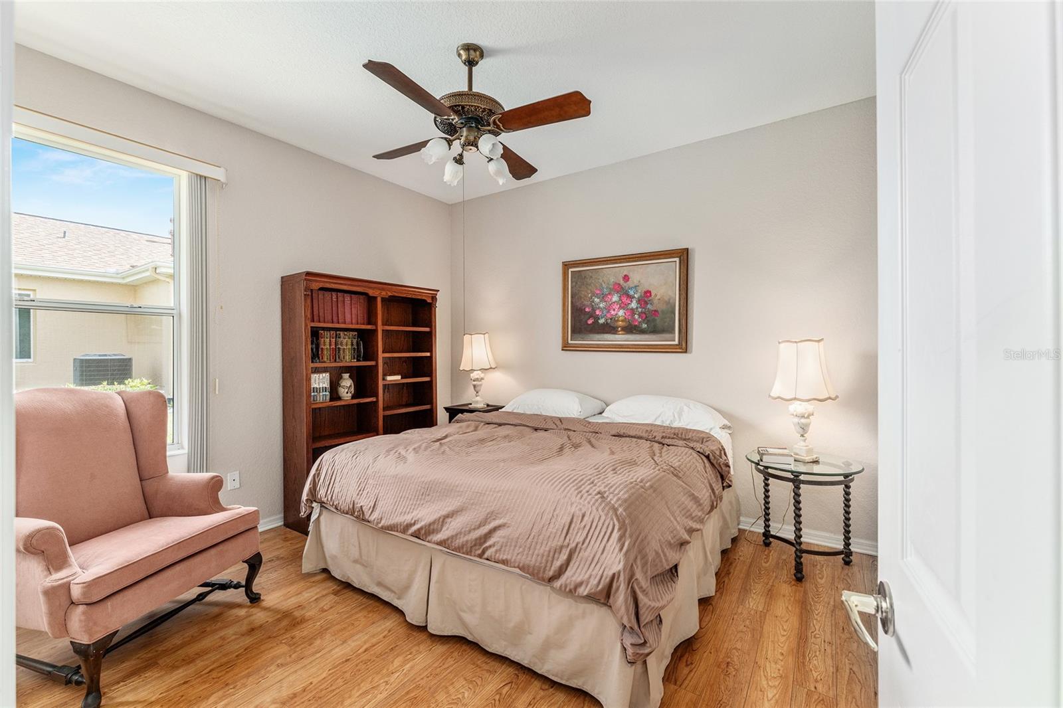
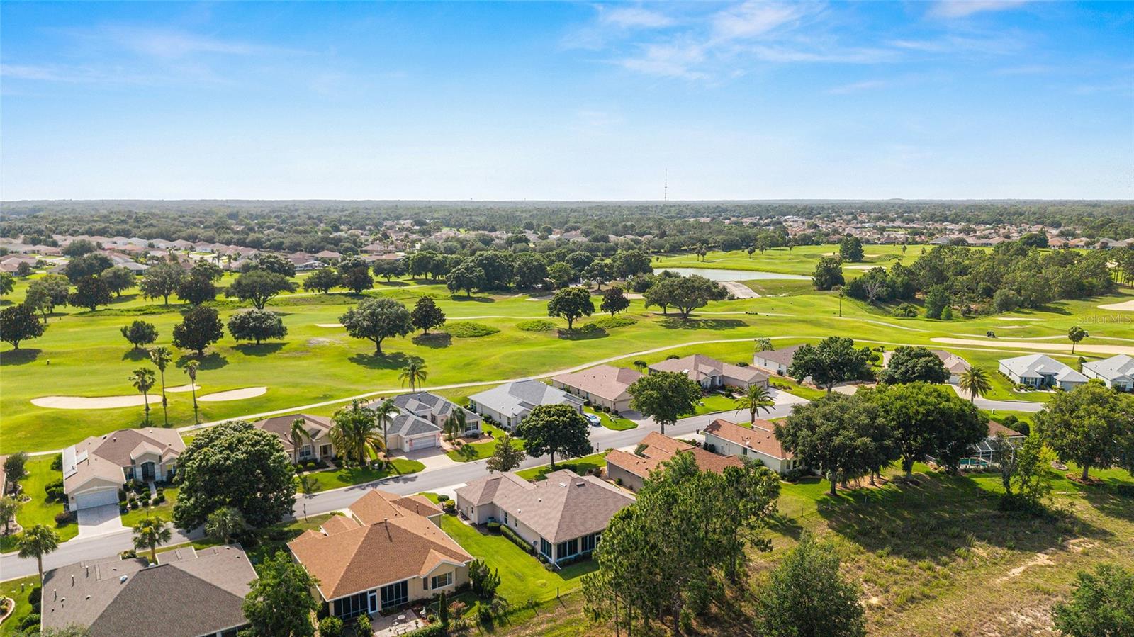
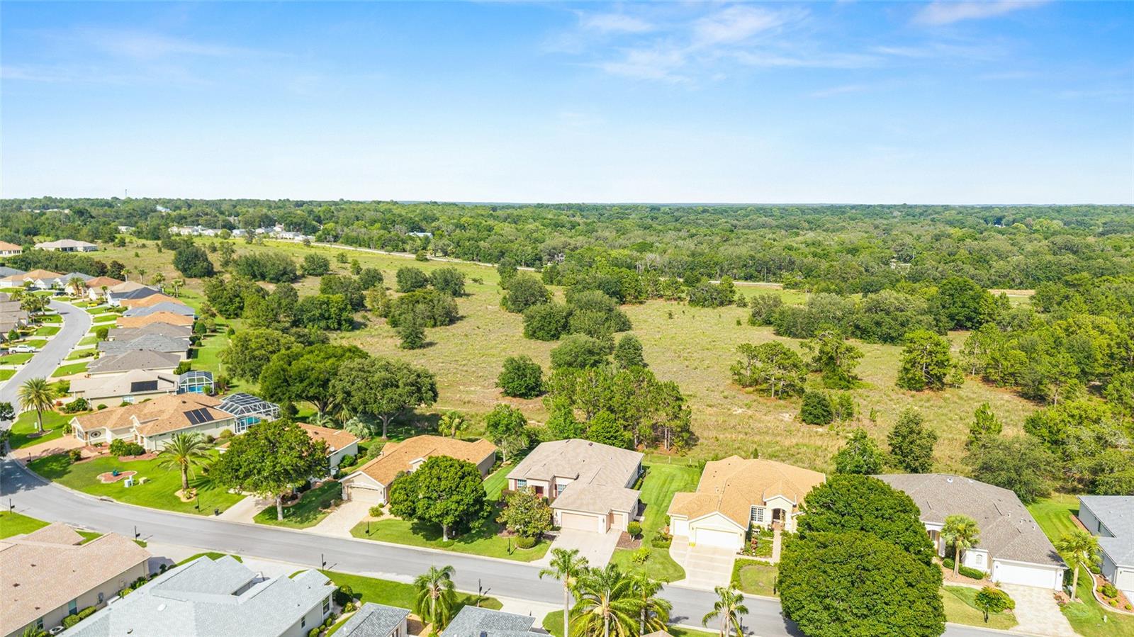
Privacy abounds in this rare and spacious 3-bedroom, 2-bath Johnstown model with a den, perfectly situated behind a preserve that can never be built on, offering ultimate seclusion and serenity. One of only two models ever built with this versatile layout, the home boasts an open floor plan and a beautifully appointed kitchen featuring engineered wood flooring, stainless steel appliances, and Wilsonart beveled-edge counters. The combined living and dining areas showcase plantation shutters and engineered wood flooring—no carpeting anywhere, with tile in the bathrooms and laundry room for easy maintenance. French doors open into the den, which also includes plantation shutters for added privacy. A split-bedroom layout provides comfort for guests, with secondary bedrooms located opposite the private primary suite. The enclosed lanai, under heat and air, allows for year-round relaxation and entertaining. The EXTENDED garage includes a GOLF CART GARAGE, overhead and door insulation, pull-down attic stairs with storage, a service door, and a utility sink. Major updates include a new roof (2023), HVAC (2018), and repiping for peace of mind. Located in a vibrant 55+ community withNO BONDS or CDDs, enjoy resort-style amenities including 36 holes of golf, pickleball, tennis, softball, three pools (including one indoor), a state-of-the-art fitness center, and a seemingly endless list of clubs and activities. Come see this exceptional home today!
Additional Information
- Amenities
- Clubhouse, Fence Restrictions, Fitness Center, Gated, Golf Course, Park, Pickleball Court(s), Pool, Racquetball, Recreation Facilities, Tennis Court(s), Trail(s), Vehicle Restrictions
- Interior Features
- Ceiling Fans(s), High Ceilings, Living Room/Dining Room Combo, Open Floorplan, Primary Bedroom Main Floor, Thermostat, Walk-In Closet(s), Window Treatments
- Exterior Features
- Rain Gutters
- HOA Fee
- $214
- HOA Freqency
- Monthly
- Financing
- Cash, Conventional, VA Loan
- Location
- Landscaped, Paved
- Community Features
- Deed Restrictions, Fitness Center, Golf Carts OK, Golf, Park, Pool, Racquetball, Restaurant, Sidewalks, Tennis Court(s), Street Lights, Golf Community
- Property Description
- One Story
- Zoning
- PUD
- Appliances
- Dishwasher, Dryer, Microwave, Range, Refrigerator, Washer
- Heating
- Central, Electric, Heat Pump
- Air Conditioning
- Central Air
- Exterior Construction
- Block, Concrete, Stucco
- Exterior Features
- Rain Gutters
- Stories
- 1
- Levels
- One
- Roof
- Shingle
- Foundation
- Slab
- Pool
- Yes
- Garage
- 3 Car Garage
- Garage Spaces
- 3
Listing courtesy of RE/MAX PREMIER REALTY LADY LK. 352-753-2029
Mortgage Calculator
StellarMLS is the source of this information via Internet Data Exchange Program. All listing information is deemed reliable but not guaranteed and should be independently verified through personal inspection by appropriate professionals. Listings displayed on this website may be subject to prior sale or removal from sale. Availability of any listing should always be independently verified. Listing information is provided for consumer personal, non-commercial use, solely to identify potential properties for potential purchase. All other use is strictly prohibited and may violate relevant federal and state law. Data last updated on