526 Azalea Bloom Drive, Apopka, FL 32712
- $404,900
- 3
- BD
- 2
- BA
- 2,373
- SqFt





- List Price
- $404,900
- Status
- ACTIVE
- Days on Market
- 87
- Price Change
- ▼ $10,000 1786134772
- MLS#
- O6404527
- Subtype
- Residential
- Style
- One Story
- Architectural Style
- Traditional
- Year Built
- 2003
- Bedrooms
- 3
- Bathrooms
- 2
- Full Baths
- 2
- Living Area
- 2,373
- Lot Size
- 12,852
- Acres
- 0.30
- Subdivision
- Parkside At Errol Estates Sub
- MLS Area Major
- Apopka
Property Description
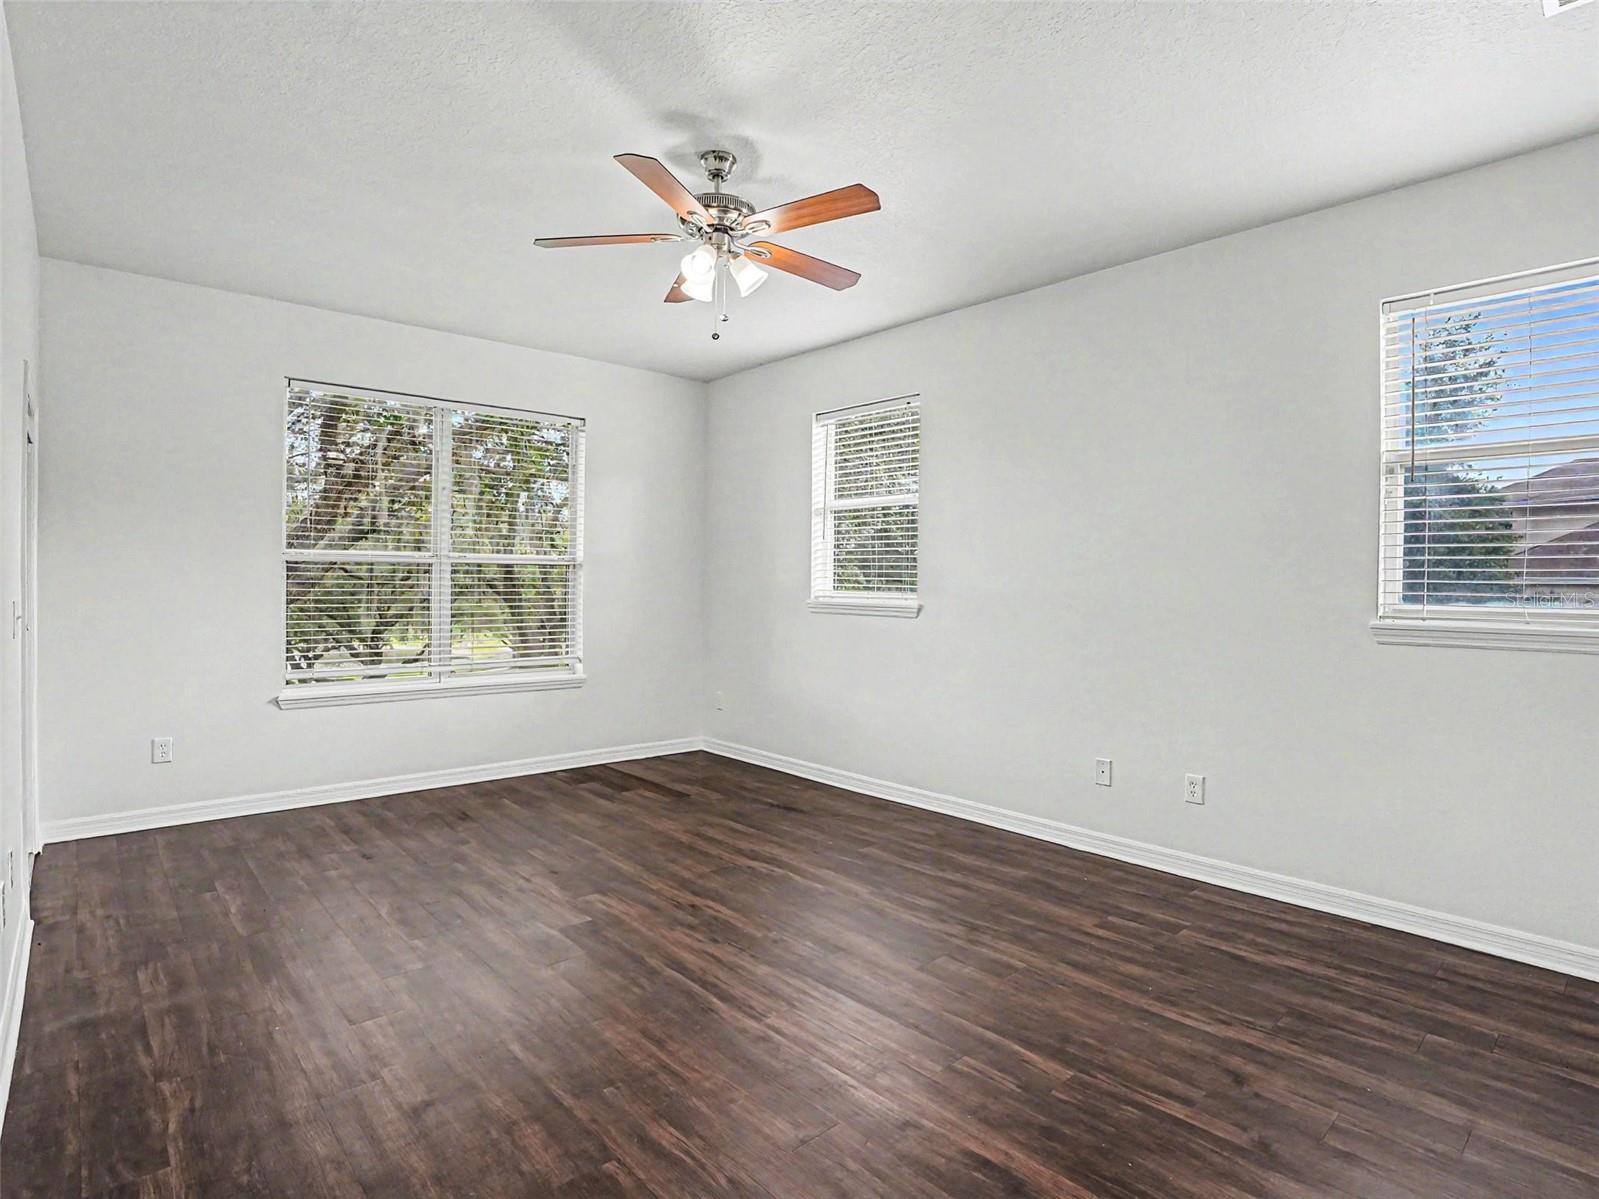
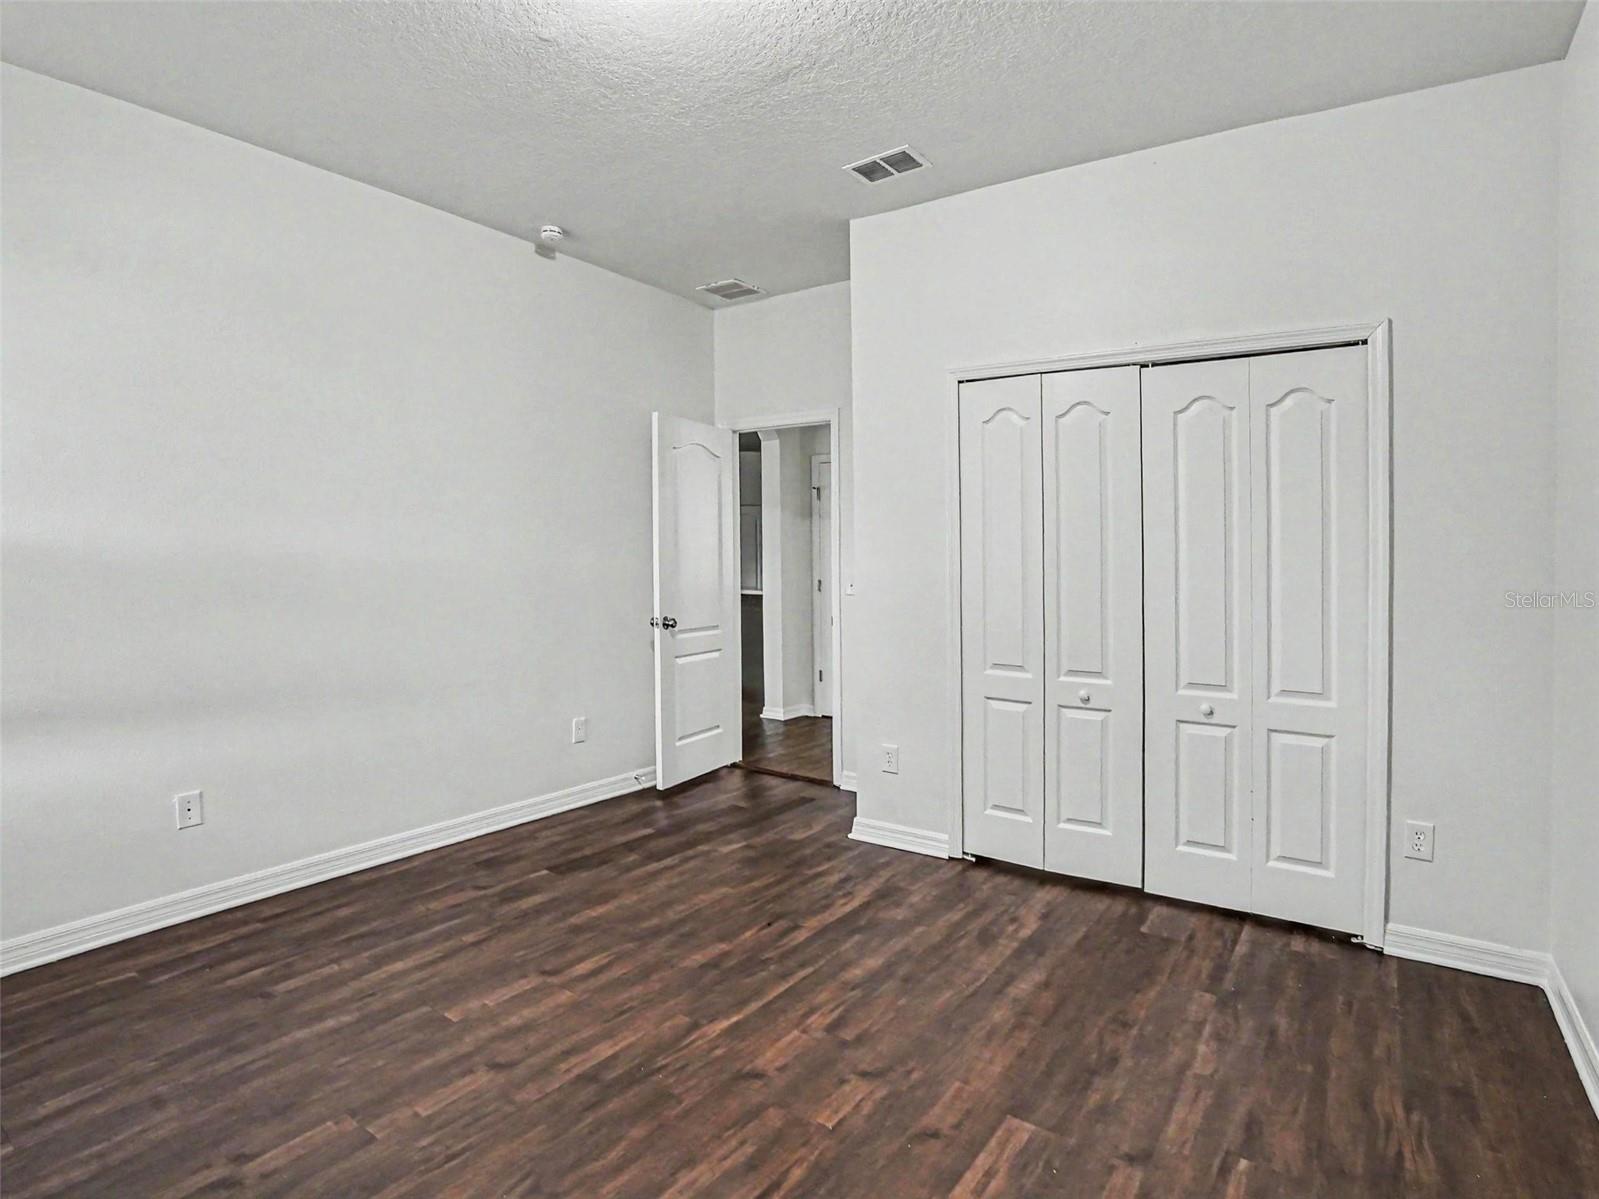
This spacious 3-bedroom, 2-bathroom single-story home features a functional and open layout highlighted by low-maintenance laminate flooring throughout the entire interior, providing a seamless, carpet-free environment. Upon entry, you are greeted by a large living room and dining room combo at the front of the home, perfect for formal entertaining or flexible furniture arrangements. The heart of the house is the impressively large kitchen, which comes fully equipped with modern stainless steel appliances and abundant workspace. Enjoy incredible peace of mind with fresh, modern paint applied throughout the entire interior, updated exterior lighting, and a freshly serviced and rebuilt Payne HVAC System! The spacious master bedroom serves as a private retreat with ample room for oversized furniture, while the attached 2-car garage ensures plenty of parking and storage. Step outside to find freshly manicured landscaping and a fully power-washed exterior that brings excellent curb appeal. Schedule your private showing today!"
Additional Information
- Interior Features
- Ceiling Fans(s), Eat-in Kitchen, Kitchen/Family Room Combo, Living Room/Dining Room Combo, Primary Bedroom Main Floor, Stone Counters, Thermostat, Walk-In Closet(s)
- Exterior Features
- Lighting, Private Mailbox, Sidewalk, Sliding Doors
- HOA Fee
- $351
- HOA Freqency
- Semi-Annually
- Financing
- Cash, Conventional, FHA, VA Loan
- Location
- Conservation Area, Corner Lot, City Limits, Sidewalk, Paved
- Community Features
- No Deed Restriction
- Property Description
- One Story
- Zoning
- PUD
- Appliances
- Dishwasher, Disposal, Microwave, Range, Refrigerator
- Heating
- Central, Electric
- Air Conditioning
- Central Air
- Exterior Construction
- Block, Stucco, Frame
- Exterior Features
- Lighting, Private Mailbox, Sidewalk, Sliding Doors
- Levels
- One
- Roof
- Shingle
- Foundation
- Slab
- Garage
- 2 Car Garage
- Garage Spaces
- 2
- Elementary School
- Apopka Elem
- Middle School
- Wolf Lake Middle
- High School
- Apopka High
Listing courtesy of ENTERA REALTY LLC. 713-248-9869
Mortgage Calculator
StellarMLS is the source of this information via Internet Data Exchange Program. All listing information is deemed reliable but not guaranteed and should be independently verified through personal inspection by appropriate professionals. Listings displayed on this website may be subject to prior sale or removal from sale. Availability of any listing should always be independently verified. Listing information is provided for consumer personal, non-commercial use, solely to identify potential properties for potential purchase. All other use is strictly prohibited and may violate relevant federal and state law. Data last updated on