3463 Creek Run Lane, Eustis, FL 32736
- $639,900
- 5
- BD
- 4
- BA
- 4,094
- SqFt












- List Price
- $639,900
- Status
- PENDING
- Days on Market
- 82
- Price Change
- ▼ $10,000 1781467148
- MLS#
- G5111905
- Subtype
- Residential
- Style
- Two Story
- Year Built
- 2007
- Bedrooms
- 5
- Bathrooms
- 4
- Full Baths
- 4
- Living Area
- 4,094
- Lot Size
- 17,123
- Acres
- 0.39
- Subdivision
- Spring Ridge Estates
- MLS Area Major
- Eustis
Property Description
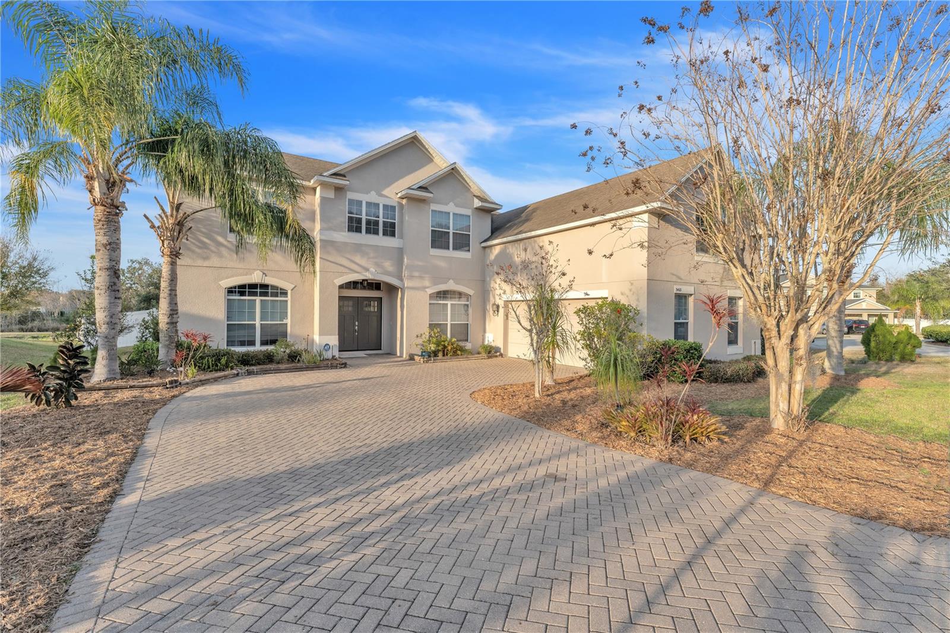
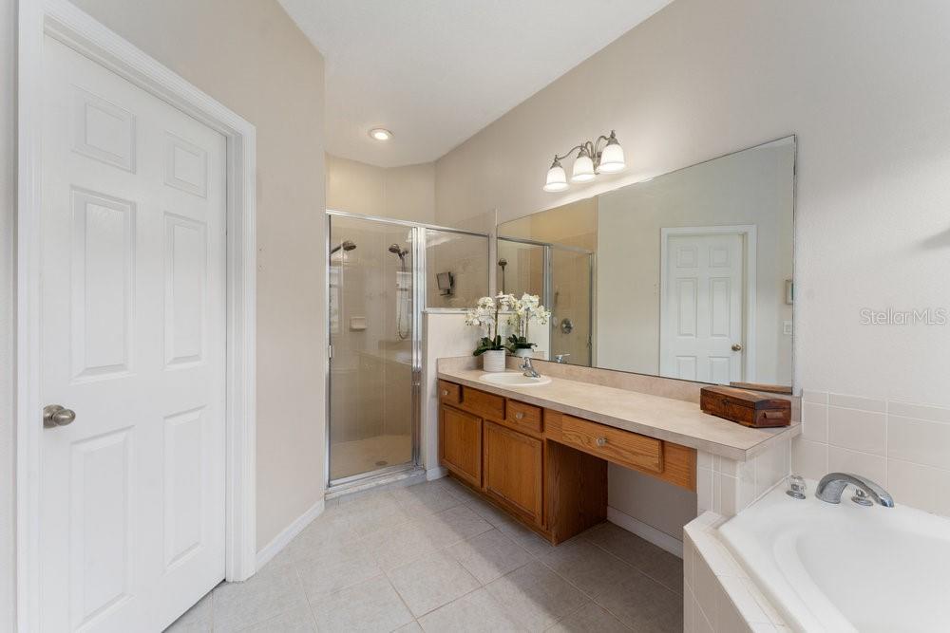
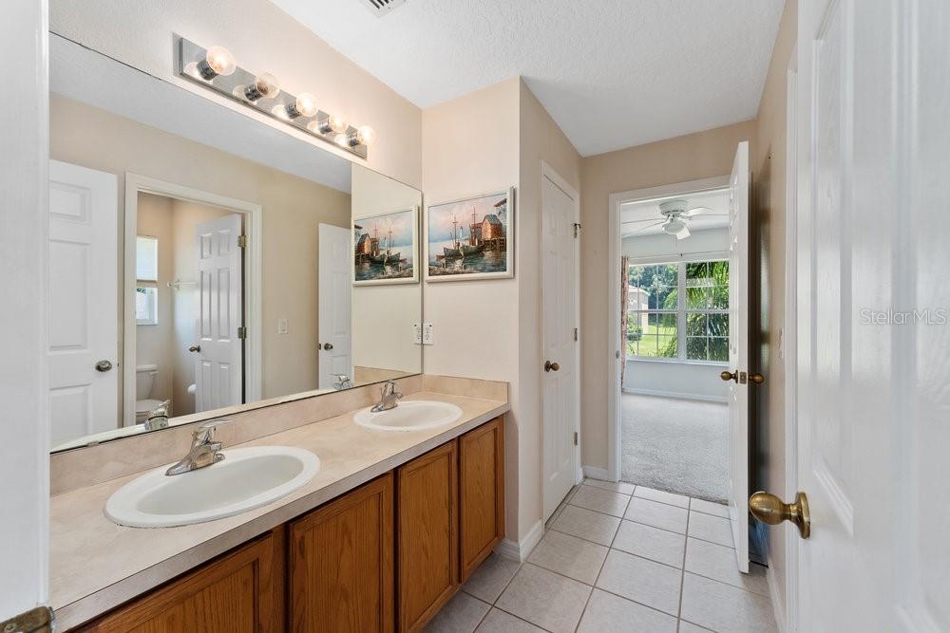
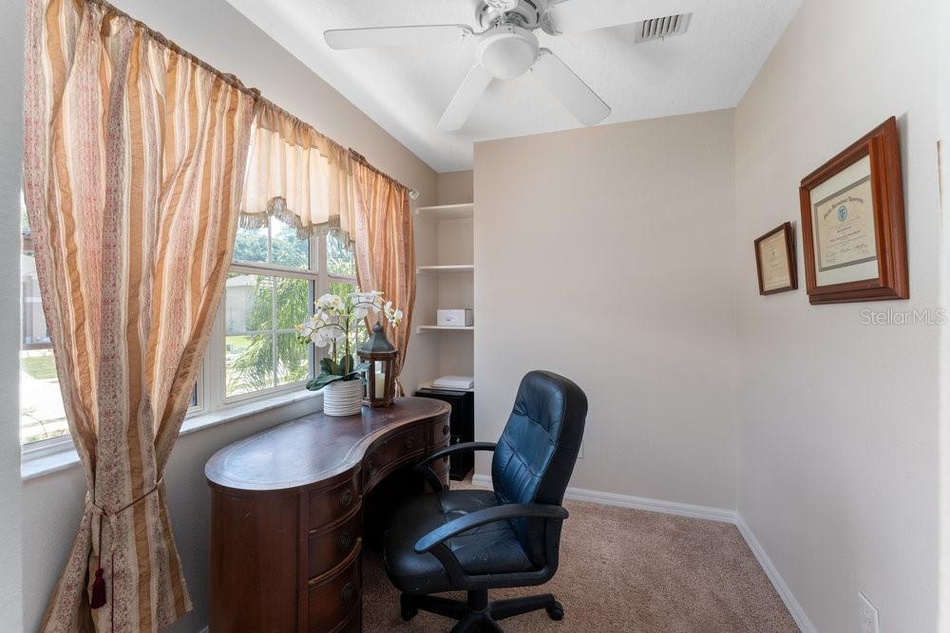
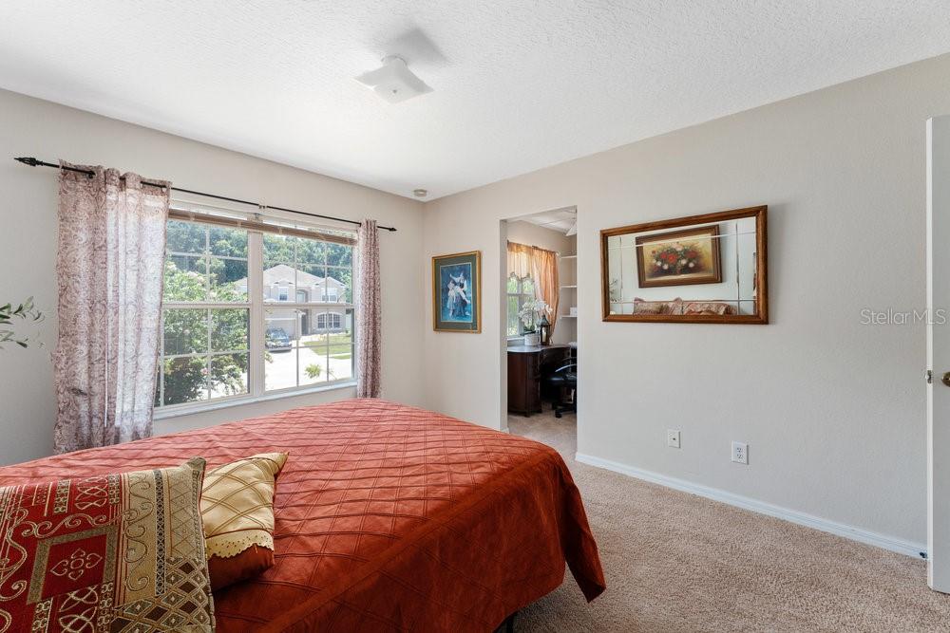
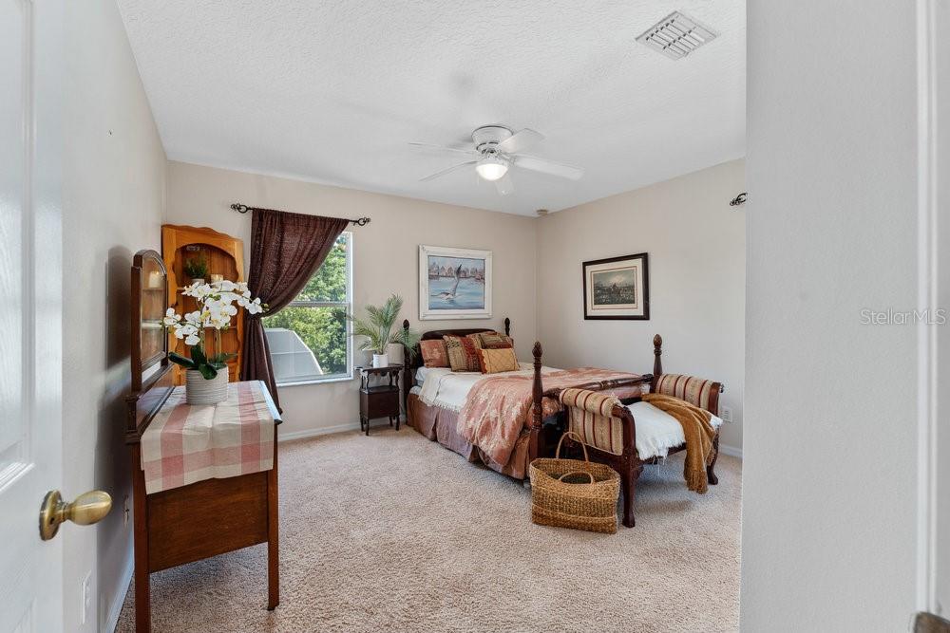
Under contract-accepting backup offers. Now offered at $639,900. Seller will provide a new roof prior to closing or offer a credit toward replacement. Located in the gated community of Spring Ridge Estates, this spacious 5-bedroom, 4 full-bath pool home sits on a quiet cul-de-sac with conservation and pond views, offering privacy and convenience just minutes from Eustis, Mount Dora, and major roadways. Inside, soaring ceilings and a dramatic entry create an open, airy feel. The flexible floor plan offers multiple living areas with a natural flow, while the kitchen overlooks the main living space and outdoor entertaining area. The first-floor primary suite provides a private retreat. Upstairs features four additional bedrooms, a second living area, and a large bonus room that could easily serve as a media room, playroom, home office, or potential sixth bedroom. Step outside to a screened-in pool with waterfall feature, covered lanai, and full pool bath—perfect for year-round Florida living. With over 4,000 square feet, 5 bedrooms, 4 full baths, scenic views, and a versatile layout, this home offers exceptional value in one of Eustis’ most desirable gated communities.
Additional Information
- Amenities
- Park
- Interior Features
- Cathedral Ceiling(s), Ceiling Fans(s), Eat-in Kitchen, High Ceilings, Kitchen/Family Room Combo, Primary Bedroom Main Floor, Stone Counters, Thermostat, Walk-In Closet(s)
- Exterior Features
- Fire Pit, Outdoor Grill, Outdoor Kitchen, Private Yard, Rain Gutters, Sidewalk, Sliding Doors
- HOA Fee
- $93
- HOA Freqency
- Monthly
- Financing
- Cash, Conventional, USDA Loan, VA Loan
- Location
- Conservation Area, Corner Lot, Cul-De-Sac, Landscaped, Oversized Lot, Sidewalk
- Community Features
- Community Mailbox, Deed Restrictions, Gated Community - No Guard, Park, Street Lights
- Property Description
- Two Story
- Appliances
- Dishwasher, Disposal, Dryer, Electric Water Heater, Microwave, Range, Refrigerator, Washer
- Heating
- Central
- Air Conditioning
- Central Air
- Exterior Construction
- Block, Stucco
- Exterior Features
- Fire Pit, Outdoor Grill, Outdoor Kitchen, Private Yard, Rain Gutters, Sidewalk, Sliding Doors
- Stories
- 2
- Levels
- Two
- Roof
- Shingle
- Foundation
- Slab
- Pool
- Yes
- Pool Type
- Child Safety Fence, Gunite, In Ground, Lighting, Outside Bath Access, Screen Enclosure
- Parking
- Oversized
- Parking Features
- Oversized
- Garage
- 2 Car Garage
- Garage Spaces
- 2
- Garage Features
- Oversized
- View
- Trees/Woods, Water
Listing courtesy of VERMEULEN REALTY. 352-267-3563
Mortgage Calculator
StellarMLS is the source of this information via Internet Data Exchange Program. All listing information is deemed reliable but not guaranteed and should be independently verified through personal inspection by appropriate professionals. Listings displayed on this website may be subject to prior sale or removal from sale. Availability of any listing should always be independently verified. Listing information is provided for consumer personal, non-commercial use, solely to identify potential properties for potential purchase. All other use is strictly prohibited and may violate relevant federal and state law. Data last updated on