4052 Lehman Court, Lakeland, FL 33813
- $368,950
- 3
- BD
- 2
- BA
- 1,642
- SqFt




- List Price
- $368,950
- Status
- PENDING
- Days on Market
- 79
- Price Change
- ▼ $1,000 1784074118
- MLS#
- L4961589
- Subtype
- Residential
- Style
- One Story
- Year Built
- 1988
- Bedrooms
- 3
- Bathrooms
- 2
- Full Baths
- 2
- Living Area
- 1,642
- Lot Size
- 14,540
- Acres
- 0.33
- Subdivision
- Orange Way
- MLS Area Major
- Lakeland
Property Description
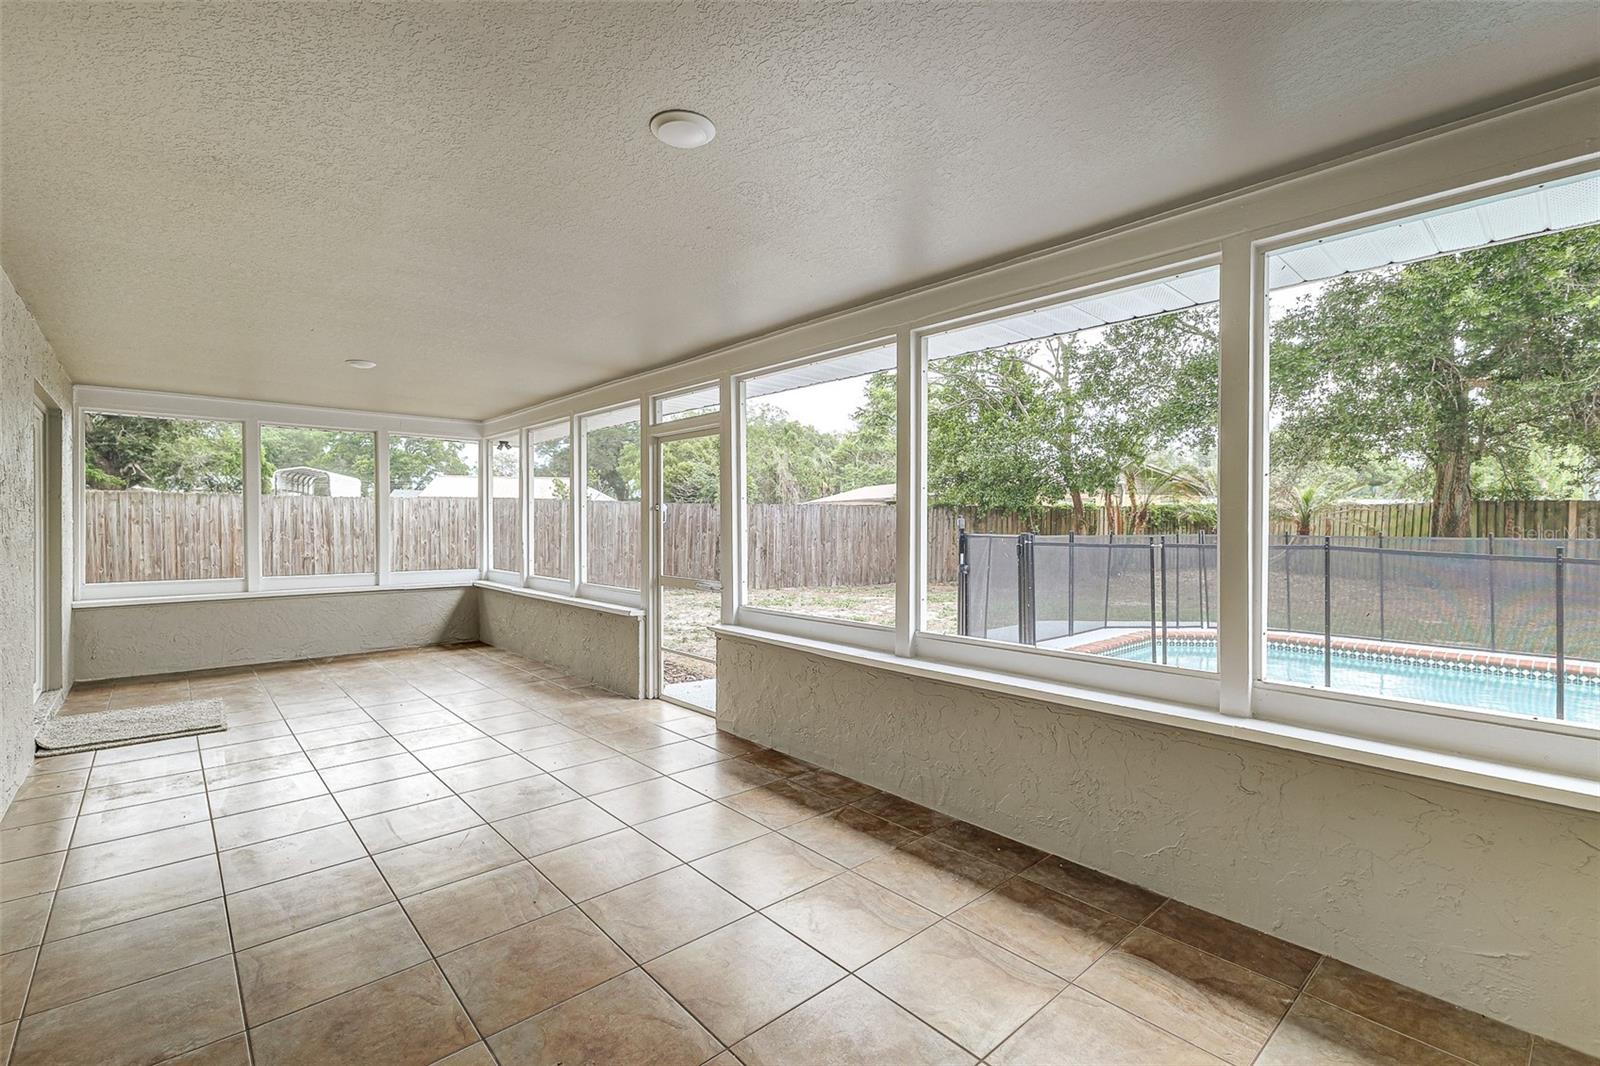
Welcome to this newly renovated pool home in southeast Lakeland. Thoughtfully updated from top to bottom, this move-in-ready property offers peace of mind with a new A/C system, new electric water heater, and a newer roof (installed in 2025). Step inside to discover a stunning brand-new kitchen featuring sleek quartz countertops, stainless steel appliances, and stylish new cabinetry. Arched doorways throughout the home add architectural character, while the formal dining room provides an inviting space for gatherings and special occasions. The spacious primary suite is a true retreat, complete with an en suite bathroom, walk-in closet, and a new sliding glass door that opens to the screened-in back porch, offering peaceful views and seamless indoor-outdoor living. All bedrooms have been refreshed with new carpet, and the bathrooms have been newly updated. Convenience continues with a generously sized indoor laundry room located just off the garage, ideal for use as a mudroom or additional storage space. Outside, enjoy a large fenced backyard with a pool, already equipped with a security gate. A two-car garage and extended driveway provide ample parking. Ideally situated, this home offers easy access to the dining, shopping, and amenities of South Lakeland, Highland City, and Bartow, making it the perfect combination of comfort, style, and location. USDA FINANCING AVAILABLE FOR ELIGIBLE BUYERS, WITH NO MONEY DOWN. CALL TODAY FOR MORE DETAILS.
Additional Information
- Interior Features
- Ceiling Fans(s), Other
- Exterior Features
- Other
- Financing
- Cash, Conventional, FHA, USDA Loan, VA Loan
- Community Features
- Deed Restrictions
- Property Description
- One Story
- Appliances
- Dishwasher, Microwave, Range, Refrigerator
- Heating
- Central
- Air Conditioning
- Central Air
- Exterior Construction
- Block
- Exterior Features
- Other
- Levels
- One
- Roof
- Shingle
- Foundation
- Slab
- Pool
- Yes
- Pool Type
- In Ground
- Garage
- 2 Car Garage
- Garage Spaces
- 2
Listing courtesy of PORCHLIGHT HOMES LLC. 863-686-7888
Mortgage Calculator
StellarMLS is the source of this information via Internet Data Exchange Program. All listing information is deemed reliable but not guaranteed and should be independently verified through personal inspection by appropriate professionals. Listings displayed on this website may be subject to prior sale or removal from sale. Availability of any listing should always be independently verified. Listing information is provided for consumer personal, non-commercial use, solely to identify potential properties for potential purchase. All other use is strictly prohibited and may violate relevant federal and state law. Data last updated on