7713 Hillside Court Unit 203, Hudson, FL 34667
- $129,900
- 2
- BD
- 2
- BA
- 1,103
- SqFt








- List Price
- $129,900
- Status
- ACTIVE
- Days on Market
- 102
- MLS#
- W7885437
- Subtype
- Residential
- Style
- One Story
- Year Built
- 1992
- Bedrooms
- 2
- Bathrooms
- 2
- Full Baths
- 2
- Living Area
- 1,103
- Lot Size
- 1,105
- Acres
- 0.03
- Subdivision
- Hillside Condo
- Building Name
- 11
- MLS Area Major
- Hudson/Bayonet Point/Port Richey
Property Description
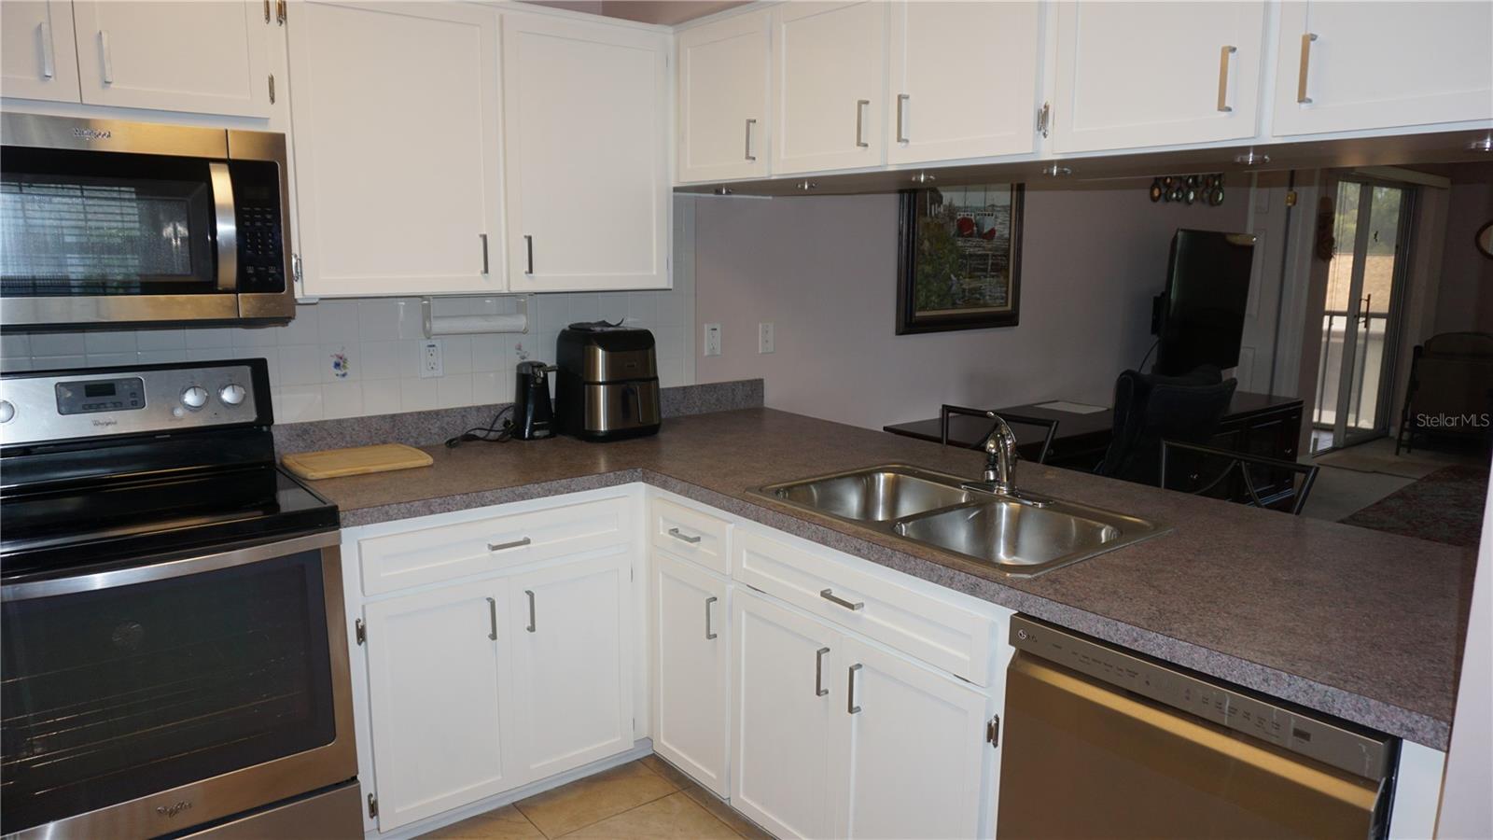
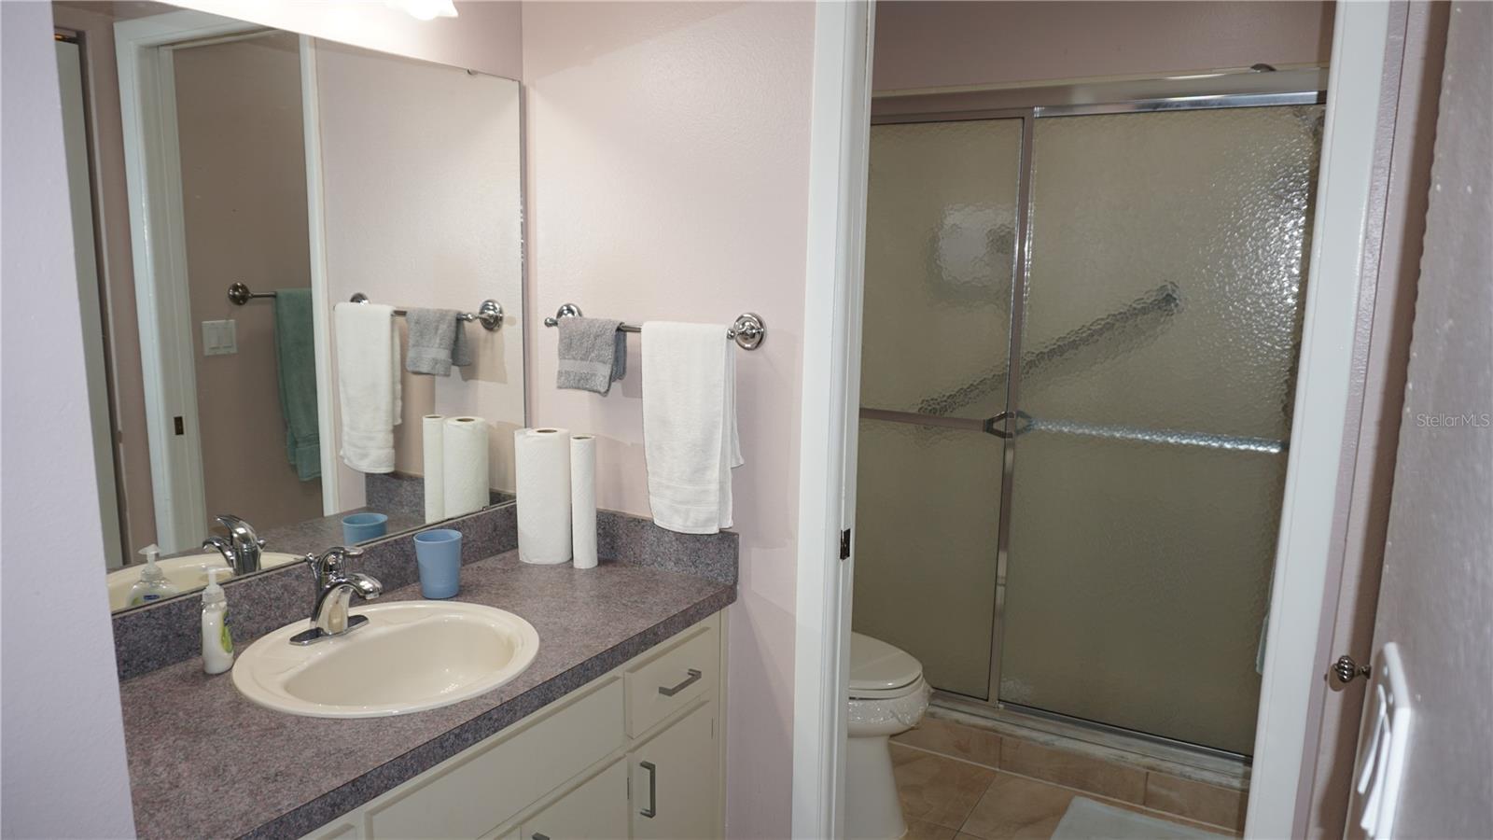
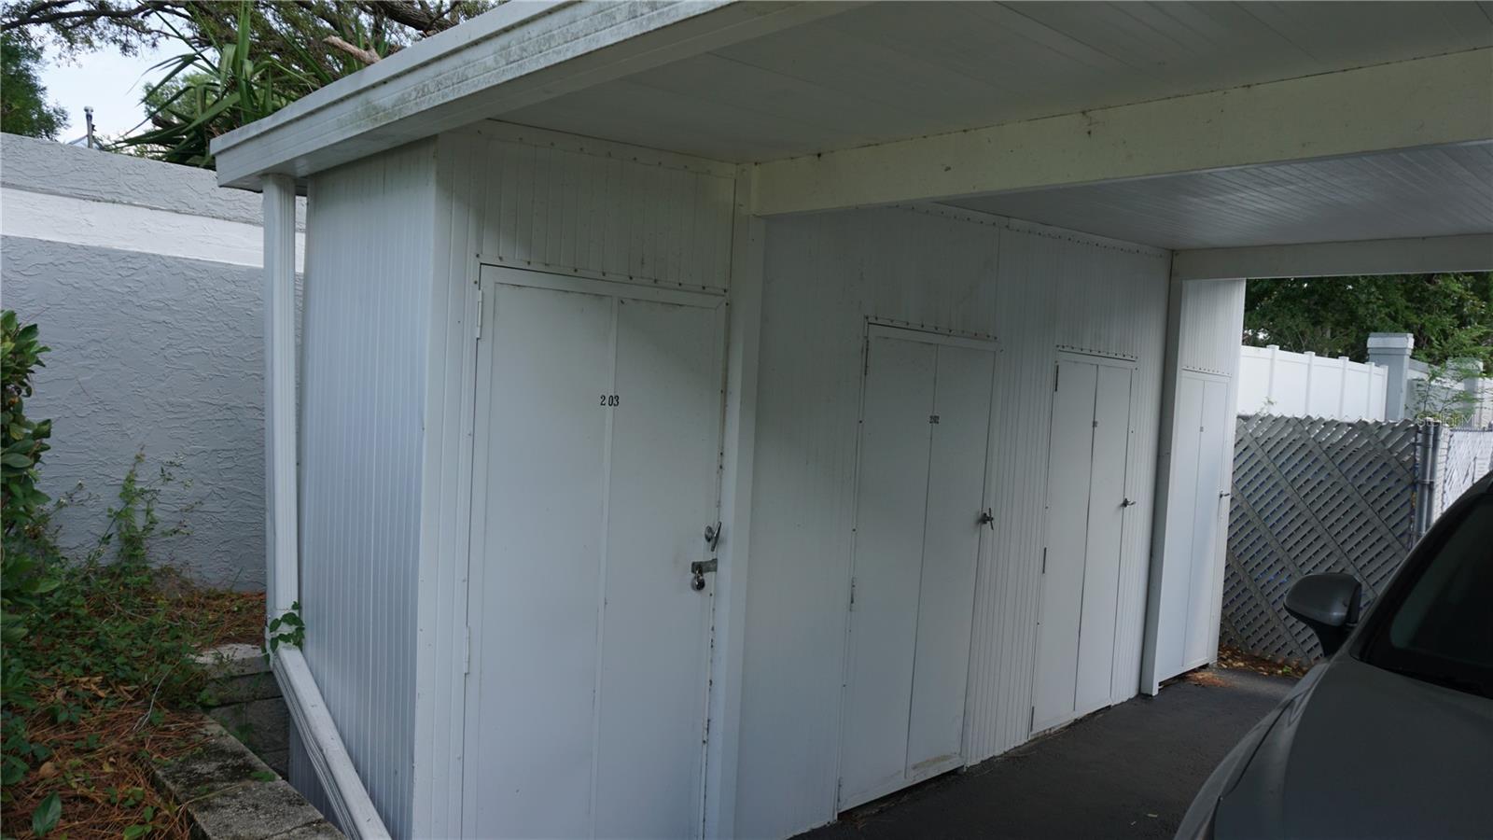
HILLSIDE CONDO - 55+ COMMUNITY- FULLY FURNISHED SUPERB 2 BEDROOM, 2 BATH, BEDROOM 2 IS A PRIVATE SUITE W/SEPARATE ENTRY, SPLIT BEDROOM PLAN, EAT-IN KITCHEN, STAINLESS STEEL APPLIANCES, MAYTAG WASHER & DRYER, HURRICANE WINDOWS, 6 PANEL DOORS, NEWER WATER HEATER, UPGRADED ATTIC INSULATION, CEILING FANS, CERAMIC TILE- KITCHEN, DINING ROOM, LANAI & BATHS, VINYL ENCLOSED LANAI, CARPORT, STORAGE SHED, MAINTENANCE FEE INCLUDES- CABLE TV, INTERNET, INSURANCE, WATER, SEWER, ROOF, PEST CONTROL, ESCROW RESERVES, BUILDING EXTERIOR, GROUNDS MAINTENANCE, TRASH, CLUBHOUSE, POOL & RECREATION. PETS ALLOWED, DOG WALKING AREA, ENJOY HILLSIDE POOL & RECREATION, CLOSE TO MEDICAL, SHOPPING AND ALL CONVENIENCES, ONLY USED AS A VACATION HOME, DON'T MISS THIS ONE !!
Additional Information
- Amenities
- Clubhouse, Pool, Shuffleboard Court
- Interior Features
- Ceiling Fans(s), Eat-in Kitchen, Living Room/Dining Room Combo, Walk-In Closet(s), Window Treatments
- Exterior Features
- Sliding Doors, Storage
- Monthly Condo Fee
- 375
- Condo Fees
- $375
- Condo Fees Term
- Monthly
- Pets Allowed
- Yes
- Pets
- Yes
- Max Pet Weight
- 30
- Pet Size
- Small (16-35 Lbs.)
- Building Name
- 11
- Financing
- Cash, Conventional
- Location
- In County, Landscaped
- Community Features
- Association Recreation - Owned, Buyer Approval Required, Clubhouse, Deed Restrictions, Pool
- Property Description
- One Story
- Zoning
- MF2
- Appliances
- Dishwasher, Dryer, Electric Water Heater, Exhaust Fan, Microwave, Range, Refrigerator, Washer
- Heating
- Central, Electric
- Air Conditioning
- Central Air
- Exterior Construction
- Block, Stucco
- Exterior Features
- Sliding Doors, Storage
- Stories
- 1
- Levels
- One
- Roof
- Shingle
- Foundation
- Block
- Pool
- Yes
- Garage
- 1 Car Carport
Listing courtesy of RE/MAX SUNSET REALTY. 727-863-2402
Mortgage Calculator
StellarMLS is the source of this information via Internet Data Exchange Program. All listing information is deemed reliable but not guaranteed and should be independently verified through personal inspection by appropriate professionals. Listings displayed on this website may be subject to prior sale or removal from sale. Availability of any listing should always be independently verified. Listing information is provided for consumer personal, non-commercial use, solely to identify potential properties for potential purchase. All other use is strictly prohibited and may violate relevant federal and state law. Data last updated on