3296 Suncoast Plains Drive, Odessa, FL 33556
- $382,000
- 3
- BD
- 2
- BA
- 1,516
- SqFt






- List Price
- $382,000
- Status
- ACTIVE
- Days on Market
- 110
- Price Change
- ▼ $3,000 1786839027
- MLS#
- TB8504563
- Subtype
- Residential
- Style
- One Story
- Year Built
- 2022
- Bedrooms
- 3
- Bathrooms
- 2
- Full Baths
- 2
- Living Area
- 1,516
- Lot Size
- 4,400
- Acres
- 0.10
- Subdivision
- South Branch Preserve Ph 4a 4
- MLS Area Major
- Odessa
Property Description
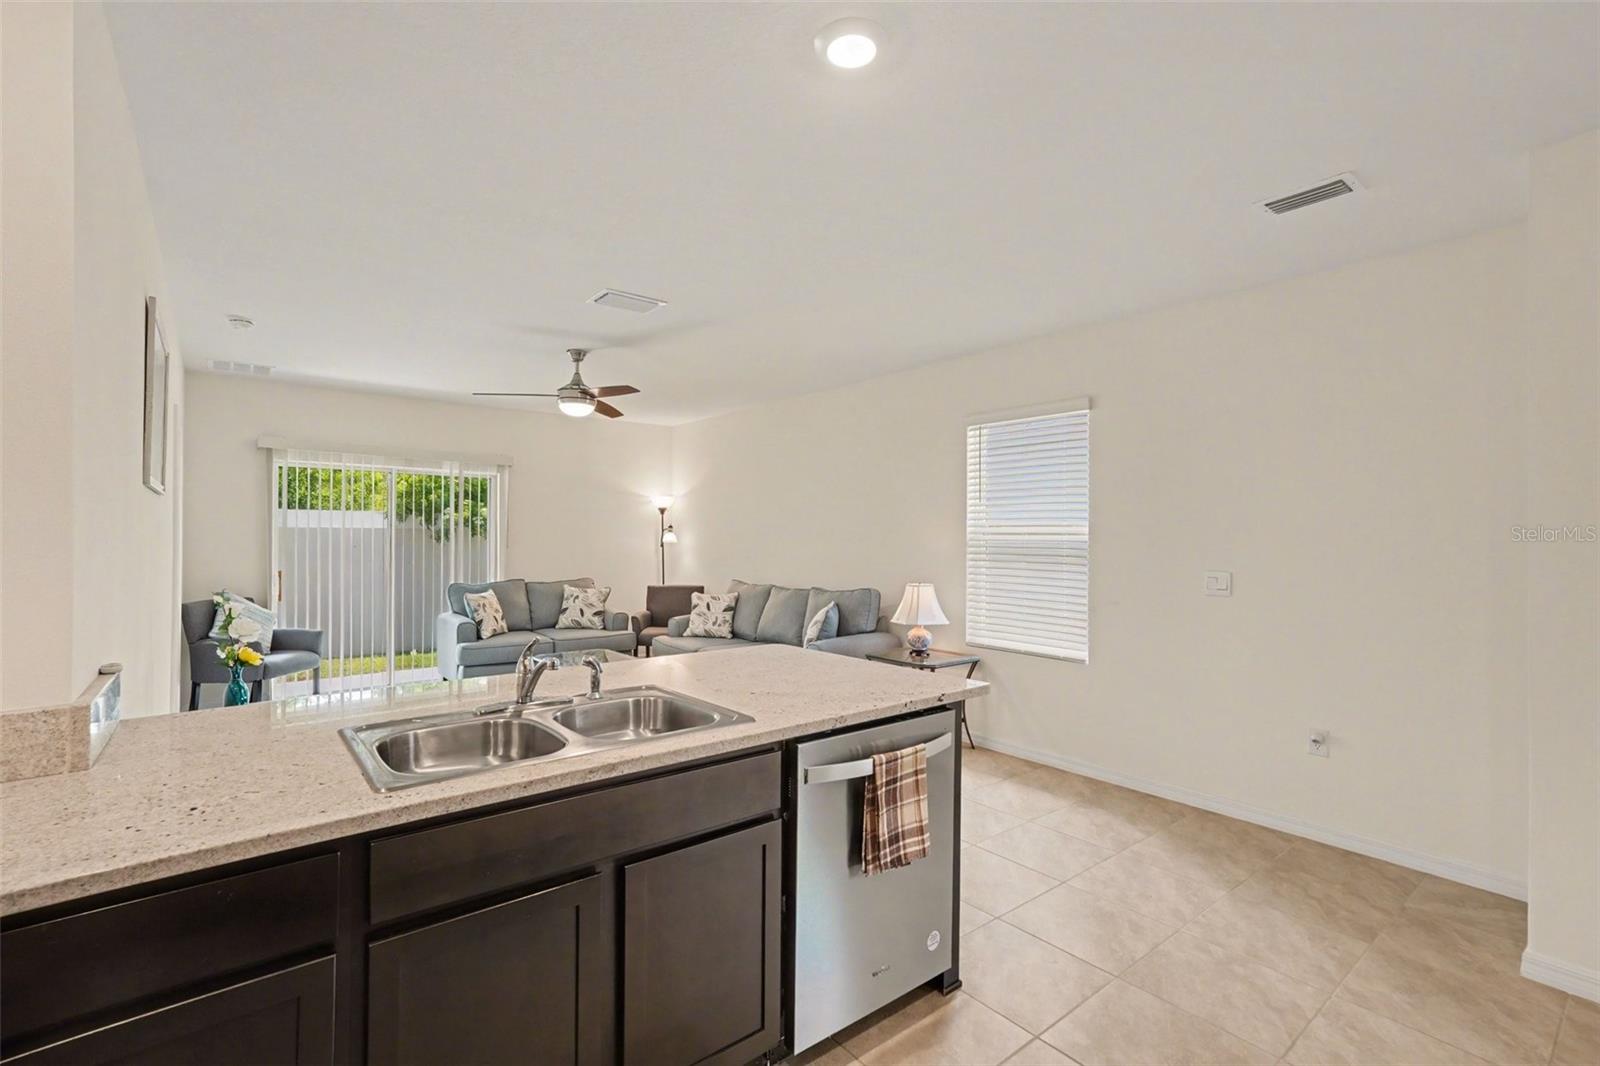
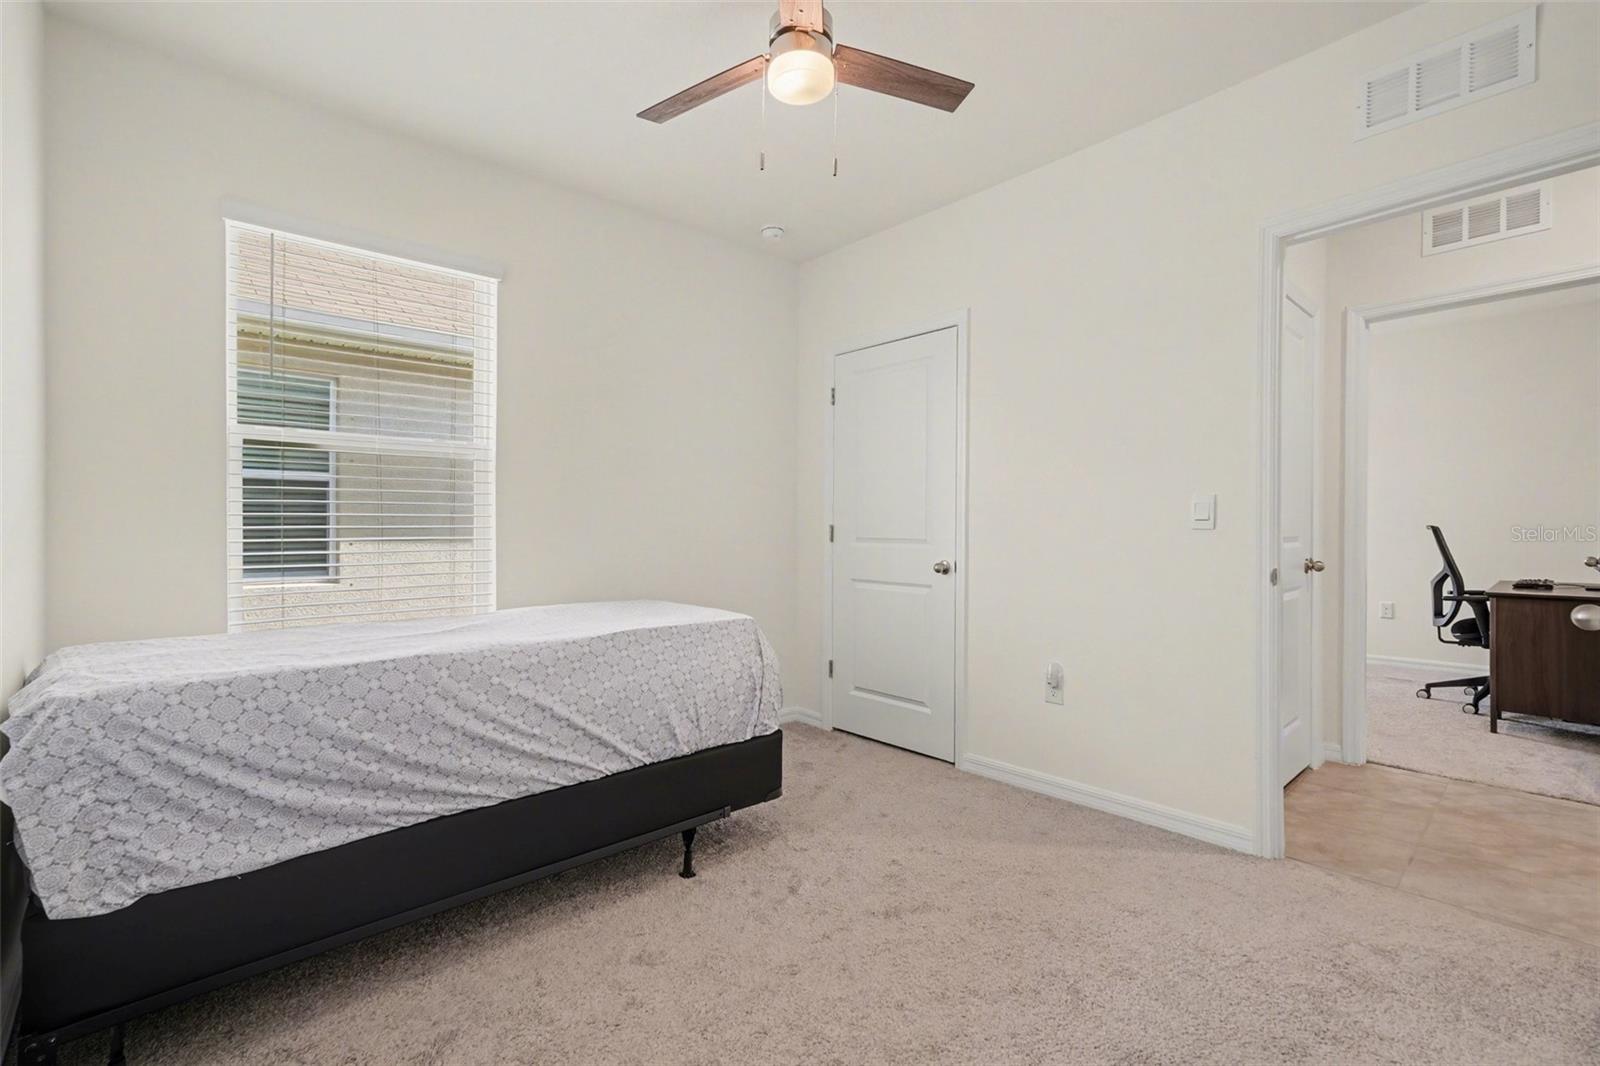
PRICE REDUCED! MOVE IN READY. EASY SHOW. JUST CALL ~ EXCEPTIONAL. CLEAN. Hardly lived in (Winter home). MOVE IN READY. Furnished. Well maintained and immaculate home in the highly sought-after community of South Branch Preserves—a true must-see! Community has many amenities and this home offers exceptional VALUE in one of the most desirable areas of Odessa, FL. This home qualifies for TOTAL FINANCING with no income restrictions, ask for details. ALL APPLIANCES INCLUDED EVEN WASH & DRYER. OPEN CONCEPT floor plan featuring 3 spacious bedrooms and 2 full bathrooms, seamlessly connecting the family room, dining area, and MODERN KITCHEN—perfect for both everyday living and entertaining. This bright and airy home is filled with natural light, creating a warm and inviting atmosphere. The kitchen is a standout, complete with 42-inch cabinets, GRANITE countertops, and STAINLESS STEEL appliances—all included! A dedicated laundry room with WASHER and DRYER adds everyday convenience. The PRIMARY suite with WALK-IN closet provides a peaceful retreat, while the spacious secondary bedrooms provide flexibility for family, guests, or a home office. Additional highlights include a finished two-car garage, whole-home water softener system, and included blinds and window treatments. FURNITURE is negotiable, making this a truly turnkey property. Enjoy RESORT-style community AMENITIES including walking trails, sports courts, a soccer field, clubhouse, community pool, and playgrounds. Located just minutes from top shopping, dining, and major highways, this home offers both comfort and convenience—ideal for commuters and families alike. SEE PROPERTY WEBSITE for VIDEO WALKTHROUGH. MOTIVATED SELLER—BRING YOUR OFFERS! Some photos have been virtually staged.
Additional Information
- Interior Features
- Ceiling Fans(s), Open Floorplan, Walk-In Closet(s), Window Treatments
- Taxes
- $2,538
- HOA Fee
- $208
- HOA Freqency
- Quarterly
- Financing
- Cash, Conventional, FHA, USDA Loan, VA Loan
- Community Features
- No Deed Restriction
- Property Description
- One Story
- Zoning
- MPUD
- Appliances
- Dishwasher, Disposal, Dryer, Electric Water Heater, Exhaust Fan, Microwave, Range, Range Hood, Refrigerator, Washer, Water Softener
- Heating
- Electric
- Air Conditioning
- Central Air
- Exterior Construction
- Block
- Stories
- 1
- Levels
- One
- Roof
- Shingle
- Foundation
- Slab
- Parking
- Driveway, Garage Door Opener
- Parking Features
- Driveway, Garage Door Opener
- Garage
- 2 Car Garage
- Garage Spaces
- 2
- Garage Features
- Driveway, Garage Door Opener
Listing courtesy of MINT REALTY GROUP LLC. 813-394-0776
Mortgage Calculator
StellarMLS is the source of this information via Internet Data Exchange Program. All listing information is deemed reliable but not guaranteed and should be independently verified through personal inspection by appropriate professionals. Listings displayed on this website may be subject to prior sale or removal from sale. Availability of any listing should always be independently verified. Listing information is provided for consumer personal, non-commercial use, solely to identify potential properties for potential purchase. All other use is strictly prohibited and may violate relevant federal and state law. Data last updated on