14743 Heronglen Drive, Lithia, FL 33547
- $619,900
- 5
- BD
- 3
- BA
- 2,685
- SqFt






- List Price
- $619,900
- Status
- PENDING
- Days on Market
- 22
- MLS#
- TB8504555
- Subtype
- Residential
- Style
- Two Story
- Year Built
- 2003
- Bedrooms
- 5
- Bathrooms
- 3
- Full Baths
- 3
- Living Area
- 2,685
- Lot Size
- 9,220
- Acres
- 0.21
- Subdivision
- Fishhawk Ranch Ph 2 Prcl
- MLS Area Major
- Lithia
Property Description
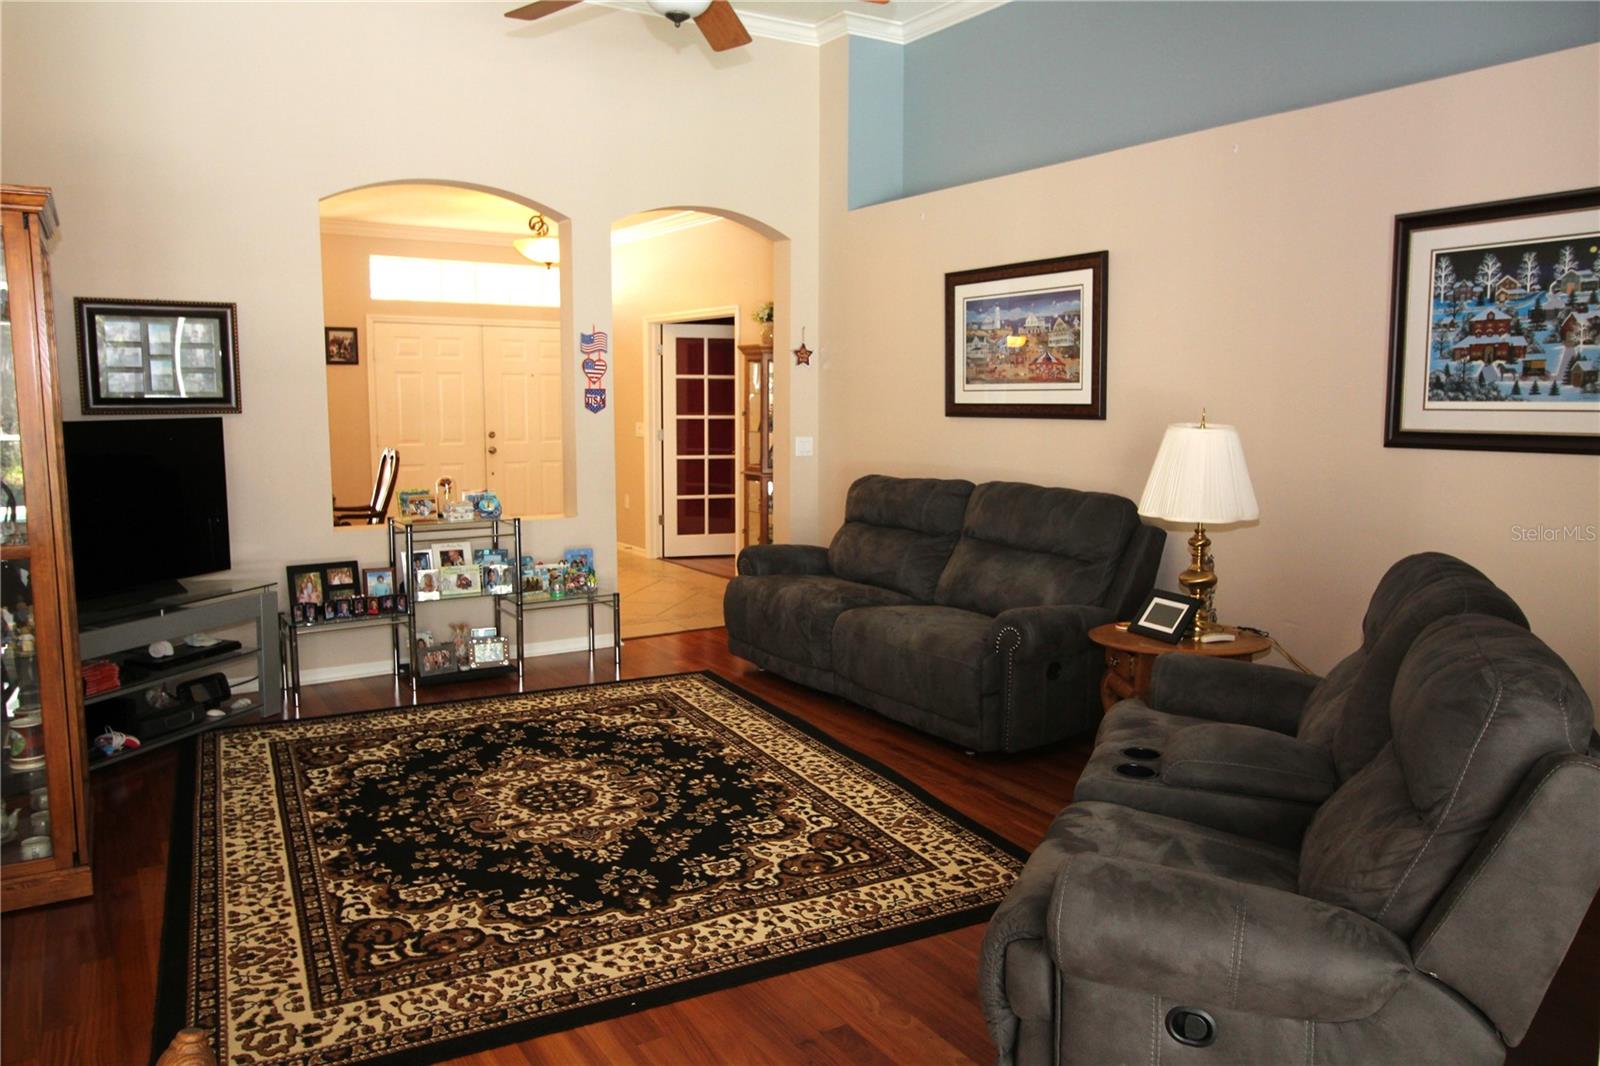
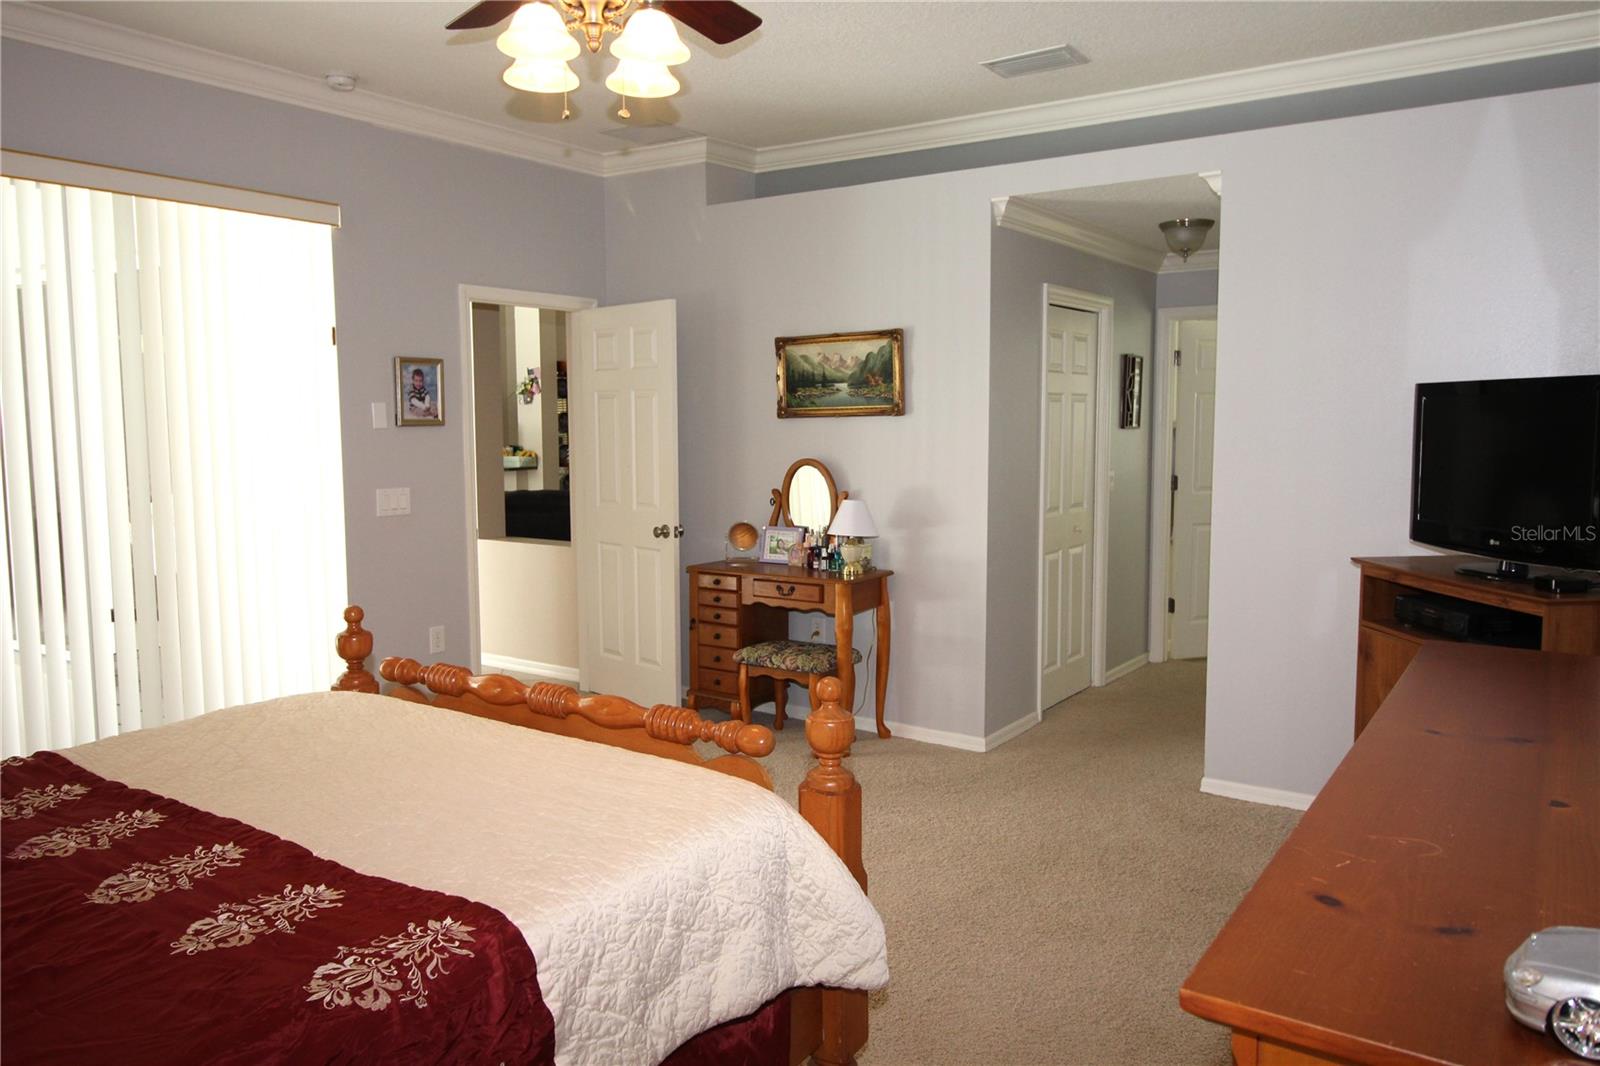
Welcome to your new three car garage pool home! The home is a well maintained five bedroom, three full bath home with a separate office on a sought after secluded lot with no backyard neighbors and a spacious 2685 square foot floorplan with high volume ceilings. Updates and upgrades include rain gutters, 3 zone A/C system, a paver sidewalk and patio area at the front of the home, the exterior of the home was just professionally painted, wood floors in the dining, family room and office areas, crown molding throughout most of the home, CAT 5 wiring throughout the home, and stone/quartz countertops in the kitchen and the bathrooms. The A/C system was replaced in 2019, the roof was replaced in 2015, the gas water heater was replaced in 2025, and the water softener was replaced in 2025. The kitchen has 42 inch cabinets, and comes with stainless steel appliances, a gas stove, breakfast bar, and a walk-in pantry. There are 4 bedrooms and 3 bathrooms downstairs and the 5th bedroom is upstairs and has a large walk-in closet. The spacious primary bedroom/bathroom is at the left rear of the home and the other bedrooms are on the right side of the home. There is plenty of natural light with 3 slider doors in the family room leading to the pool area as well as slider doors leading from the primary bedroom to the pool area. The pool is a salt water pool and has a beautiful wooded lot view. Fishhawk Ranch is a master planned resort like community with lots of amenities such as several pools and clubhouses, fitness centers, miles of walking/biking trails, a fishing pier, playgrounds, parks, tennis courts, basketball courts, pickleball courts, a softball field and street hockey court, and a community area called Park Square with a splash pad in the center of the community, and much more! All of the Fishhawk area schools are top rated! Don't let this one get away. Call to schedule your showing today.
Additional Information
- Interior Features
- Built-in Features, Ceiling Fans(s), Crown Molding, High Ceilings, Primary Bedroom Main Floor, Stone Counters, Thermostat, Vaulted Ceiling(s), Walk-In Closet(s)
- Exterior Features
- Rain Gutters, Sidewalk, Sliding Doors
- Taxes
- $1,198
- HOA Fee
- $125
- HOA Freqency
- Annually
- Financing
- Cash, Conventional, FHA, VA Loan
- Community Features
- Clubhouse, Deed Restrictions, Dog Park, Fitness Center, Park, Playground, Pool, Sidewalks, Tennis Court(s)
- Property Description
- Two Story
- Zoning
- PD
- Appliances
- Dishwasher, Disposal, Gas Water Heater, Microwave, Range, Refrigerator, Water Softener
- Heating
- Central, Electric, Natural Gas
- Air Conditioning
- Central Air
- Exterior Construction
- Block, Stucco
- Exterior Features
- Rain Gutters, Sidewalk, Sliding Doors
- Stories
- 2
- Levels
- Two
- Roof
- Shingle
- Foundation
- Slab
- Pool
- Yes
- Pool Type
- Child Safety Fence, Chlorine Free, Gunite, In Ground, Salt Water
- Garage
- 3 Car Garage
- Garage Spaces
- 3
- Elementary School
- Bevis-Hb
- Middle School
- Randall-Hb
- High School
- Newsome-HB
- View
- Trees/Woods
Listing courtesy of RE/MAX REALTY UNLIMITED. 813-651-1900
Mortgage Calculator
StellarMLS is the source of this information via Internet Data Exchange Program. All listing information is deemed reliable but not guaranteed and should be independently verified through personal inspection by appropriate professionals. Listings displayed on this website may be subject to prior sale or removal from sale. Availability of any listing should always be independently verified. Listing information is provided for consumer personal, non-commercial use, solely to identify potential properties for potential purchase. All other use is strictly prohibited and may violate relevant federal and state law. Data last updated on