Share this with your friends


+1(614)983-3277
Coldwell Banker Realty
12539 Ne 48th Terrace, Oxford, FL 34484
- $355,150
- 4
- BD
- 2
- BA
- 1,635
- SqFt






- List Price
- $355,150
- Price Change
- ▼ $23,000 1784594518
- Status
- ACTIVE
- MLS#
- OM723989
- Bedrooms
- 4
- Bathrooms
- 2
- Full Baths
- 2
- Living Area
- 1,635
- Lot Size (Acres)
- 0.15
- Style
- One Story
- Year Built
- 2026
Property Description
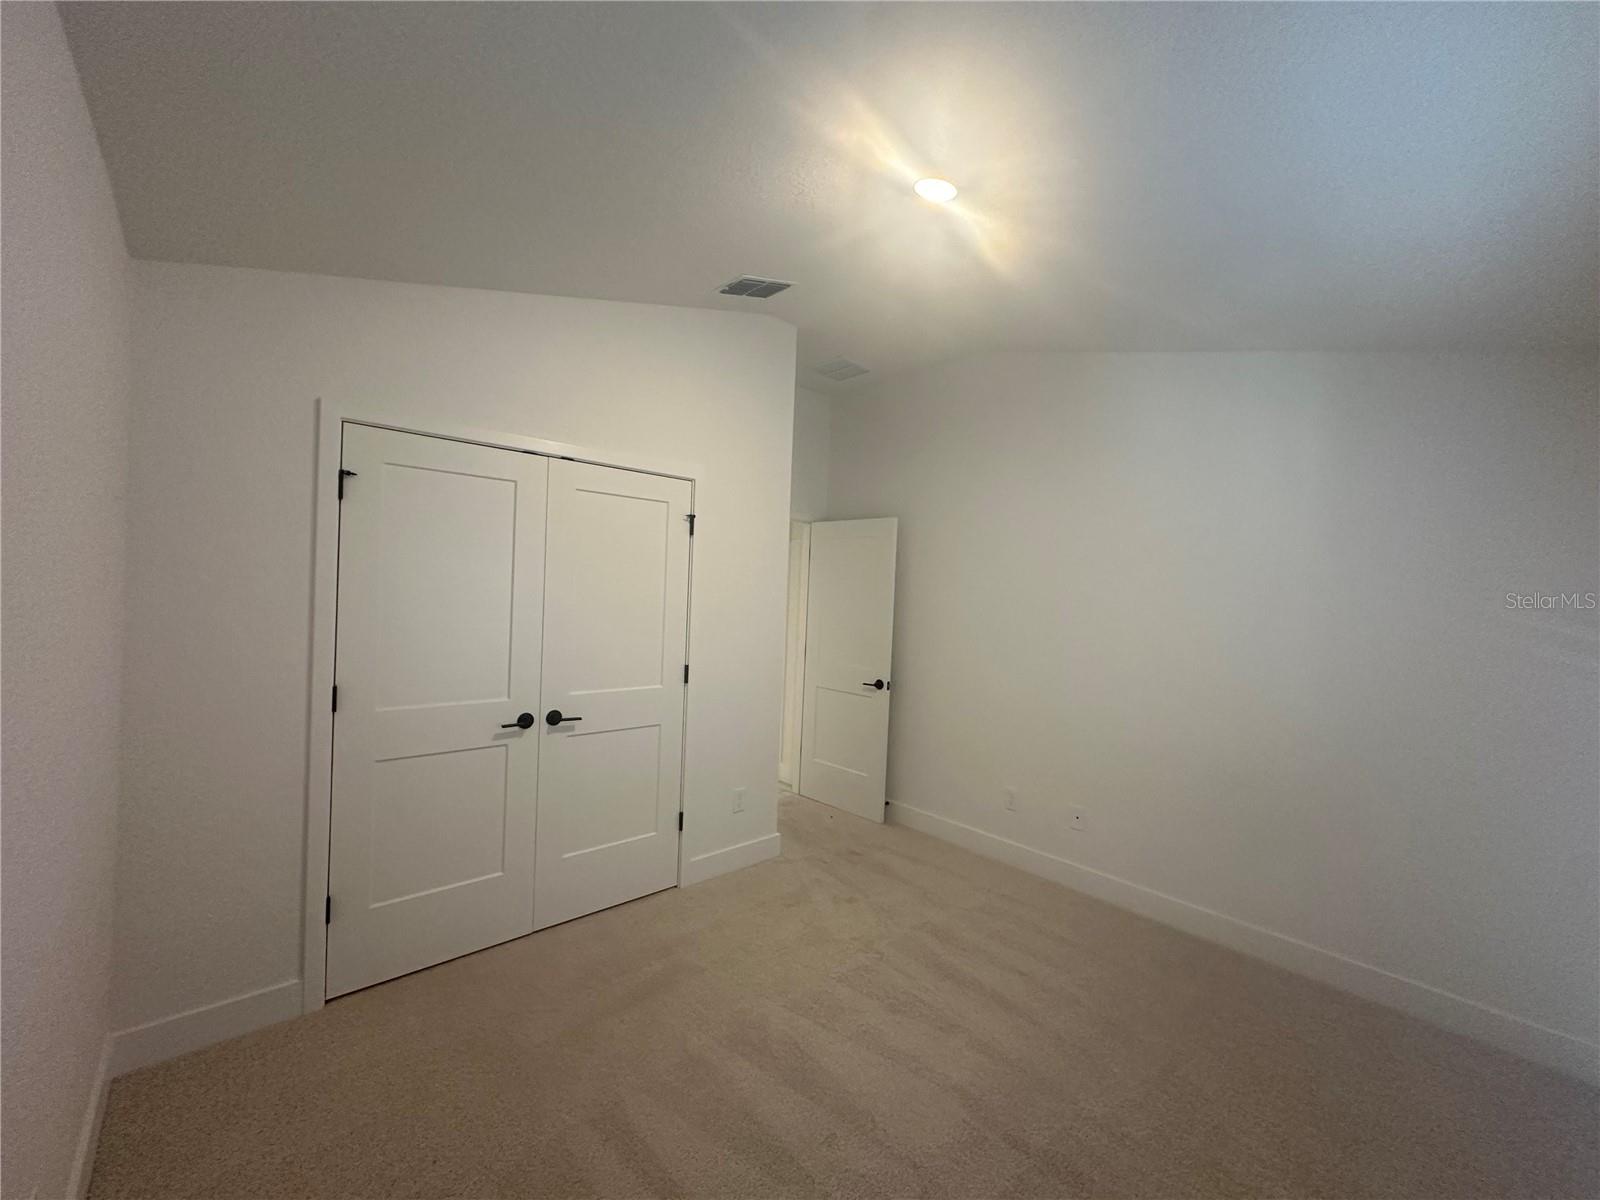
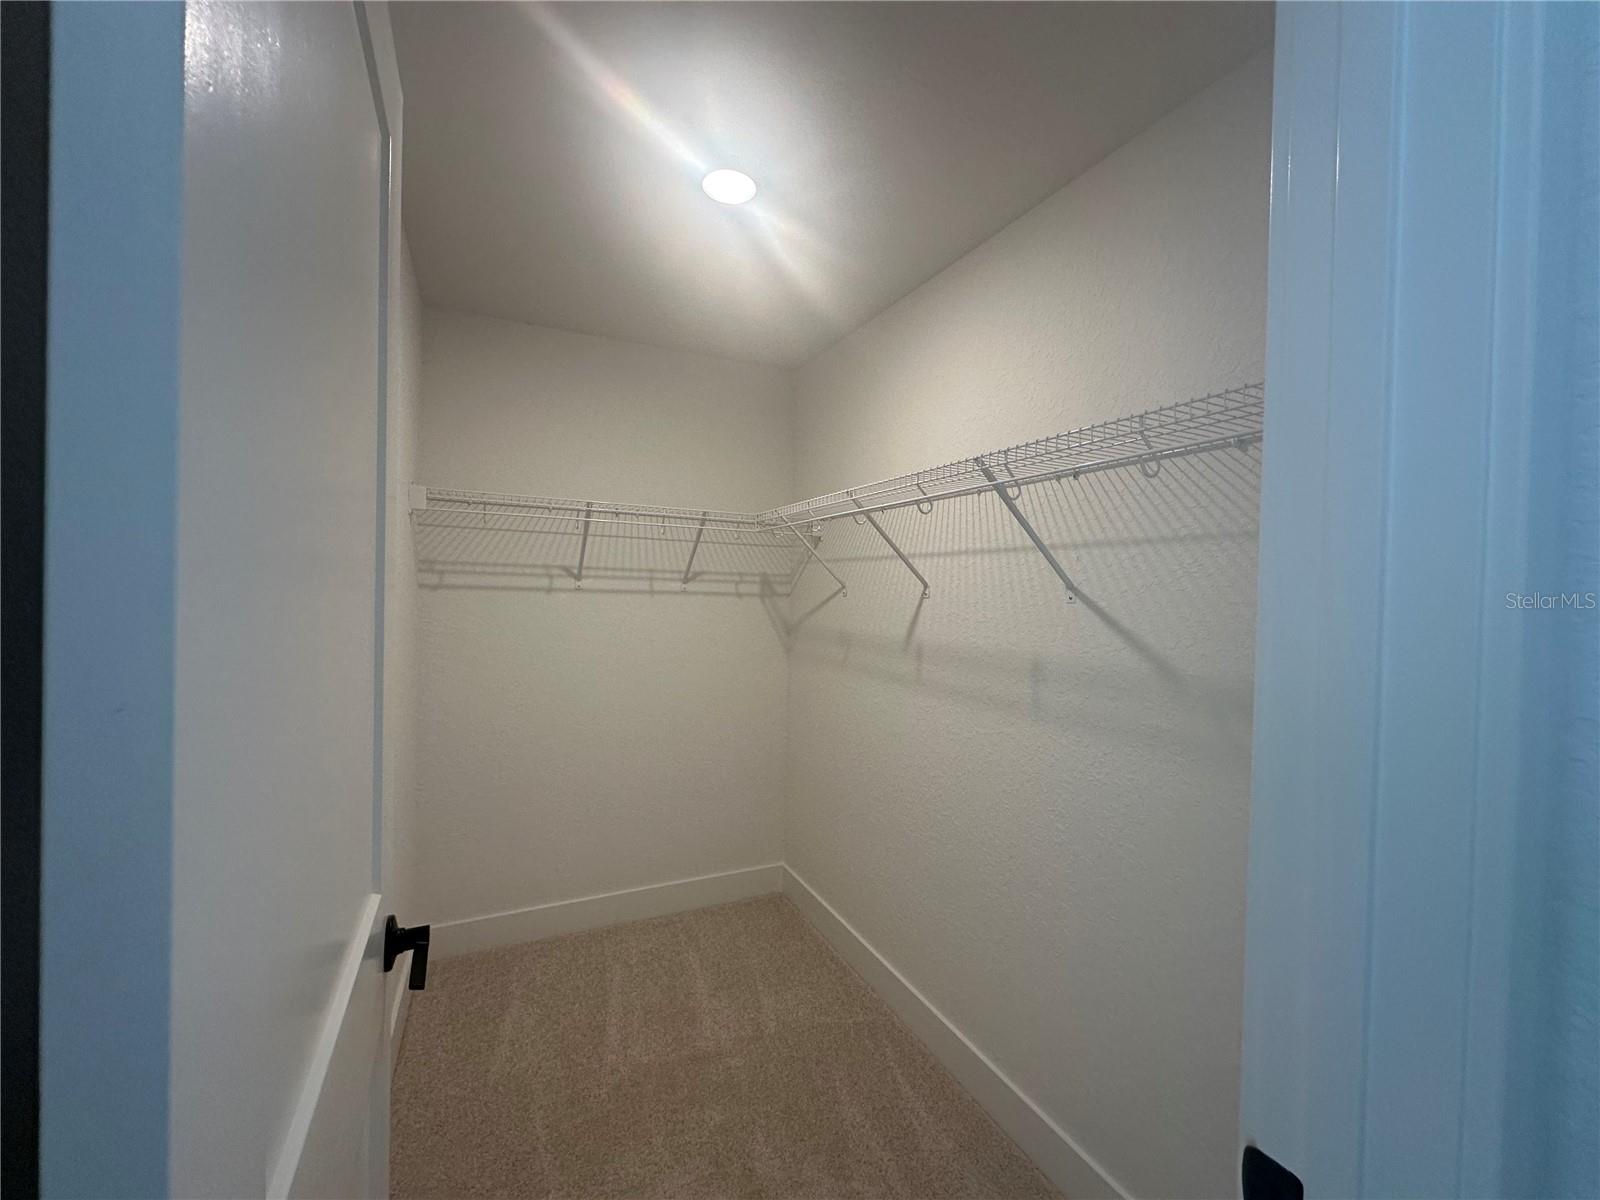
Under Construction. THIS HOME QUALIFIES FOR A LOW INTEREST RATE BUYDOWN PROMOTION WHEN BUYER CLOSES WITH A SELLER APPROVED LENDER AND SIGNS A CONTRACT BY 5PM ON 8/15/26.Popular 4/2 CONCRETE BLOCK home. Gated community with amenities, pickle ball courts, playground and more. Convenient to The Villages, Retail stores, variety of grocers, restaurants, medical services, 13 minutes from VA Clinic. Stunning curb appeal begins with stone accents. Step through the decorative Glass front door into a generous foyer with 10’ Ceiling, split plan. Flooring is all tile except for the bedrooms. Upgraded cabinets in kitchen and baths complete with stone countertops. Stainless steel appliances in the kitchen. Inside laundry room between the garage and the kitchen. Vaulted ceilings in the family and dining room. Primary bath includes the often requested 5’ tiled shower in lieu of tub/shower combo. 14 x10 Patio is truss covered, perfect for outdoor living.
Additional Information
- Area
- Oxford
- Interior Features
- High Ceilings, In Wall Pest System, Open Floorplan, Stone Counters, Thermostat, Vaulted Ceiling(s), Walk-In Closet(s)
- Garage Spaces
- 2
Listing courtesy of ADAMS HOMES REALTY INC. 352-592-7513
Mortgage Calculator
StellarMLS is the source of this information via Internet Data Exchange Program. All listing information is deemed reliable but not guaranteed and should be independently verified through personal inspection by appropriate professionals. Listings displayed on this website may be subject to prior sale or removal from sale. Availability of any listing should always be independently verified. Listing information is provided for consumer personal, non-commercial use, solely to identify potential properties for potential purchase. All other use is strictly prohibited and may violate relevant federal and state law. Data last updated on