1942 Beardsley Drive, Apopka, FL 32703
- $369,900
- 4
- BD
- 2
- BA
- 2,001
- SqFt






- List Price
- $369,900
- Status
- ACTIVE
- Days on Market
- 89
- Price Change
- ▼ $10,000 1786134772
- MLS#
- O6404388
- Subtype
- Residential
- Style
- One Story
- Architectural Style
- Traditional
- Year Built
- 2008
- Bedrooms
- 4
- Bathrooms
- 2
- Full Baths
- 2
- Living Area
- 2,001
- Lot Size
- 7,701
- Acres
- 0.18
- Subdivision
- Maudehelen Sub
- MLS Area Major
- Apopka
Property Description
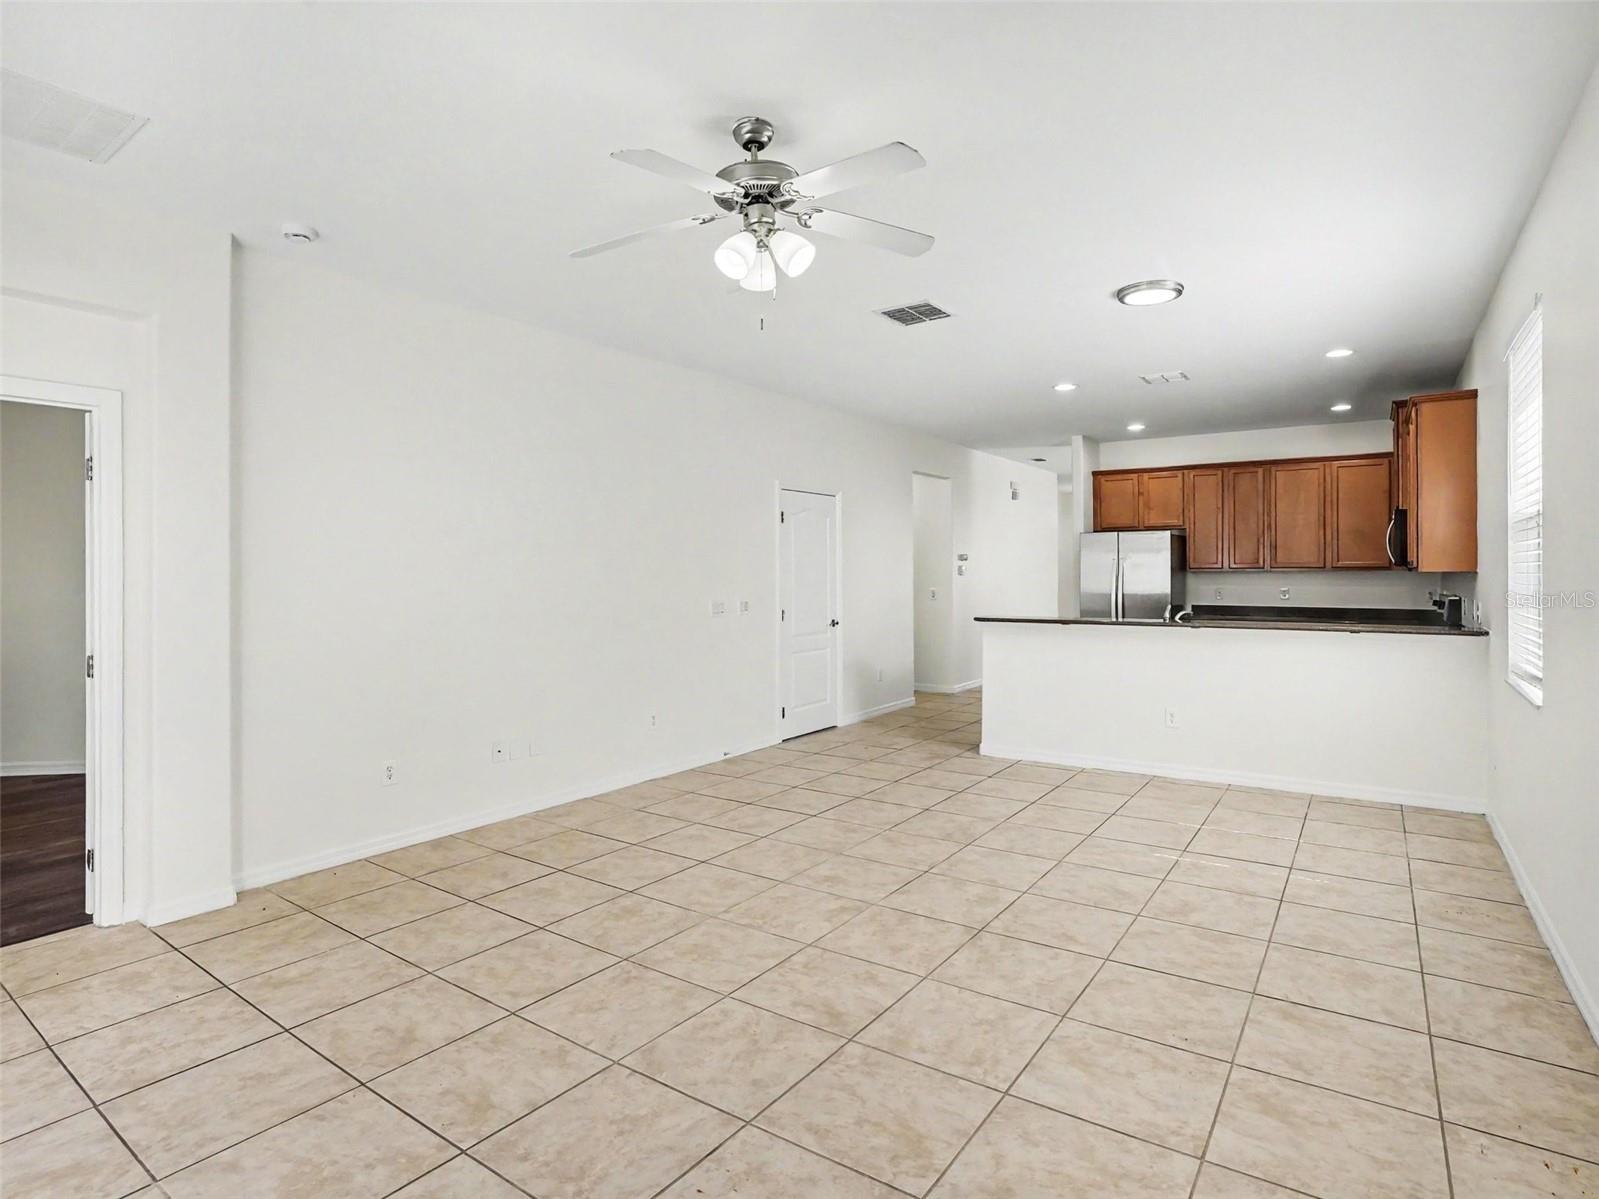
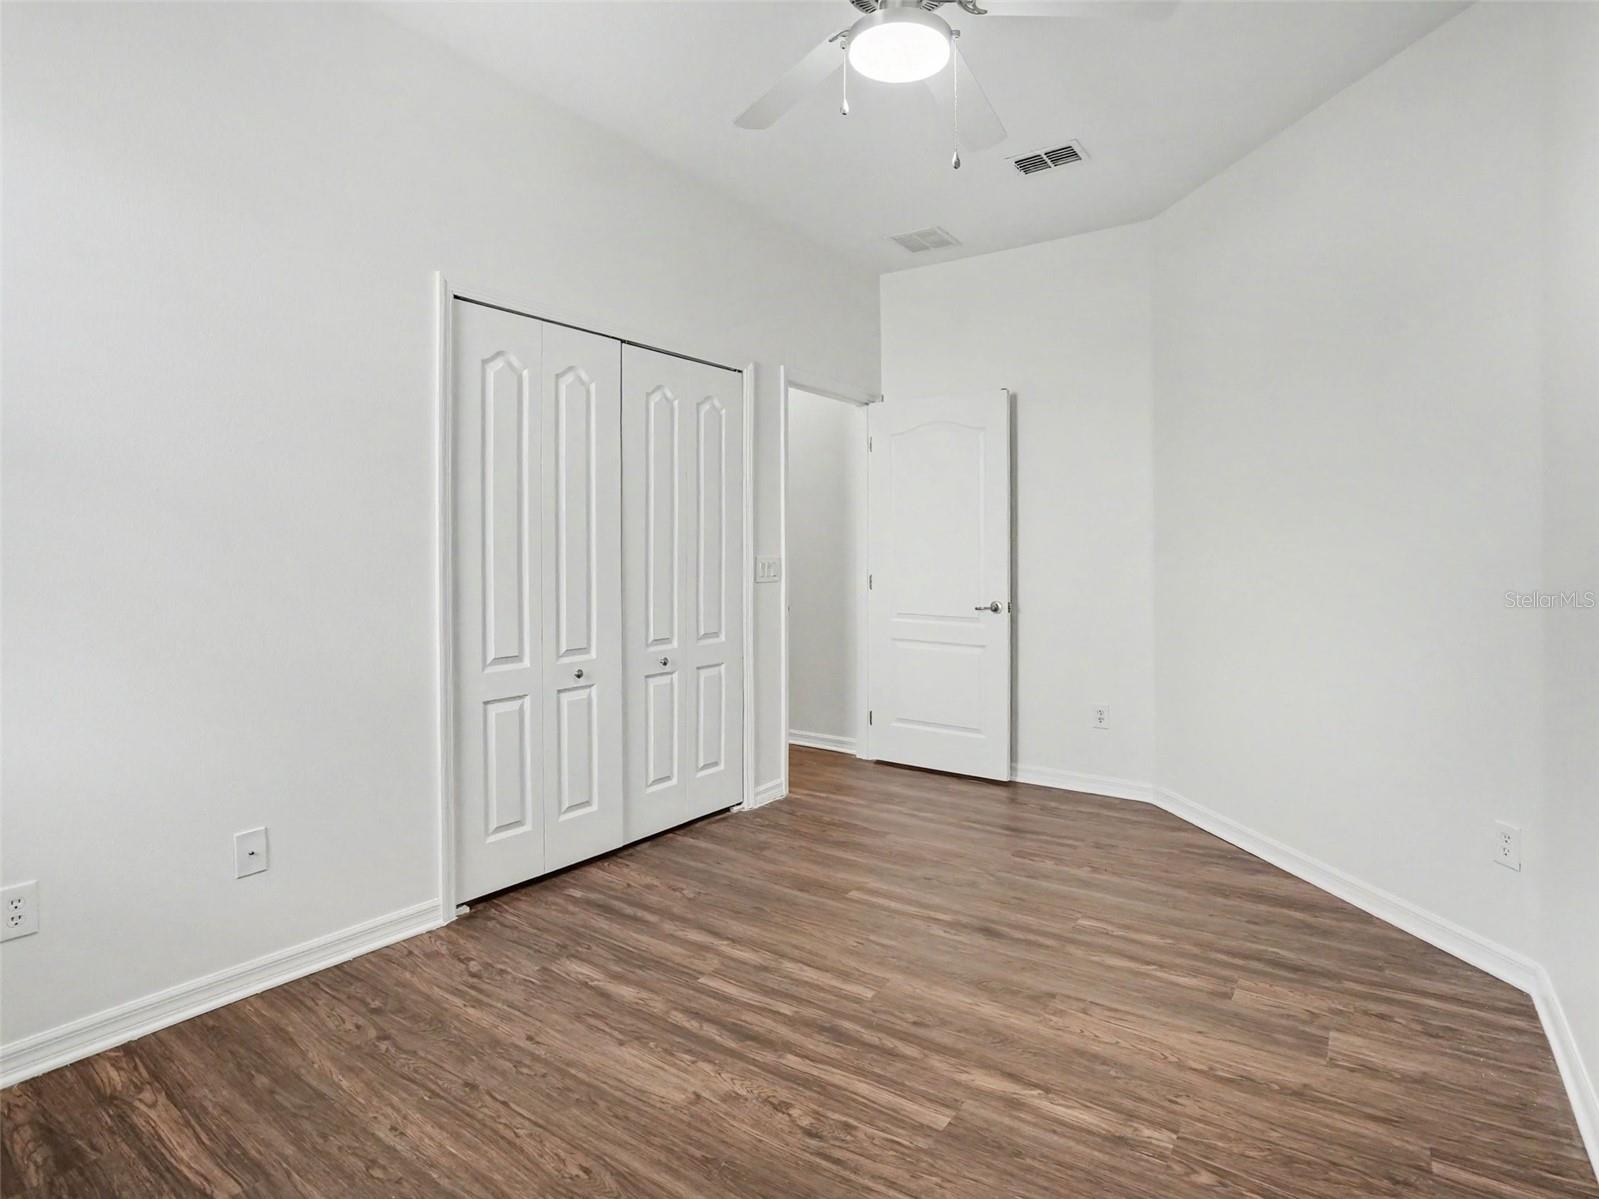
Discover this inviting 1-story residence featuring a highly functional 4-bedroom, 2.5-bathroom layout. The home flows seamlessly with a mix of ceramic tile and low-maintenance laminate/luxury vinyl flooring throughout the living spaces, all freshly accented by a crisp coat of interior paint (Sherwin Williams Alabaster and Extra White). The heart of the home is a fully remodeled kitchen/family room combo equipped with brand-new 42" white shaker cabinetry, elegant Frost White quartz countertops, a Moen pull-out faucet, and a new suite of Whirlpool stainless steel appliances, including a built-in microwave, electric range, and dishwasher. The primary suite offers a private retreat featuring an en-suite bath with a brand-new double-sink white shaker vanity, matching quartz countertops, a new elongated toilet, and modern fixtures. The secondary full bathroom and convenient half-bath (powder room) have been upgraded with the exact same high-end vanity and quartz finishes. Enjoy incredible peace of mind with major structural and mechanical upgrades, including a Brand-New Architectural Shingle Roof (2026), a Brand-New 3-Ton HVAC System (2026), and a freshly painted elastomeric stucco exterior. Relax in the screened-in patio overlooking the backyard, or utilize the attached 2-car garage. Conveniently located in Apopka's Maudehelen neighborhood near local amenities. Schedule your private tour today!
Additional Information
- Interior Features
- Eat-in Kitchen, Living Room/Dining Room Combo, Primary Bedroom Main Floor, Walk-In Closet(s)
- Exterior Features
- Private Mailbox, Sliding Doors
- HOA Fee
- $538
- HOA Freqency
- Annually
- Financing
- Cash, Conventional, FHA, VA Loan
- Location
- Sidewalk, Paved
- Community Features
- Street Lights, No Deed Restriction
- Property Description
- One Story
- Zoning
- RTF
- Appliances
- Dishwasher, Disposal, Microwave, Range
- Heating
- Central
- Air Conditioning
- Central Air
- Exterior Construction
- Block, Stucco, Frame
- Exterior Features
- Private Mailbox, Sliding Doors
- Levels
- One
- Roof
- Shingle
- Foundation
- Slab
- Parking
- Garage Door Opener
- Parking Features
- Garage Door Opener
- Garage
- 2 Car Garage
- Garage Spaces
- 2
- Garage Features
- Garage Door Opener
- Elementary School
- Apopka Elem
- Middle School
- Wolf Lake Middle
- High School
- Apopka High
- View
- City
Listing courtesy of ENTERA REALTY LLC. 713-248-9869
Mortgage Calculator
StellarMLS is the source of this information via Internet Data Exchange Program. All listing information is deemed reliable but not guaranteed and should be independently verified through personal inspection by appropriate professionals. Listings displayed on this website may be subject to prior sale or removal from sale. Availability of any listing should always be independently verified. Listing information is provided for consumer personal, non-commercial use, solely to identify potential properties for potential purchase. All other use is strictly prohibited and may violate relevant federal and state law. Data last updated on