946 Virginia Street Unit 107, Dunedin, FL 34698
- $160,000
- 2
- BD
- 1
- BA
- 1,010
- SqFt






- List Price
- $160,000
- Status
- ACTIVE
- Days on Market
- 108
- Price Change
- ▼ $10,000 1781650764
- MLS#
- TB8504384
- Subtype
- Residential
- Style
- One Story
- Architectural Style
- Coastal, Elevated, Florida, Traditional
- Year Built
- 1975
- Bedrooms
- 2
- Bathrooms
- 1
- Full Baths
- 1
- Living Area
- 1,010
- Lot Size
- 1
- Acres
- 0.01
- Subdivision
- Heather Lake Apts Condo
- Building Name
- J
- MLS Area Major
- Dunedin
Property Description
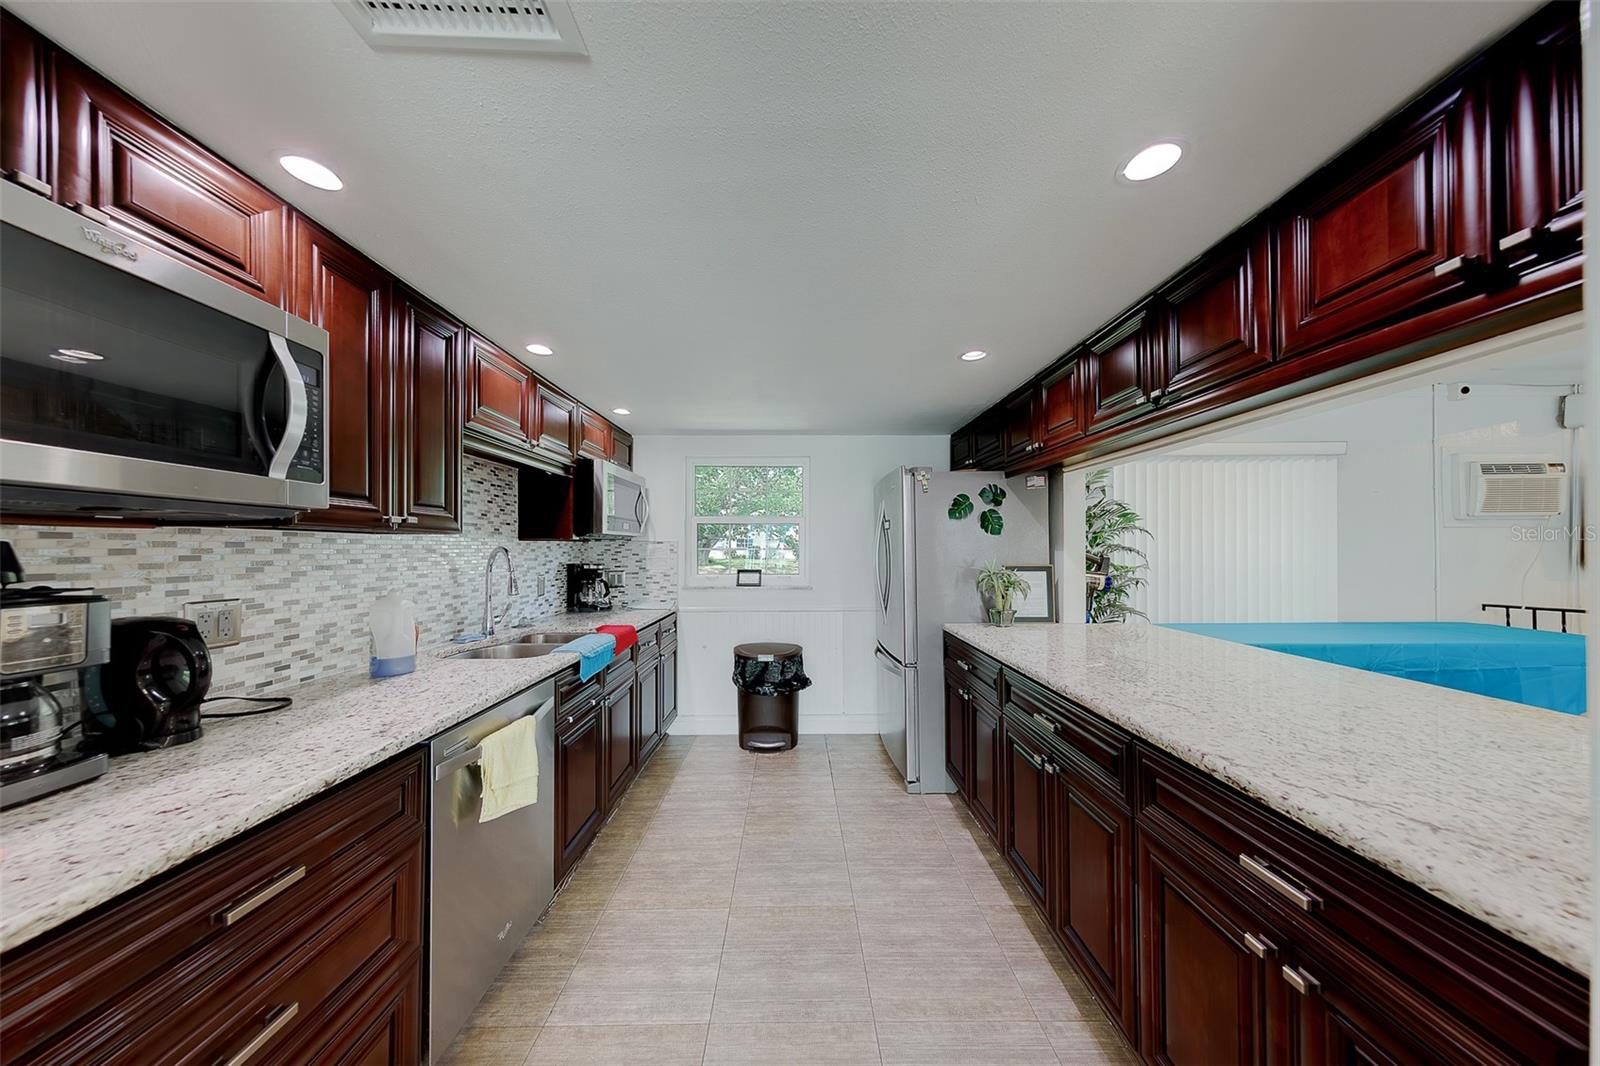
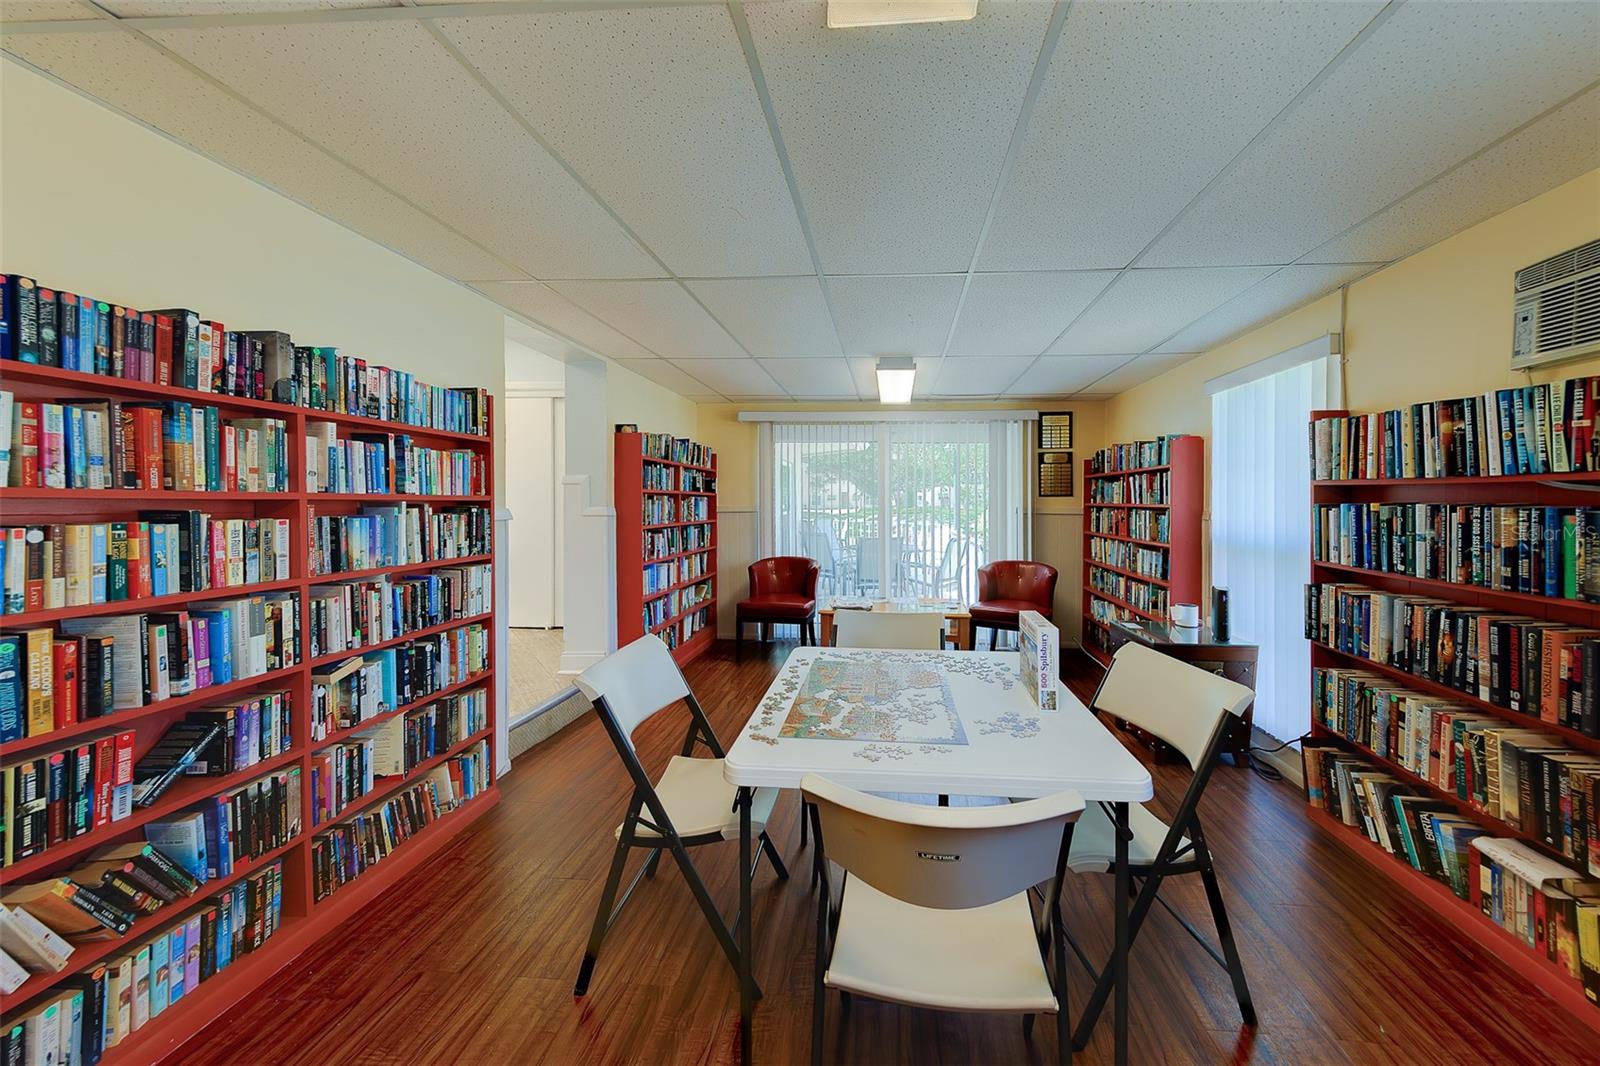
Welcome to easy Florida living in the highly desirable Heather Lake Condo community in Dunedin, FL! This charming 2-bedroom, 1-bath FIRST-FLOOR unit offers comfort and convenience in a vibrant 55+ community just a short bike ride or walk to Downtown Dunedin’s shops, restaurants, Toronto Blue Jay's Stadium and the waterfront. Enjoy peaceful pond views right from your screened-in patio, complete with a beautiful fountain backdrop, perfect for morning coffee or relaxing evenings. Inside, the condo offers a functional layout and can be sold furnished, making it truly move-in ready or ideal for a seasonal retreat. Heather Lake residents enjoy a wealth of amenities, including a large, heated pool and an active clubhouse filled with social events and activities. The monthly HOA fee provides exceptional value, covering water, sewer, trash, exterior building and grounds maintenance, readily available onsite management, and both cable AND internet. Leaving you with only an electric bill to pay. Located in a non-evacuation zone and high and dry in Flood Zone X, this property offers added peace of mind. Whether you're looking for a full-time residence or a low-maintenance getaway, this is your opportunity to enjoy the best of Dunedin living. Schedule your private showing today!
Additional Information
- Amenities
- Clubhouse, Laundry, Lobby Key Required, Maintenance, Pool, Recreation Facilities, Shuffleboard Court
- Interior Features
- Ceiling Fans(s), Chair Rail, High Ceilings, Living Room/Dining Room Combo, Open Floorplan, Solid Wood Cabinets, Stone Counters, Thermostat
- Exterior Features
- Lighting, Outdoor Grill, Sidewalk, Sliding Doors
- HOA Fee
- $610
- HOA Freqency
- Monthly
- Building Name
- J
- Financing
- Cash, Conventional
- Location
- Cleared, City Limits, In County, Landscaped, Level, Near Golf Course, Near Marina, Near Public Transit, Sidewalk, Paved
- Community Features
- Buyer Approval Required, Clubhouse, Community Mailbox, Deed Restrictions, Pool, Sidewalks, Maintenance Free
- Property Description
- One Story
- Appliances
- Dishwasher, Disposal, Electric Water Heater, Microwave, Range, Refrigerator
- Heating
- Central, Electric
- Air Conditioning
- Central Air
- Exterior Construction
- Block, Stucco
- Exterior Features
- Lighting, Outdoor Grill, Sidewalk, Sliding Doors
- Stories
- 3
- Levels
- One
- Roof
- Concrete
- Foundation
- Slab
- Pool
- Yes
- Pool Type
- Deck, Gunite, Heated, In Ground, Lighting
- Parking
- Assigned, Covered, Guest, Open
- Parking Features
- Assigned, Covered, Guest, Open
- Garage
- 1 Car Carport
- Garage Features
- Assigned, Covered, Guest, Open
- View
- Water
Listing courtesy of CHARLES RUTENBERG REALTY INC. 866-580-6402
Mortgage Calculator
StellarMLS is the source of this information via Internet Data Exchange Program. All listing information is deemed reliable but not guaranteed and should be independently verified through personal inspection by appropriate professionals. Listings displayed on this website may be subject to prior sale or removal from sale. Availability of any listing should always be independently verified. Listing information is provided for consumer personal, non-commercial use, solely to identify potential properties for potential purchase. All other use is strictly prohibited and may violate relevant federal and state law. Data last updated on