10826 Piccadilly Road, Port Richey, FL 34668
- $260,000
- 2
- BD
- 2
- BA
- 1,428
- SqFt




- List Price
- $260,000
- Status
- ACTIVE
- Days on Market
- 112
- Price Change
- ▼ $5,000 1786919837
- MLS#
- O6404235
- Subtype
- Residential
- Style
- One Story
- Year Built
- 1973
- Bedrooms
- 2
- Bathrooms
- 2
- Full Baths
- 2
- Living Area
- 1,428
- Lot Size
- 6,500
- Acres
- 0.15
- Subdivision
- Holiday Hill Estates
- MLS Area Major
- Port Richey
Property Description
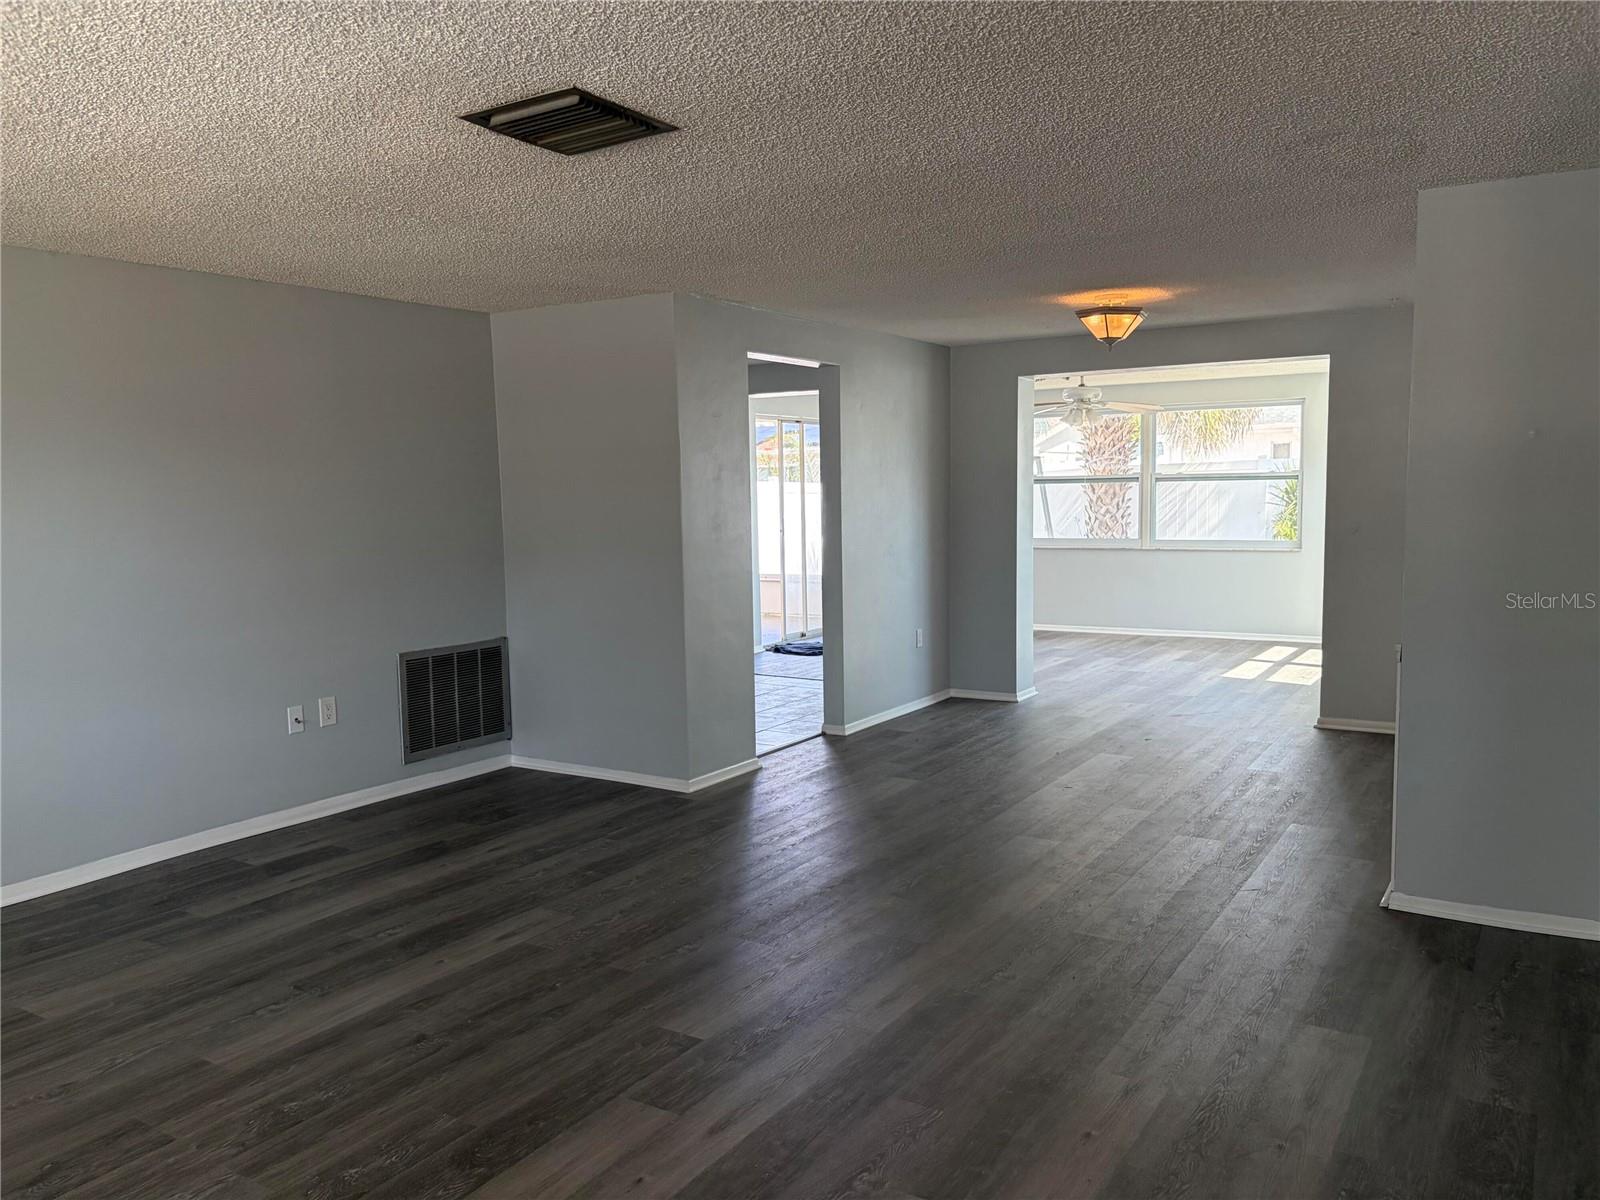
Charming 2 bedroom, 2-bathroom home located in a serene Port Richey neighborhood. This property features a spacious living area, updated kitchen with modern stainless steel appliances, and an eat in kitchen as well as a separate cozy dining space. Enjoy your Florida room off the kitchen and dining room. Enjoy the Florida sunshine in the private backyard with a covered patio, appropriate for outdoor gatherings. Conveniently situated near local amenities, schools, and parks, this home has both comfort and convenience. Don't miss the opportunity to make this delightful house your new home. This home was a complete remodel. In 2025 new roof, windows, kitchen cabinets, granite countertops, bathroom cabinets with granite countertops,. In 2026 new floors, electrical panel, fence and paint in and out. All cabinets are soft close drawers.
Additional Information
- Interior Features
- Ceiling Fans(s), Eat-in Kitchen, Living Room/Dining Room Combo, Open Floorplan, Solid Surface Counters, Walk-In Closet(s)
- Exterior Features
- Rain Gutters, Sliding Doors
- Financing
- Cash, Conventional, FHA, Other, VA Loan
- Community Features
- No Deed Restriction
- Property Description
- One Story
- Zoning
- R4
- Appliances
- Dishwasher, Disposal, Microwave, Range, Refrigerator
- Heating
- Central, Electric
- Air Conditioning
- Central Air
- Exterior Construction
- Block, Stucco
- Exterior Features
- Rain Gutters, Sliding Doors
- Levels
- One
- Roof
- Shingle
- Foundation
- Slab
- Garage
- 1 Car Garage
- Garage Spaces
- 1
Listing courtesy of BEYCOME OF FLORIDA LLC. 844-239-2663
Mortgage Calculator
StellarMLS is the source of this information via Internet Data Exchange Program. All listing information is deemed reliable but not guaranteed and should be independently verified through personal inspection by appropriate professionals. Listings displayed on this website may be subject to prior sale or removal from sale. Availability of any listing should always be independently verified. Listing information is provided for consumer personal, non-commercial use, solely to identify potential properties for potential purchase. All other use is strictly prohibited and may violate relevant federal and state law. Data last updated on