475 Island House Path, The Villages, FL 32163
- $479,900
- 3
- BD
- 2
- BA
- 1,918
- SqFt




- List Price
- $479,900
- Status
- ACTIVE
- Days on Market
- 109
- Price Change
- ▼ $5,000 1784572007
- MLS#
- G5111825
- Subtype
- Residential
- Style
- One Story
- Year Built
- 2017
- Bedrooms
- 3
- Bathrooms
- 2
- Full Baths
- 2
- Living Area
- 1,918
- Lot Size
- 5,469
- Acres
- 0.13
- Subdivision
- Villages/Sumter Un 191
- MLS Area Major
- The Villages
Property Description
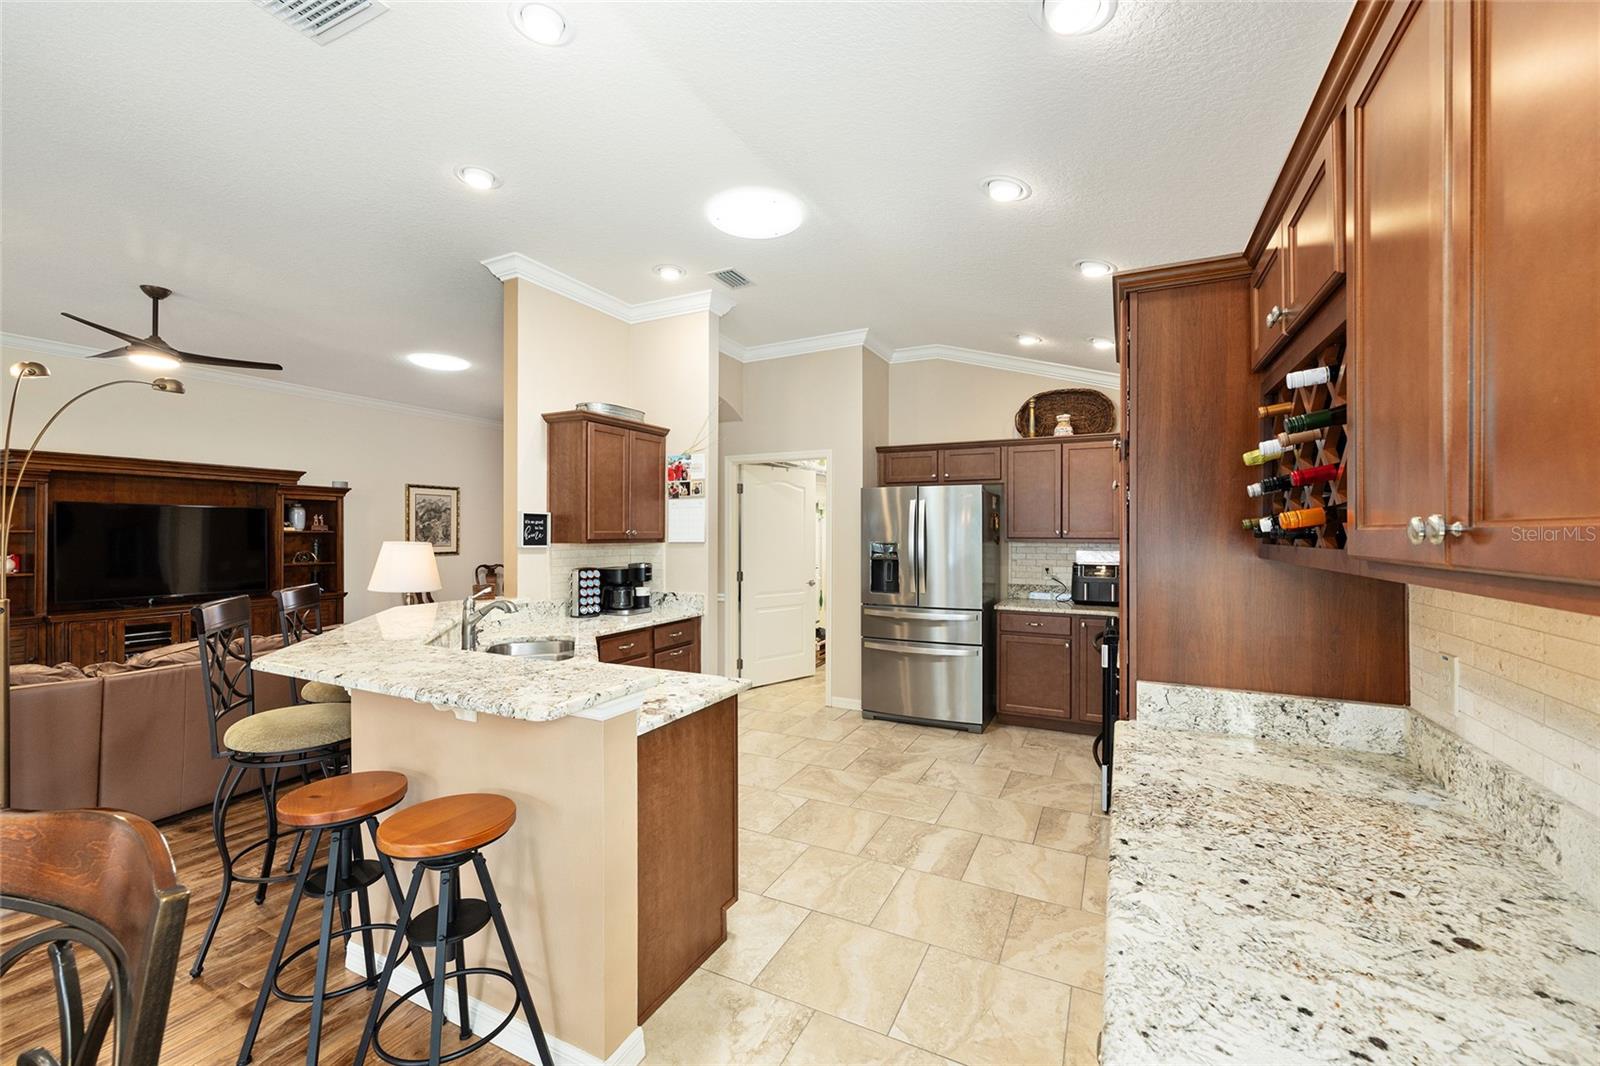
Welcome to this beautifully upgraded Iris model nestled in the highly sought-after Village of Osceola Hills—where thoughtful design, quality finishes, and effortless Florida living come together. Offering 3 bedrooms, 2 bathrooms, and a 2-car plus golf cart garage with epoxy floors, this home delivers both style and function in one exceptional package. Step inside to discover a bright, open layout enhanced by crown molding, tray ceilings, solar tubes, and plantation shutters throughout. The home features a blend of hardwood-look laminate flooring and tile, creating a warm yet low-maintenance living environment. The kitchen is designed to impress with abundant cabinetry, granite countertops, tiled backsplash, and newer stainless-steel appliances. An extended cabinet area provides the perfect space for a wine bar or coffee station, ideal for both entertaining and everyday living. The spacious primary suite comfortably accommodates a king-sized bed and features a well-appointed ensuite with dual vanities, a Roman shower, and a private water closet. Two additional guest bedrooms are thoughtfully positioned behind a pocket door, creating a private retreat for guests or family. Enjoy a private back patio and grilling area with a retractable awning, surrounded by enhanced landscaping for added privacy. The enclosed lanai with river rock flooring and a mini-split system offers year-round comfort—perfect for relaxing or entertaining in any season. Additional highlights include hurricane shutters and paver enhanced driveway. This is a rare opportunity to own a meticulously maintained, move-in ready home in one of The Villages’ most desirable locations—close to recreation, golf, dining, and everything that makes this lifestyle so special.
Additional Information
- Amenities
- Clubhouse, Gated, Golf Course, Park, Pickleball Court(s), Recreation Facilities, Security, Shuffleboard Court, Tennis Court(s), Trail(s)
- Interior Features
- Crown Molding, High Ceilings, Primary Bedroom Main Floor, Stone Counters, Thermostat, Tray Ceiling(s), Window Treatments
- Exterior Features
- Awning(s), Rain Gutters, Sliding Doors
- Taxes
- $2,448
- Financing
- Cash, Conventional, FHA, VA Loan
- Location
- Landscaped, Near Golf Course, Paved
- Community Features
- Community Mailbox, Gated Community - No Guard, Golf Carts OK, Golf, Pool, No Deed Restriction, Golf Community, Security
- Property Description
- One Story
- Zoning
- RESI
- Appliances
- Dishwasher, Disposal, Dryer, Electric Water Heater, Microwave, Range, Refrigerator, Washer
- Heating
- Central
- Air Conditioning
- Central Air
- Exterior Construction
- Vinyl Siding
- Exterior Features
- Awning(s), Rain Gutters, Sliding Doors
- Levels
- One
- Roof
- Shingle
- Foundation
- Slab
- Pool
- Yes
- Garage
- 2 Car Garage
- Garage Spaces
- 2
Listing courtesy of REALTY EXECUTIVES IN THE VILLAGES. 352-753-7500
Mortgage Calculator
StellarMLS is the source of this information via Internet Data Exchange Program. All listing information is deemed reliable but not guaranteed and should be independently verified through personal inspection by appropriate professionals. Listings displayed on this website may be subject to prior sale or removal from sale. Availability of any listing should always be independently verified. Listing information is provided for consumer personal, non-commercial use, solely to identify potential properties for potential purchase. All other use is strictly prohibited and may violate relevant federal and state law. Data last updated on