2011 Sifield Greens Way Unit 71, Sun City Center, FL 33573
- $275,000
- 2
- BD
- 2
- BA
- 1,206
- SqFt






- List Price
- $275,000
- Status
- ACTIVE
- Days on Market
- 106
- MLS#
- TB8504091
- Subtype
- Residential
- Style
- One Story
- Year Built
- 2006
- Bedrooms
- 2
- Bathrooms
- 2
- Full Baths
- 2
- Living Area
- 1,206
- Lot Size
- 2,400
- Acres
- 0.06
- Subdivision
- Portsmith Condominium
- Building Name
- 2011
- MLS Area Major
- Sun City Center / Ruskin
Property Description
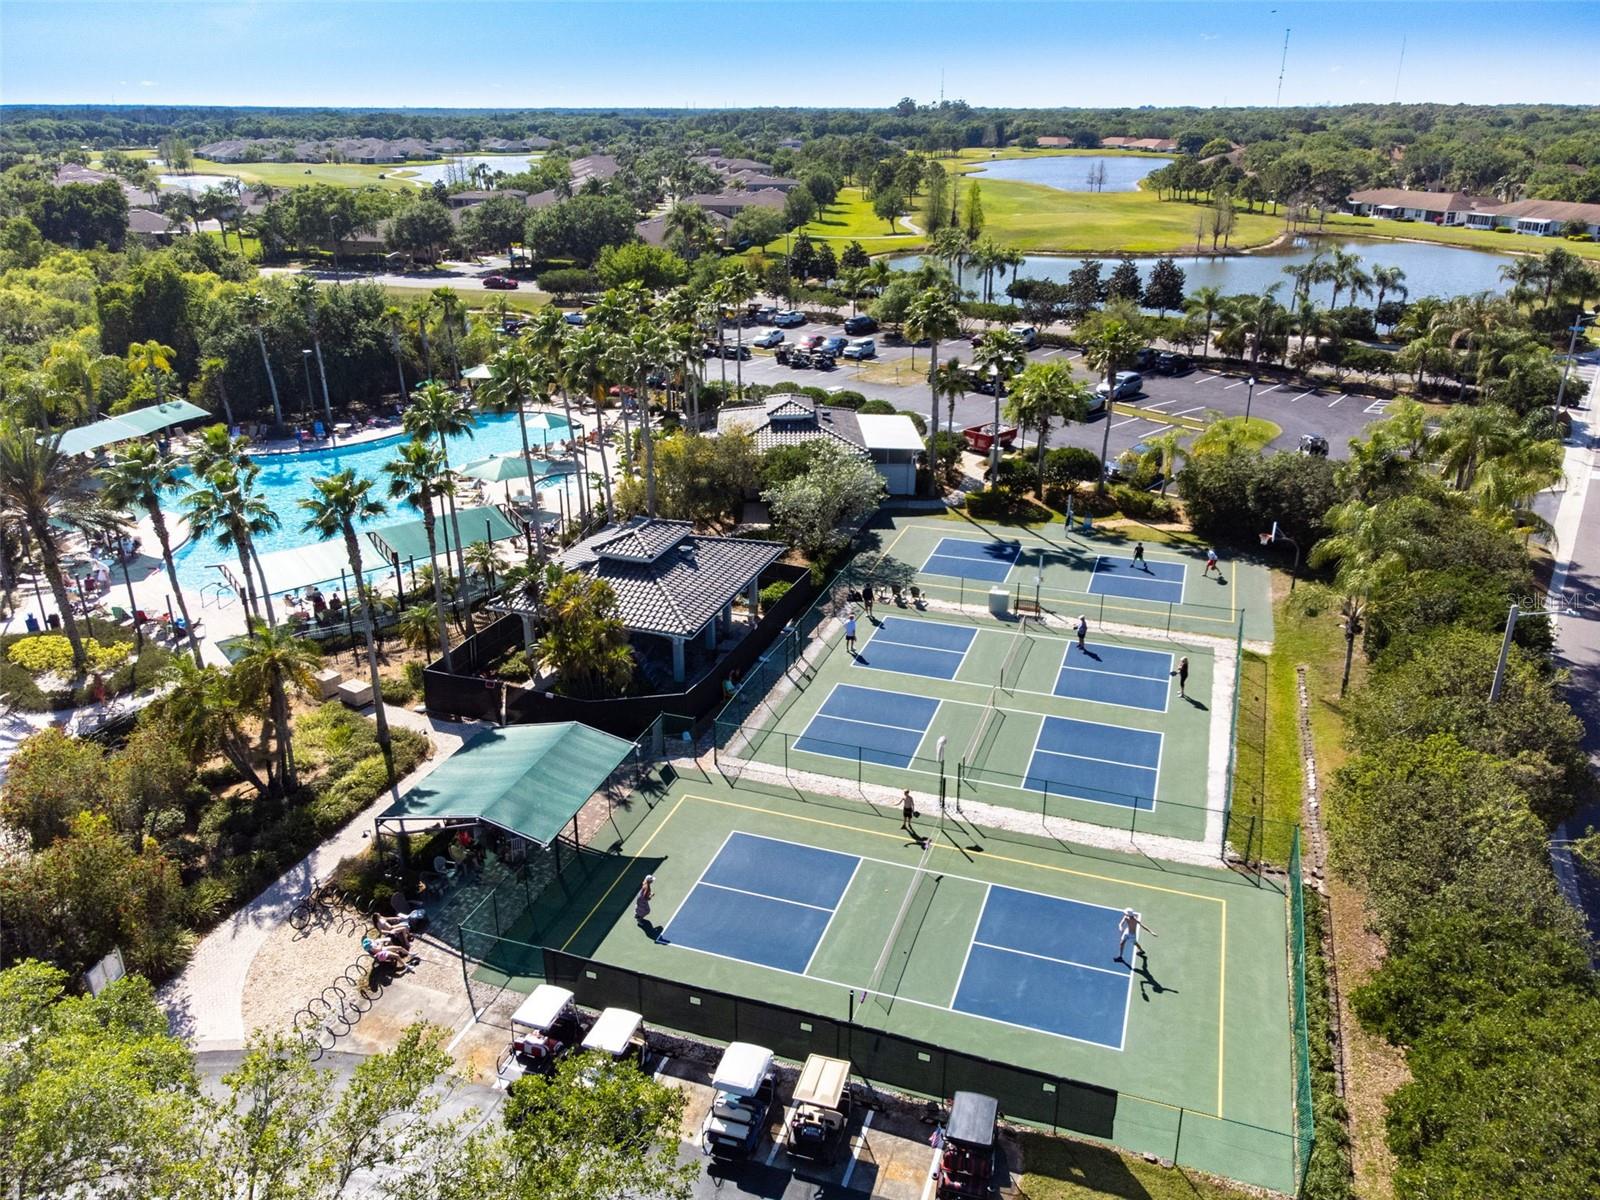
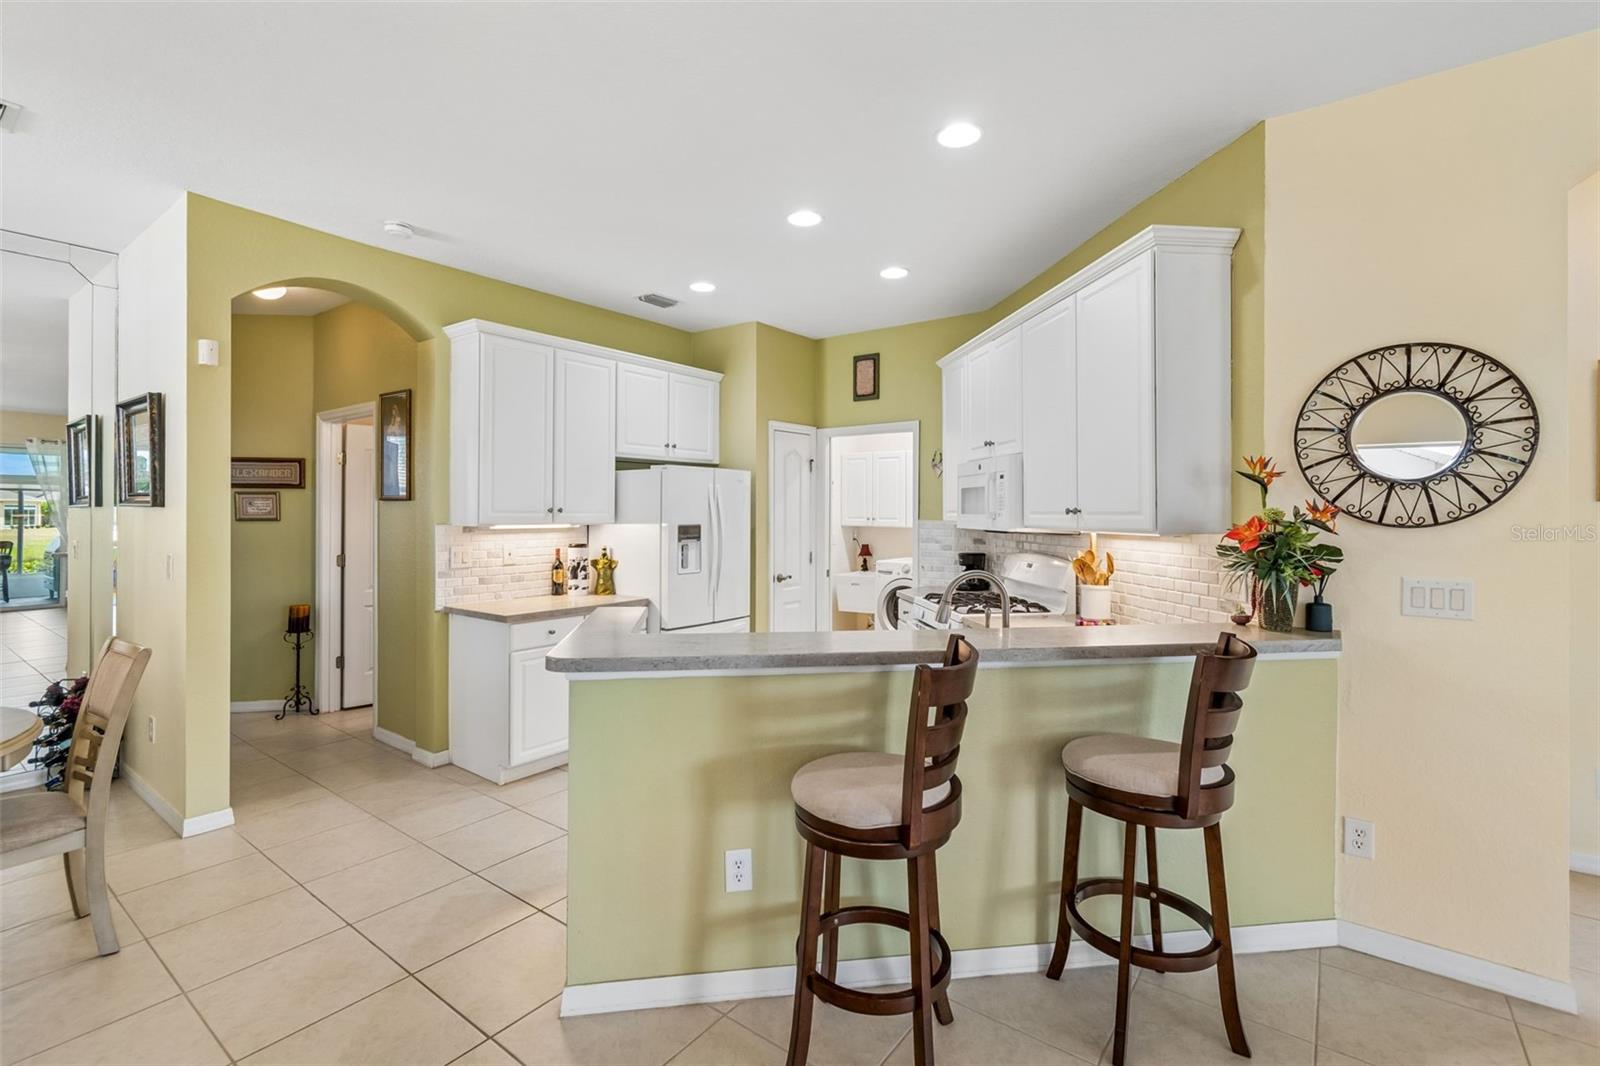
Virtually Staged. Welcome to Kings Point, a premier 55+ gated, maintenance-free community where comfort meets resort-style living. From the moment you step inside, you’ll be captivated by breathtaking sunset views over a serene, expansive pond—right from the comfort of your own living room. This thoughtfully designed home features a bright, open floor plan that seamlessly connects the living, dining, and kitchen areas, all flowing into a glass-enclosed sunroom that showcases the stunning water view. The kitchen is both functional and inviting, offering Corian countertops and a full suite of appliances with gas range/water heater, and a Culligan Water Softener including the washer and dryer. A split-bedroom layout ensures privacy, with a spacious primary suite large enough for king-size furnishings. The en-suite bathroom includes Corian counters, a step-in shower, and a private water closet. The second bedroom is filled with natural light and charm, highlighted by a distinctive bullseye windows, and is conveniently located near a full guest bathroom with a tub/shower combination. Enjoy added convenience with a covered and screened side-entry porch—perfect for welcoming guests and protecting deliveries—as well as a well-equipped laundry room and a two-car garage with front entry. Living in Kings Point means more than just owning a home—it’s embracing an active, vibrant lifestyle. Your monthly fees cover roof repair and replacement, exterior painting, cable, internet, pest control, water, sewer, trash, and lawn care, allowing you to truly relax and enjoy your surroundings. The community is located in Flood Zone X with no CDD fees, and short-term rentals are permitted. Residents enjoy access to an impressive array of amenities, including multiple indoor and outdoor pools, fitness centers, pickleball and tennis courts, and two exceptional golf courses. Social opportunities abound with live music, pool parties, dances, movie nights, and organized events. Grab a bite to eat or coffee at Café Le Perk, or take advantage of farmers markets, food trucks, and planned day trips. Ideally situated near shopping, dining, medical facilities, major highways, and the beautiful Gulf Coast beaches, this home offers the perfect blend of relaxation, convenience, and an active lifestyle in Florida. Give me a call for a private showing.
Additional Information
- Interior Features
- Kitchen/Family Room Combo, Open Floorplan, Solid Surface Counters, Split Bedroom, Thermostat, Walk-In Closet(s)
- Exterior Features
- Sidewalk
- Monthly Condo Fee
- 733
- Condo Fees
- $733
- Condo Fees Term
- Monthly
- Pets Allowed
- Yes
- Pets
- Yes
- Max Pet Weight
- 100
- Pet Size
- Large (61-100 Lbs.)
- Building Name
- 2011
- Financing
- Cash, Conventional
- Location
- In County, Landscaped, Level, Near Golf Course, Sidewalk
- Community Features
- Association Recreation - Owned, Buyer Approval Required, Clubhouse, Community Mailbox, Deed Restrictions, Dog Park, Fitness Center, Gated Community - Guard, Golf Carts OK, Golf, Irrigation-Reclaimed Water, Pool, Restaurant, Sidewalks, Special Community Restrictions, Tennis Court(s), Wheelchair Access, Golf Community
- Property Description
- One Story
- Zoning
- PD
- Appliances
- Dishwasher, Dryer, Microwave, Range, Refrigerator, Washer, Water Softener
- Heating
- Central, Electric, Natural Gas
- Air Conditioning
- Central Air
- Exterior Construction
- Block, Stucco
- Exterior Features
- Sidewalk
- Stories
- 1
- Levels
- One
- Roof
- Shingle
- Foundation
- Slab
- Pool
- Yes
- Parking
- Garage Door Opener
- Parking Features
- Garage Door Opener
- Garage
- 2 Car Garage
- Garage Spaces
- 2
- Garage Features
- Garage Door Opener
- View
- Water
Listing courtesy of RE/MAX BAYSIDE REALTY LLC. 813-938-1781
Mortgage Calculator
StellarMLS is the source of this information via Internet Data Exchange Program. All listing information is deemed reliable but not guaranteed and should be independently verified through personal inspection by appropriate professionals. Listings displayed on this website may be subject to prior sale or removal from sale. Availability of any listing should always be independently verified. Listing information is provided for consumer personal, non-commercial use, solely to identify potential properties for potential purchase. All other use is strictly prohibited and may violate relevant federal and state law. Data last updated on