175 Yorktowne Drive Unit UT11, Daytona Beach, FL 32119
- $115,000
- 2
- BD
- 2
- BA
- 1,056
- SqFt




- List Price
- $115,000
- Status
- ACTIVE
- Days on Market
- 115
- Price Change
- ▼ $9,900 1779311395
- MLS#
- V4948853
- Subtype
- Residential
- Style
- One Story, Attached
- Year Built
- 1987
- Bedrooms
- 2
- Bathrooms
- 2
- Full Baths
- 2
- Living Area
- 1,056
- Lot Size
- 69,100
- Acres
- 1.59
- Subdivision
- Yorktowne Villas Ph 01-03
- Building Name
- Yorktowne Villas
- MLS Area Major
- Daytona Beach/S Daytona Beach
Property Description
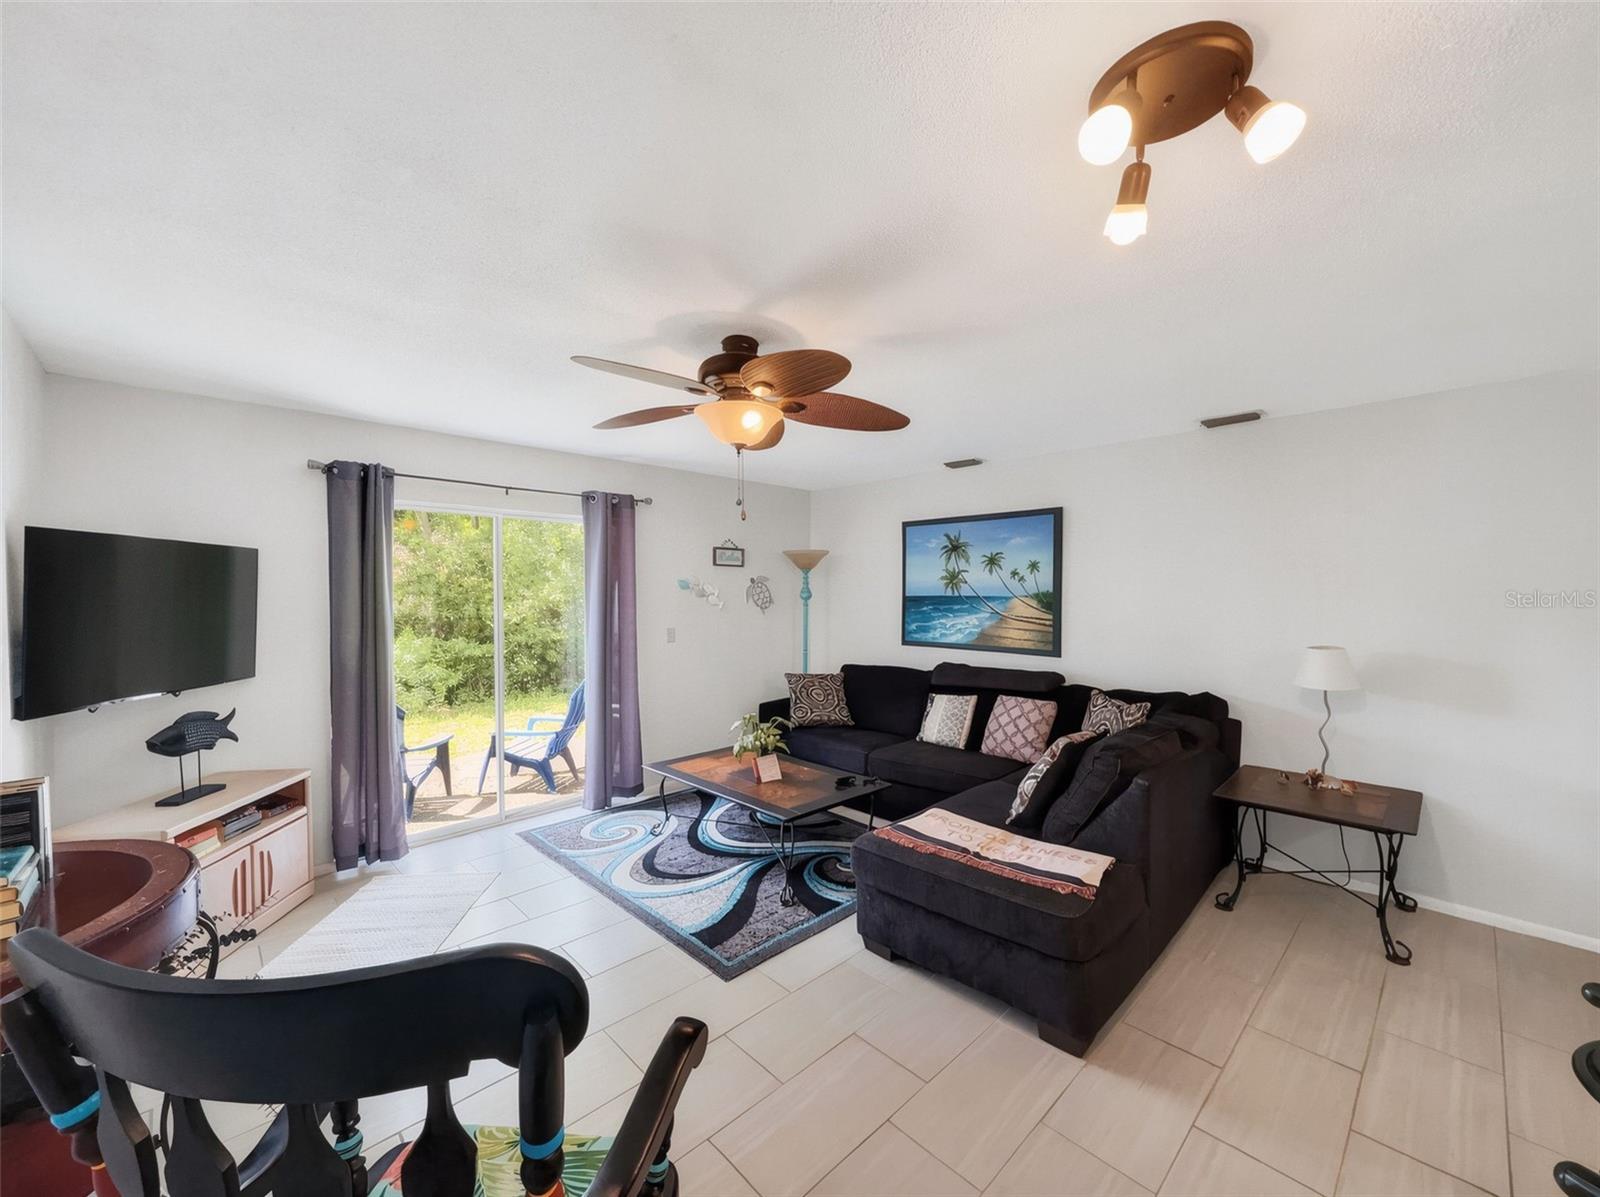
Discover comfortable and low-maintenance living in this well-located Daytona Beach condo. This two-story unit offers a functional layout that works well for a variety of buyers, whether you're purchasing your first home, downsizing, or looking for a convenient place near local colleges. The main living area features durable tile flooring, while the bedrooms provide a cozy feel with carpeting. The kitchen includes plenty of wood cabinetry and comes equipped with modern appliances, including a built-in microwave. Step outside to a private patio—perfect for relaxing with your morning coffee or unwinding in the evening. Ideally situated near major highways, shopping, restaurants, and just a short drive to the beach, this community also offers residents access to a refreshing swimming pool. A great opportunity to own in a sought-after area—schedule your showing today! A/C 2012, Water Heater 2011
Additional Information
- Amenities
- Maintenance, Other
- Interior Features
- Ceiling Fans(s), Open Floorplan, Walk-In Closet(s)
- Exterior Features
- Lighting, Other, Private Yard, Sidewalk, Sliding Doors
- Monthly Condo Fee
- 483
- Condo Fees
- $483
- Condo Fees Term
- Monthly
- Pets Allowed
- Yes
- Pets
- Yes
- Building Name
- Yorktowne Villas
- Financing
- Cash, Conventional
- Location
- Cleared, City Limits, In County, Level, Sidewalk, Paved
- Community Features
- Buyer Approval Required, Community Mailbox, Pool, Sidewalks, No Deed Restriction, Maintenance Free
- Property Description
- One Story, Attached
- Zoning
- SFR
- Appliances
- Dishwasher, Microwave, Range, Refrigerator
- Heating
- Central
- Air Conditioning
- Central Air
- Exterior Construction
- Block, Concrete, Stucco
- Exterior Features
- Lighting, Other, Private Yard, Sidewalk, Sliding Doors
- Stories
- 2
- Levels
- One
- Roof
- Shingle
- Foundation
- Slab
- Pool
- Yes
- Parking
- Assigned, Common, Off Street, Other
- Parking Features
- Assigned, Common, Off Street, Other
- Garage Features
- Assigned, Common, Off Street, Other
- Elementary School
- South Daytona Elem
- Middle School
- Silver Sands Middle
- High School
- Atlantic High
Listing courtesy of RE/MAX ADVANTAGE. 386-846-1515
Mortgage Calculator
StellarMLS is the source of this information via Internet Data Exchange Program. All listing information is deemed reliable but not guaranteed and should be independently verified through personal inspection by appropriate professionals. Listings displayed on this website may be subject to prior sale or removal from sale. Availability of any listing should always be independently verified. Listing information is provided for consumer personal, non-commercial use, solely to identify potential properties for potential purchase. All other use is strictly prohibited and may violate relevant federal and state law. Data last updated on