26399 Limestone Springs Way, Zephyrhills, FL 33544
- $320,000
- 3
- BD
- 3
- BA
- 1,525
- SqFt












- List Price
- $320,000
- Status
- ACTIVE
- Days on Market
- 105
- Price Change
- ▼ $5,000 1783020047
- MLS#
- TB8503860
- Subtype
- Residential
- Style
- Two Story
- Year Built
- 2019
- Bedrooms
- 3
- Bathrooms
- 3
- Full Baths
- 2
- Half Baths
- 1
- Living Area
- 1,525
- Lot Size
- 1,800
- Acres
- 0.04
- Subdivision
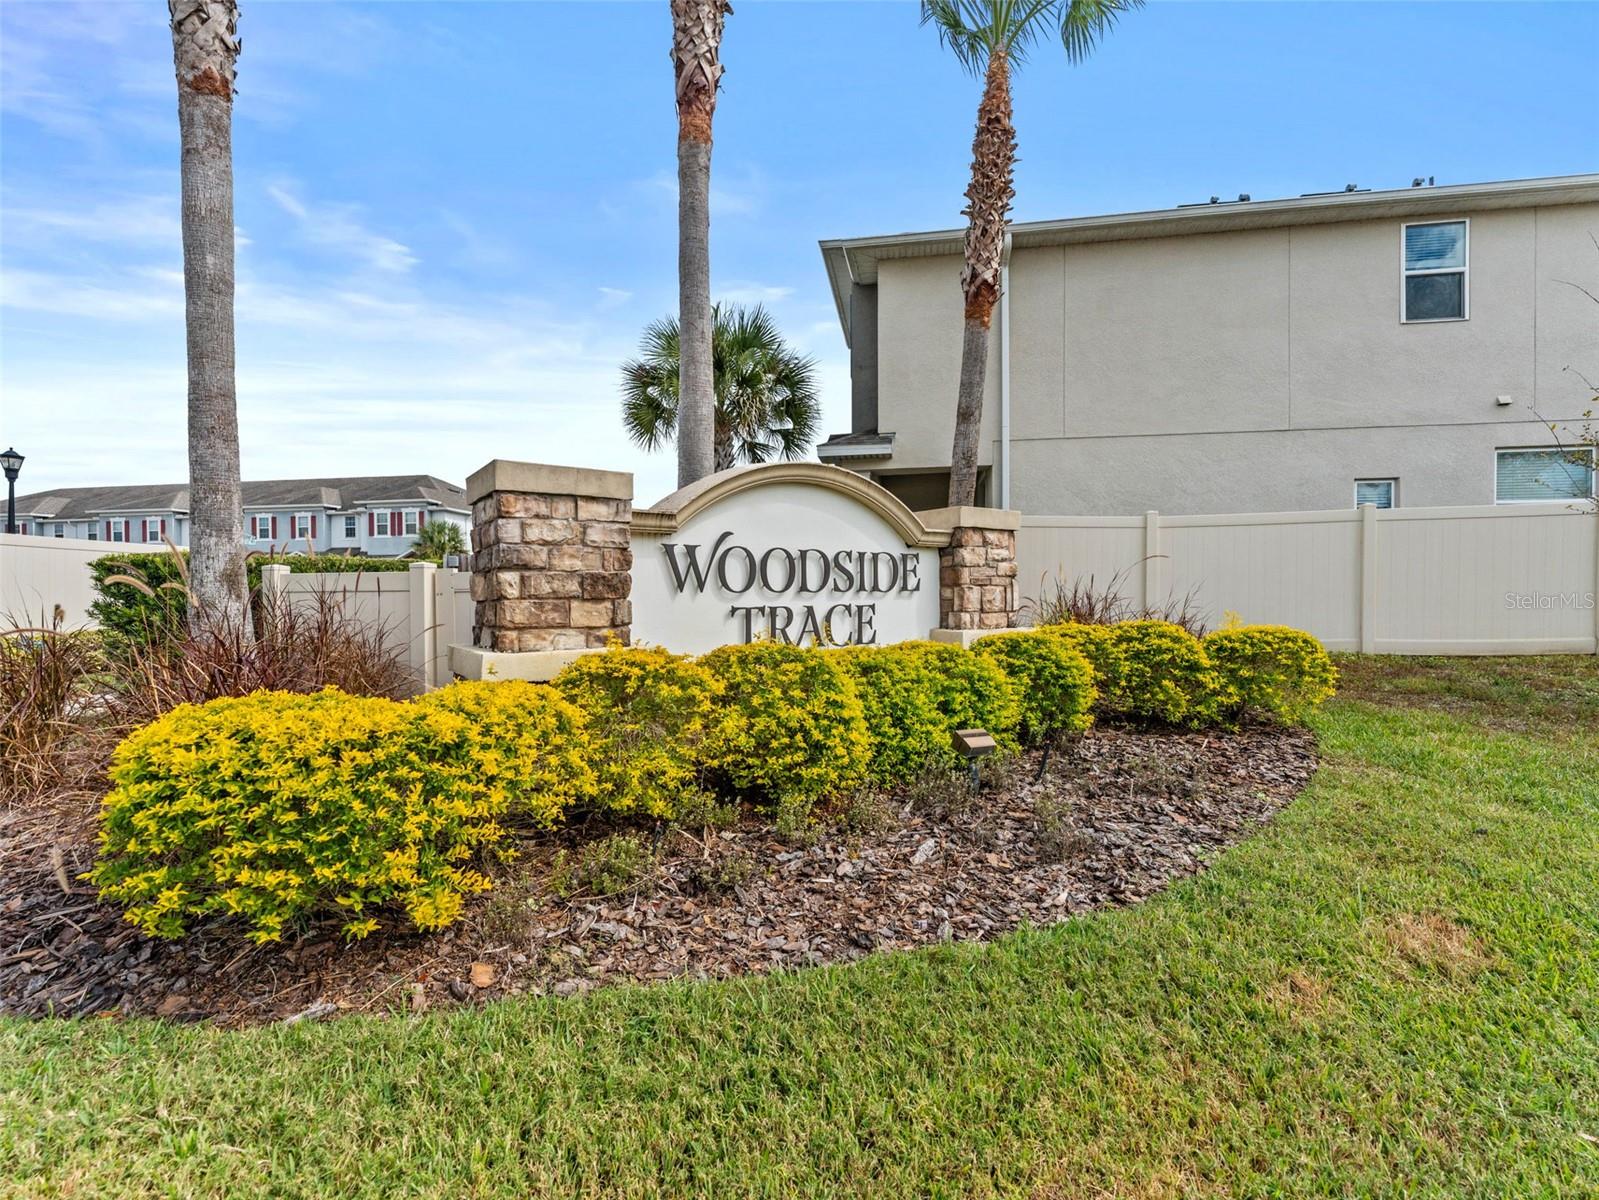
- Woodside Trace
- Building Name
- 49
- MLS Area Major
- Zephyrhills/Wesley Chapel
Property Description
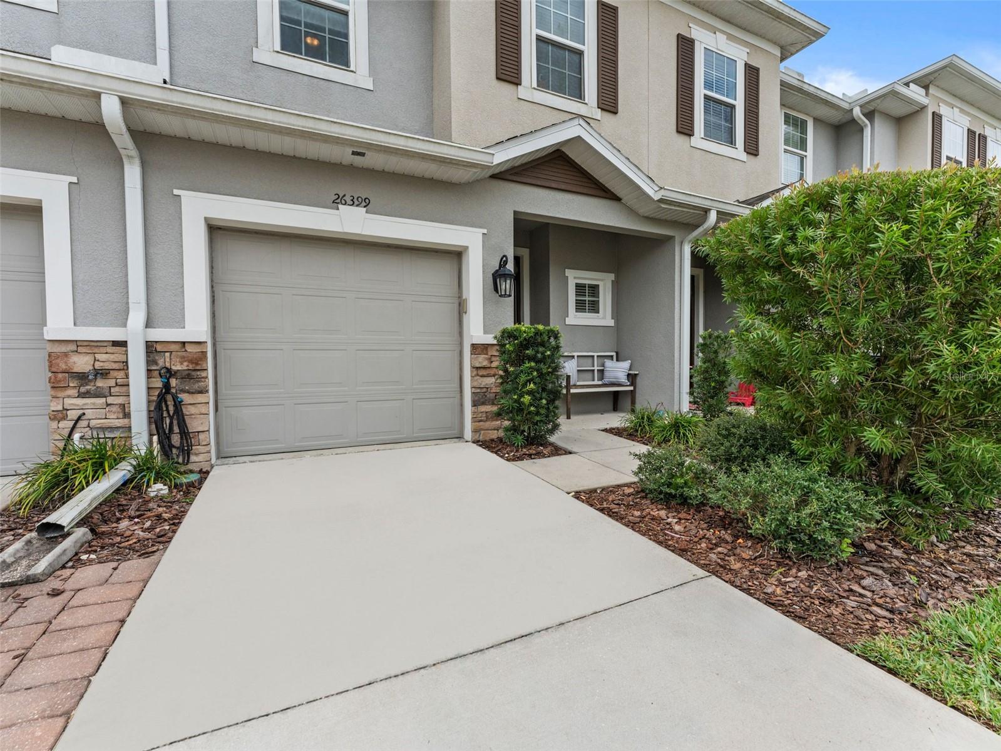
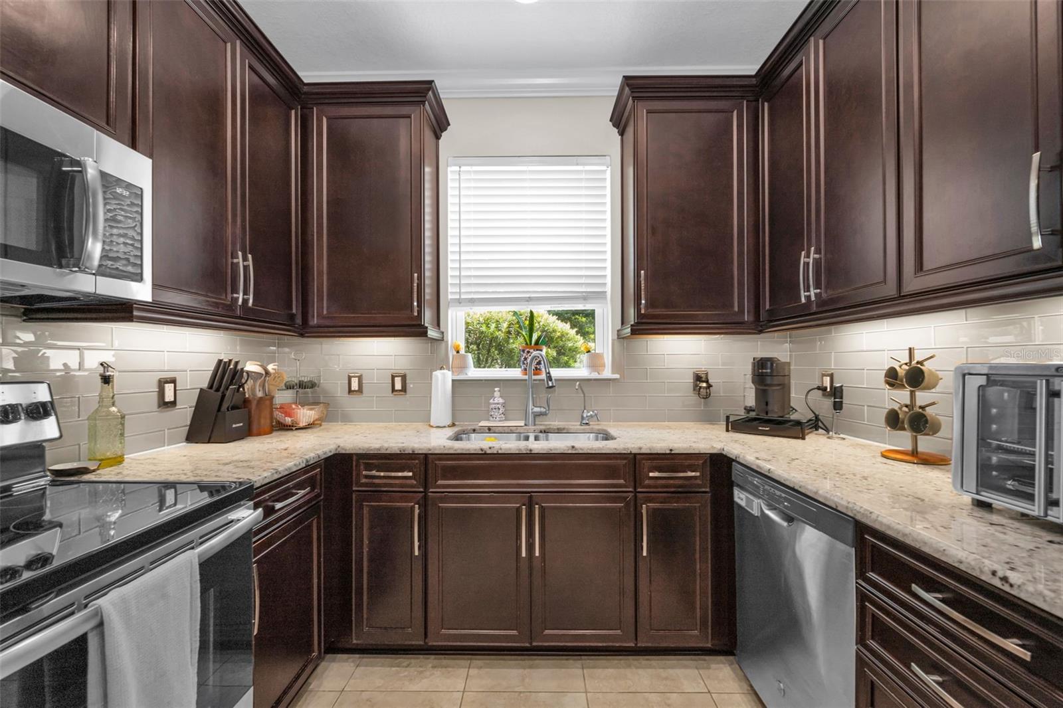
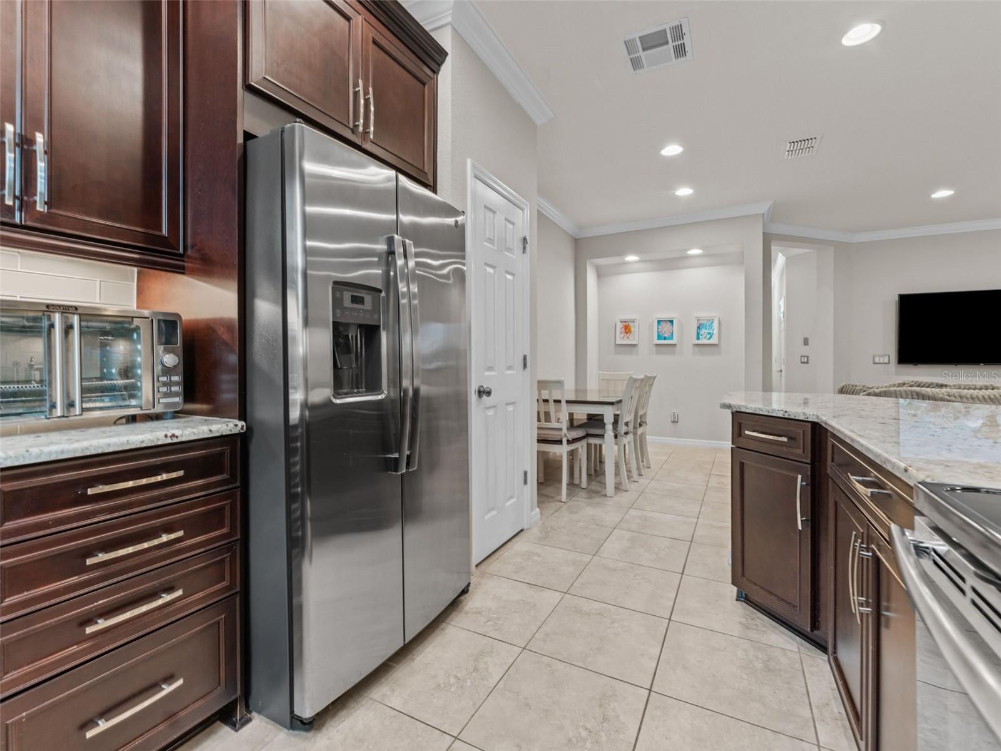
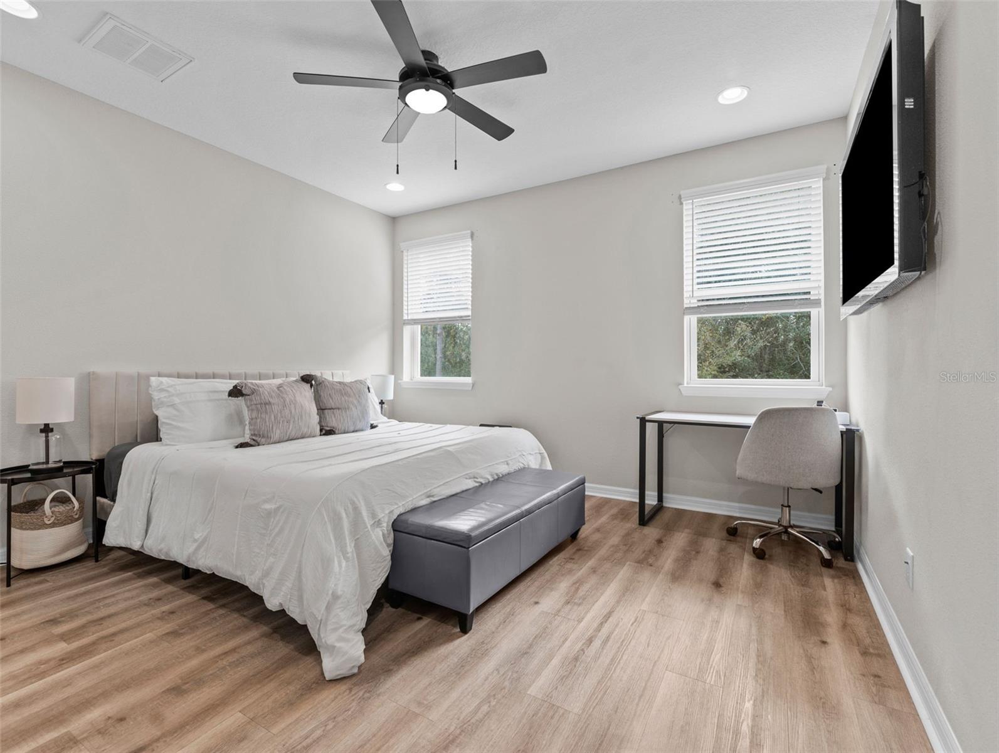
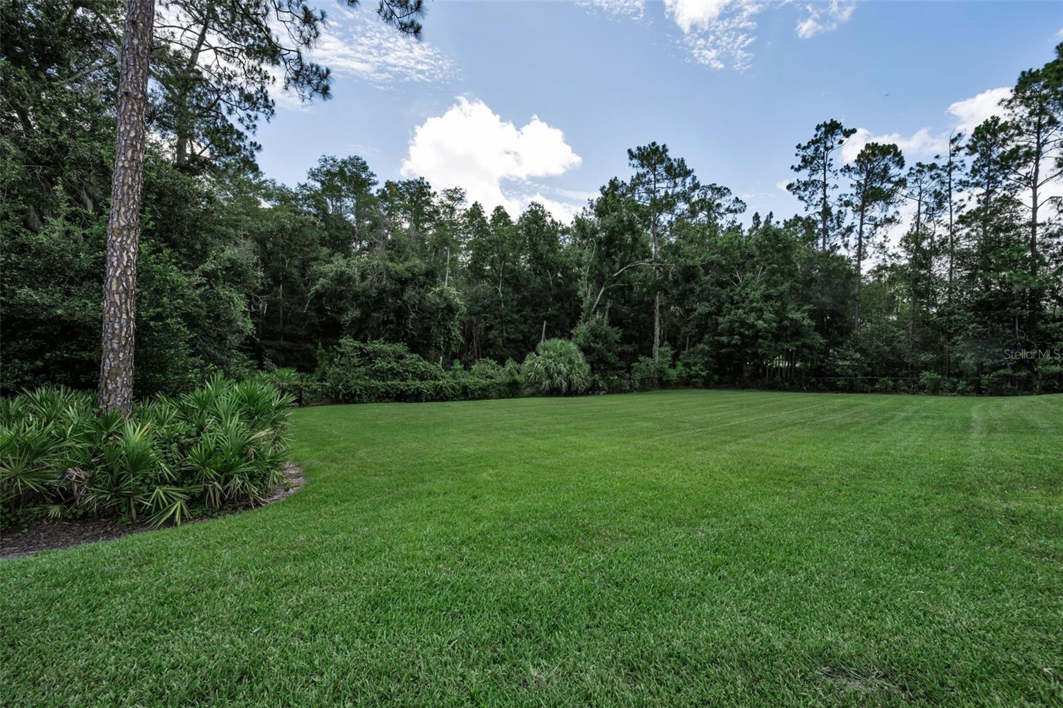
Welcome home to this beautifully upgraded 3-bedroom, 2.5-bath townhome that blends modern comfort with timeless style. From the moment you step inside, you’ll be greeted by an open-concept floor plan filled with natural light and elegant finishes throughout. The spacious living area features upgraded flooring, recessed lighting, peaceful, private view—perfect for relaxing or entertaining. The Stunning chef’s kitchen boasts upgraded finishes, large overhang breakfast bar, stainless steel appliances, under mounted sink, top tier granite countertops, designer glass tile backsplash, 42 inch cabinetry, and cabinet under lighting! Upstairs, the primary suite offers a tranquil retreat complete with a walk-in closet and a spa-inspired ensuite bath featuring dual vanities and a glass-enclosed shower. Two additional bedrooms share a well-appointed full bath, while a convenient upstairs laundry room adds everyday ease. The stairs and second floor have been upgraded with WOOD and LUXURY Vinyl Flooring (2025). Enjoy your morning coffee or evening unwind on the private patio overlooking lush greenery—no rear neighbors for added privacy. Additional highlights include a finished garage with Epoxy glazed flooring, NEW Whole House Dehumidifier and Halo Air Purification System. Low HOA fee, with NO CDD fee, includes full-service lawn maintenance, water, trash, playground, and community reserves. The location of the home is in close proximity to Wiregrass, The Tampa Premium Outlets, Medical, Restaurants, & Entertainment! Schedule your showing today!!
Additional Information
- Interior Features
- Ceiling Fans(s), Crown Molding, Kitchen/Family Room Combo, Open Floorplan, PrimaryBedroom Upstairs, Solid Wood Cabinets, Walk-In Closet(s)
- Exterior Features
- Sidewalk, Sliding Doors
- HOA Fee
- $256
- HOA Freqency
- Monthly
- Financing
- Cash, Conventional, FHA, VA Loan
- Community Features
- Playground, Sidewalks, No Deed Restriction
- Property Description
- Two Story
- Zoning
- MPUD
- Appliances
- Dishwasher, Disposal, Dryer, Electric Water Heater, Microwave, Range, Refrigerator, Washer
- Heating
- Central, Electric
- Air Conditioning
- Central Air
- Exterior Construction
- Block, Stucco
- Exterior Features
- Sidewalk, Sliding Doors
- Stories
- 2
- Levels
- Two
- Roof
- Shingle
- Foundation
- Block
- Parking
- Covered, Driveway, Guest
- Parking Features
- Covered, Driveway, Guest
- Garage
- 1 Car Garage
- Garage Spaces
- 1
- Garage Features
- Covered, Driveway, Guest
- Elementary School
- Denham Oaks Elementary-Po
- Middle School
- John Long Middle-Po
- High School
- Wiregrass Ranch High-PO
- View
- Trees/Woods
Listing courtesy of MIHARA & ASSOCIATES INC.. 813-960-2300
Mortgage Calculator
StellarMLS is the source of this information via Internet Data Exchange Program. All listing information is deemed reliable but not guaranteed and should be independently verified through personal inspection by appropriate professionals. Listings displayed on this website may be subject to prior sale or removal from sale. Availability of any listing should always be independently verified. Listing information is provided for consumer personal, non-commercial use, solely to identify potential properties for potential purchase. All other use is strictly prohibited and may violate relevant federal and state law. Data last updated on