4424 Highland Park Unit 5, The Meadows, FL 34235
- $550,000
- 3
- BD
- 2
- BA
- 2,120
- SqFt






- List Price
- $550,000
- Status
- ACTIVE
- Days on Market
- 97
- MLS#
- A4692053
- Subtype
- Residential
- Style
- One Story
- Architectural Style
- Coastal, Contemporary, Florida, Patio Home
- Year Built
- 1988
- Bedrooms
- 3
- Bathrooms
- 2
- Full Baths
- 2
- Living Area
- 2,120
- Lot Size
- 240,288
- Subdivision
- Meadows The
- MLS Area Major
- Sarasota
Property Description
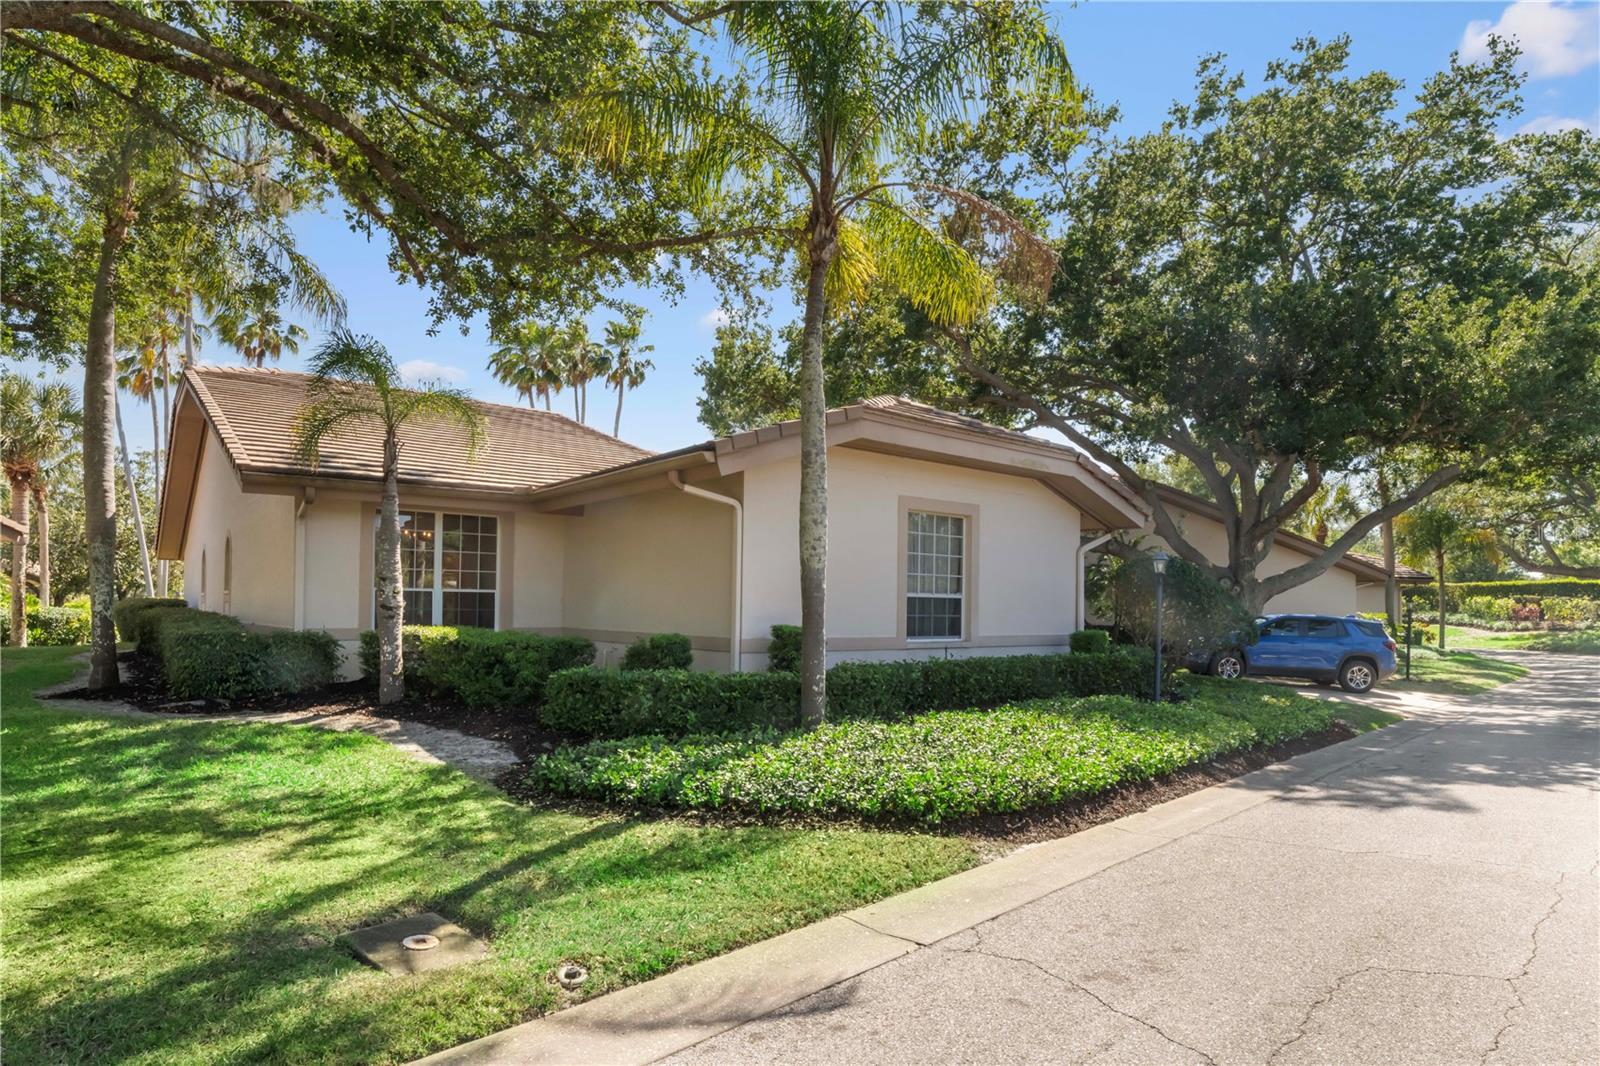
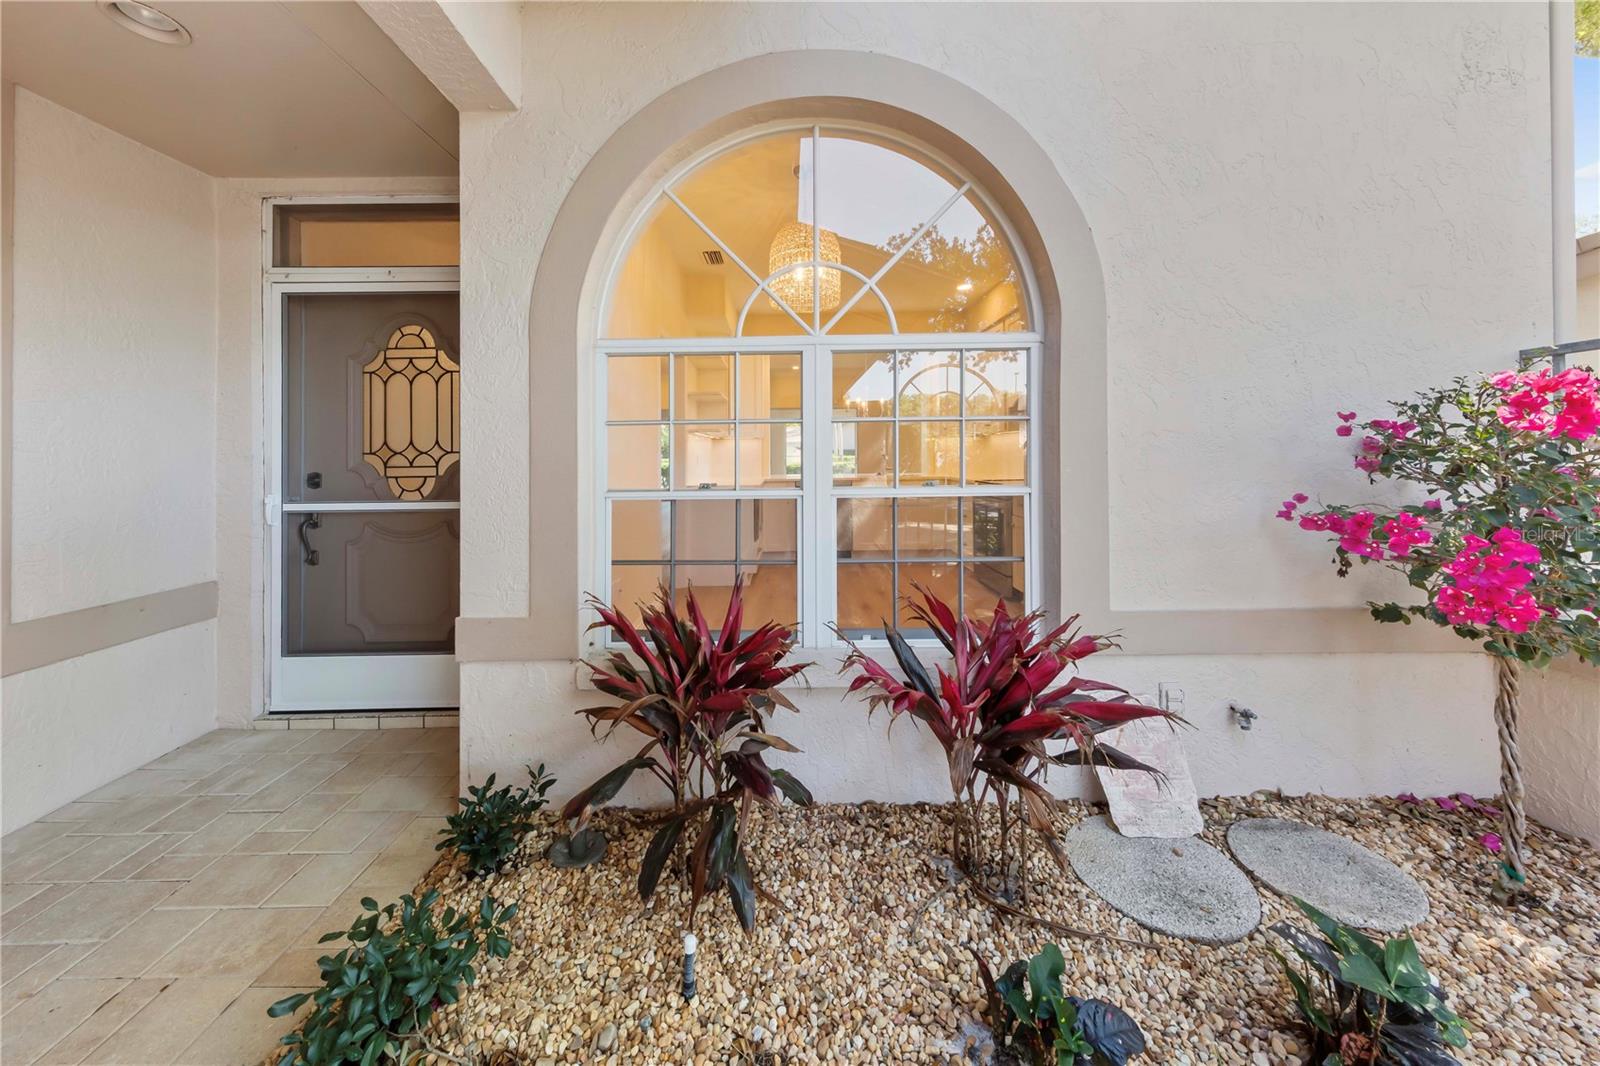
Beautifully remodeled villa-style home in the premier Sarasota community of The Meadows. Recent updates include fresh interior paint, new flooring, tile, and appliances, creating a clean, move-in-ready feel throughout. Spacious Great Room featuring a wood burning fireplace and built in wet bar. This free-standing residence is in the charming Highland Park enclave, offering privacy with no adjoining walls and a generously sized two-car garage. High ceilings with molding and eight-foot sliding glass doors fill the home with natural light while framing beautiful views. The floor plan flows exceptionally well, creating a sense of openness, comfort, and privacy. Enjoy the exceptional lifestyle of The Meadows, known for its 85 lakes and waterways, 14 miles of walking and biking trails, majestic oak trees, preserved open spaces, and commitment to wildlife and ecology. Community amenities include golf, 15 Har-Tru tennis courts, eight new pickleball courts, a lifestyle center, and a Junior Olympic-size pool. Ideally situated between UTC and downtown Sarasota, this location offers convenient access to world-renowned restaurants, exclusive shopping, vibrant arts and culture, Nathan Benderson Park, the newly opened Mote Marine Aquarium, and Sarasota’s sparkling Gulf Coast beaches. A wonderful opportunity to enjoy comfort, convenience, and the natural beauty of one of Sarasota’s most established communities
Additional Information
- Amenities
- Fitness Center, Golf Course, Pickleball Court(s)
- Interior Features
- Crown Molding, Eat-in Kitchen, High Ceilings, Living Room/Dining Room Combo, Primary Bedroom Main Floor, Solid Surface Counters, Split Bedroom, Stone Counters, Thermostat, Walk-In Closet(s)
- Exterior Features
- Courtyard, Private Entrance, Sliding Doors
- HOA Fee
- $2,049
- HOA Freqency
- Annually
- Financing
- Cash, Conventional, FHA, VA Loan
- Location
- Cul-De-Sac, Landscaped, Near Golf Course, Paved
- Community Features
- Buyer Approval Required, Deed Restrictions, Dog Park, Fitness Center, Golf Carts OK, Pool, Tennis Court(s)
- Property Description
- One Story
- Zoning
- RSF2
- Appliances
- Dishwasher, Dryer, Electric Water Heater, Microwave, Range, Range Hood, Refrigerator, Washer, Wine Refrigerator
- Heating
- Central
- Air Conditioning
- Central Air
- Exterior Construction
- Block, Stucco
- Exterior Features
- Courtyard, Private Entrance, Sliding Doors
- Stories
- 1
- Levels
- One
- Roof
- Concrete, Tile
- Foundation
- Slab
- Pool
- Yes
- Pool Type
- Auto Cleaner, Child Safety Fence, Gunite
- Parking
- Driveway, Garage Door Opener, Garage Faces Side, Ground Level, Off Street
- Parking Features
- Driveway, Garage Door Opener, Garage Faces Side, Ground Level, Off Street
- Garage
- 2 Car Garage
- Garage Spaces
- 2
- Garage Features
- Driveway, Garage Door Opener, Garage Faces Side, Ground Level, Off Street
- Elementary School
- Gocio Elementary
- Middle School
- Booker Middle
- High School
- Booker High
- View
- Garden, Pool
Listing courtesy of MORGAN JOHNSON REALTY LLC. 941-932-5939
Mortgage Calculator
StellarMLS is the source of this information via Internet Data Exchange Program. All listing information is deemed reliable but not guaranteed and should be independently verified through personal inspection by appropriate professionals. Listings displayed on this website may be subject to prior sale or removal from sale. Availability of any listing should always be independently verified. Listing information is provided for consumer personal, non-commercial use, solely to identify potential properties for potential purchase. All other use is strictly prohibited and may violate relevant federal and state law. Data last updated on