Share this with your friends


+1(614)983-3277
Coldwell Banker Realty
1707 Bondurant Way, Brandon, FL 33511
- $399,900
- 4
- BD
- 3
- BA
- 1,756
- SqFt





- List Price
- $399,900
- Status
- ACTIVE
- Days on Market
- 152
- Price Change
- ▼ $5,000 1782324387
- MLS#
- TB8503695
- Subtype
- Residential
- Style
- One Story
- Architectural Style
- Contemporary
- Year Built
- 1998
- Bedrooms
- 4
- Bathrooms
- 3
- Full Baths
- 3
- Living Area
- 1,756
- Lot Size
- 5,406
- Acres
- 0.12
- Subdivision
- Sterling Ranch Unit 14
- MLS Area Major
- Brandon
Property Description
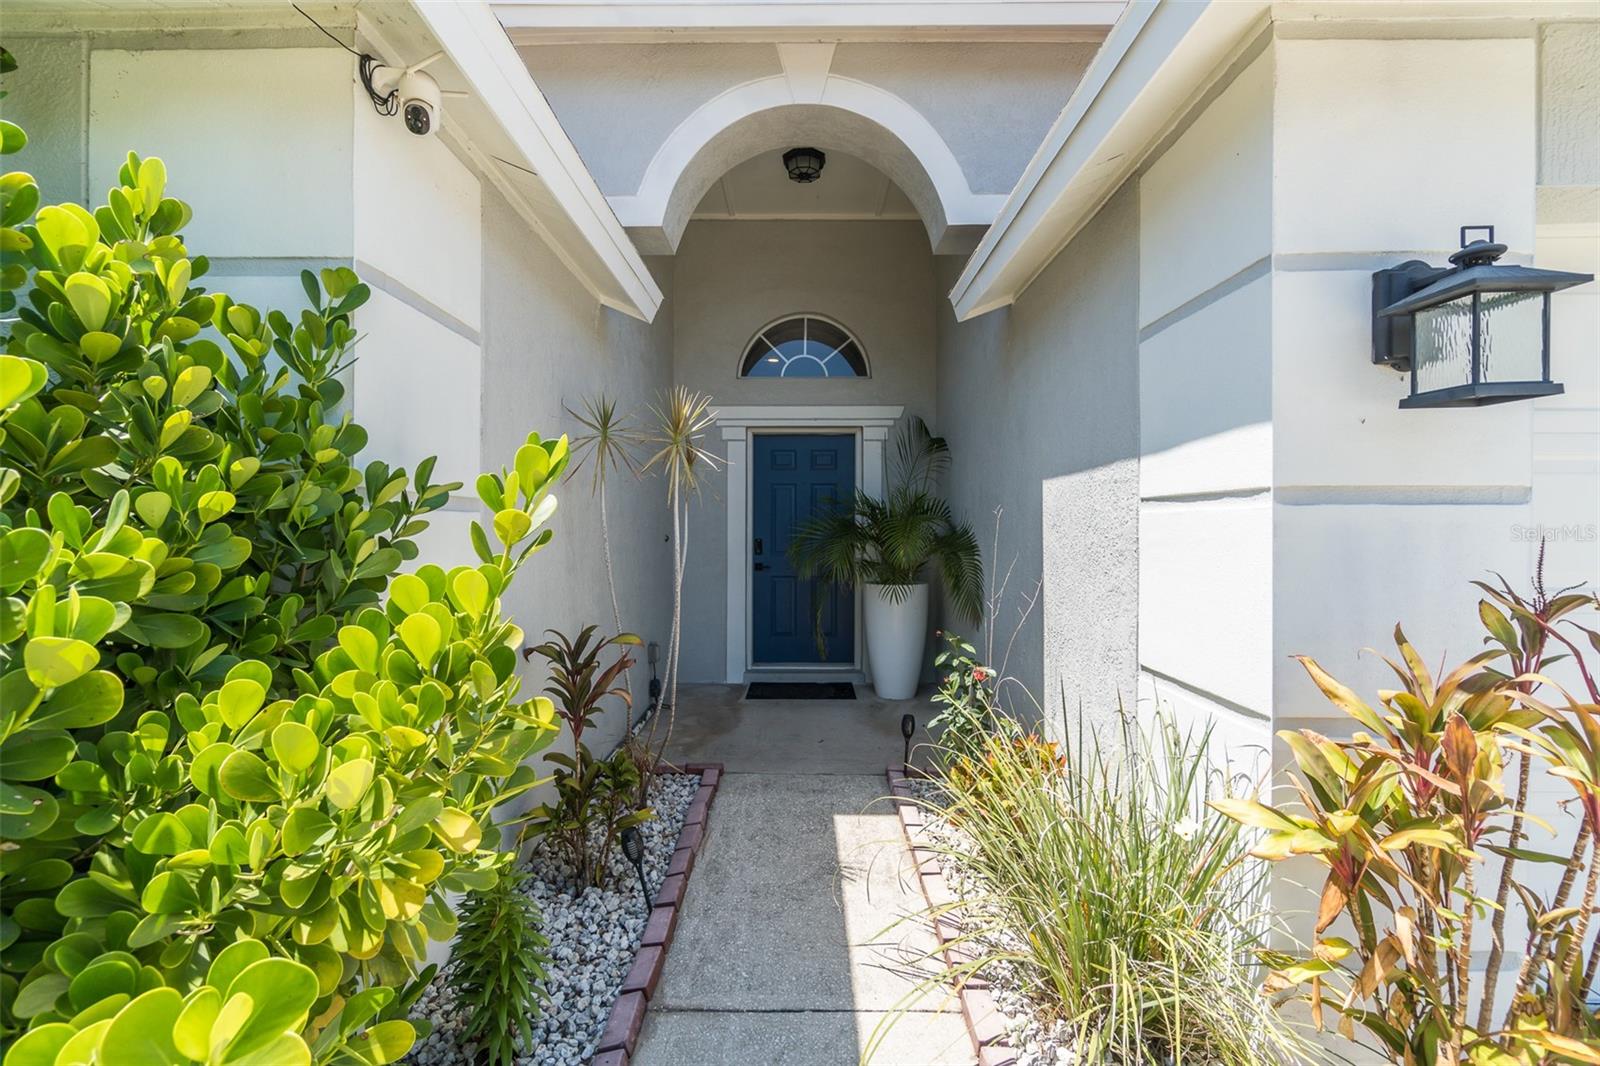
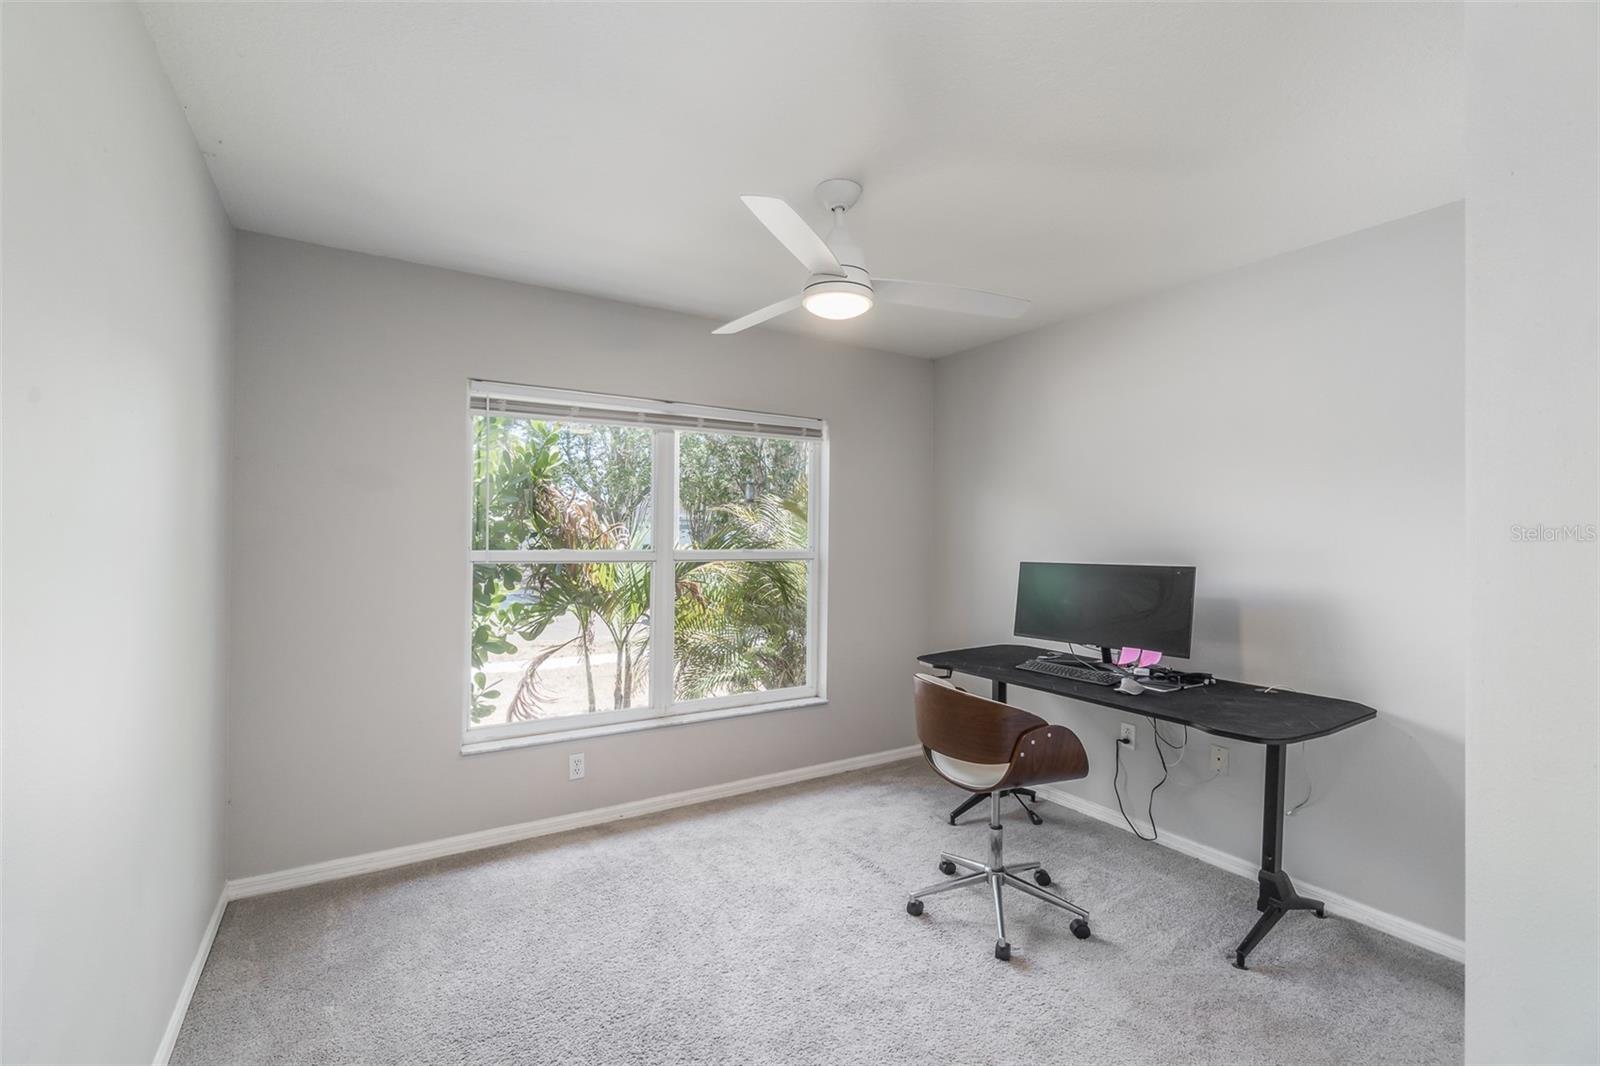
This well-maintained contemporary-style home features 4 bedrooms, 3 bathrooms, and a 2-car garage, and it is ready for immediate occupancy. It’s an ideal choice for young families, as one of the secondary bedrooms is conveniently close to the primary bedroom, making it perfect for young children or an office space. The home has been updated with luxury plank flooring throughout the common areas and carpeting in the bedrooms. The floor plan is thoughtfully designed, with a spacious leisure room that is open yet separated from the bedrooms to minimize noise disturbances. The kitchen is well laid out, equipped with upgraded appliances, including a natural gas range, and features upgraded lighting throughout. For those interested, an optional furniture package is available. Car enthusiasts will appreciate the garage, which has epoxy flooring and its own private bathroom. There is also a large screened-in lanai, perfect for family cookouts and a safe place for young children to play. The fully screened-in backyard is ideal for your four-legged family members. This home is conveniently located near private schools, charter schools, Publix, the mall, restaurants, I-75, downtown Tampa, and various entertainment options. Call today to schedule your private showing!
Additional Information
- Amenities
- Pool
- Interior Features
- Ceiling Fans(s), High Ceilings, Kitchen/Family Room Combo, Open Floorplan, Split Bedroom, Vaulted Ceiling(s), Walk-In Closet(s), Window Treatments
- Exterior Features
- Private Mailbox, Sidewalk, Sliding Doors
- HOA Fee
- $89
- HOA Freqency
- Quarterly
- Financing
- Cash, Conventional, FHA, VA Loan
- Location
- Cleared, In County, Paved
- Community Features
- Pool, No Deed Restriction
- Property Description
- One Story
- Zoning
- PD
- Appliances
- Dishwasher, Dryer, Microwave, Range, Refrigerator, Washer
- Heating
- Electric
- Air Conditioning
- Central Air
- Exterior Construction
- Block
- Exterior Features
- Private Mailbox, Sidewalk, Sliding Doors
- Stories
- 1
- Levels
- One
- Roof
- Shingle
- Foundation
- Slab
- Pool
- Yes
- Garage
- 2 Car Garage
- Garage Spaces
- 2
Listing courtesy of MIHARA & ASSOCIATES INC.. 813-960-2300
Mortgage Calculator
StellarMLS is the source of this information via Internet Data Exchange Program. All listing information is deemed reliable but not guaranteed and should be independently verified through personal inspection by appropriate professionals. Listings displayed on this website may be subject to prior sale or removal from sale. Availability of any listing should always be independently verified. Listing information is provided for consumer personal, non-commercial use, solely to identify potential properties for potential purchase. All other use is strictly prohibited and may violate relevant federal and state law. Data last updated on