32960 Kaloko Road, Zephyrhills, FL 33543
- $269,999
- 3
- BD
- 3
- BA
- 1,673
- SqFt








- List Price
- $269,999
- Status
- ACTIVE
- Days on Market
- 103
- Price Change
- ▼ $10,000 1782159613
- MLS#
- TB8503681
- Subtype
- Residential
- Style
- Two Story
- Year Built
- 2019
- Bedrooms
- 3
- Bathrooms
- 3
- Full Baths
- 2
- Half Baths
- 1
- Living Area
- 1,673
- Lot Size
- 1,899
- Acres
- 0.04
- Subdivision
- Union Park
- Building Name
- 32960
- MLS Area Major
- Zephyrhills/Wesley Chapel
Property Description
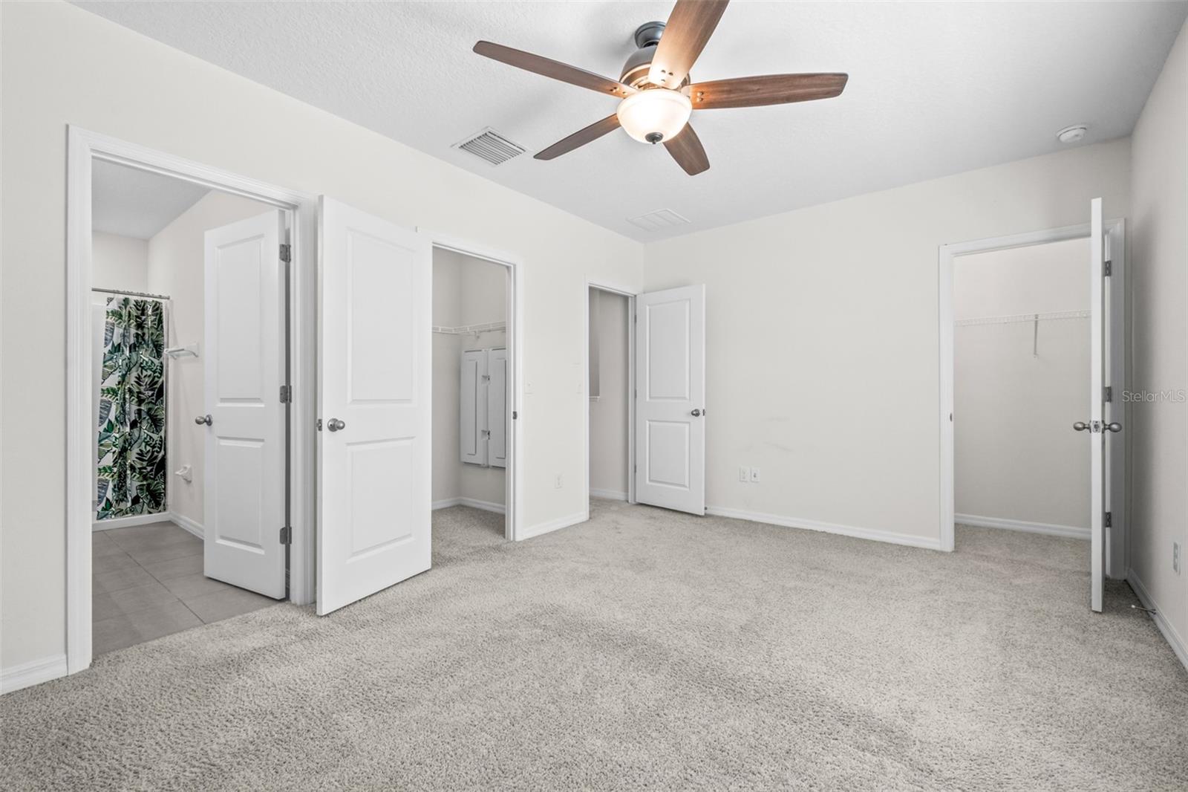
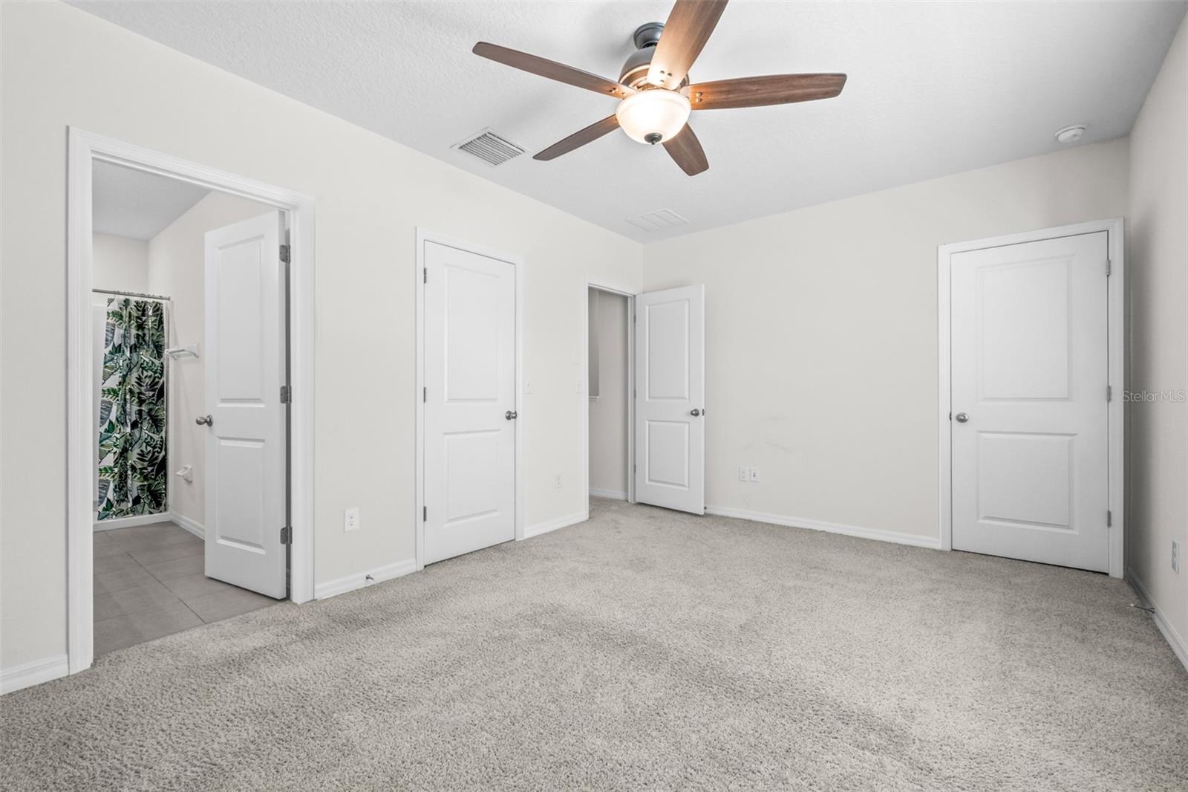
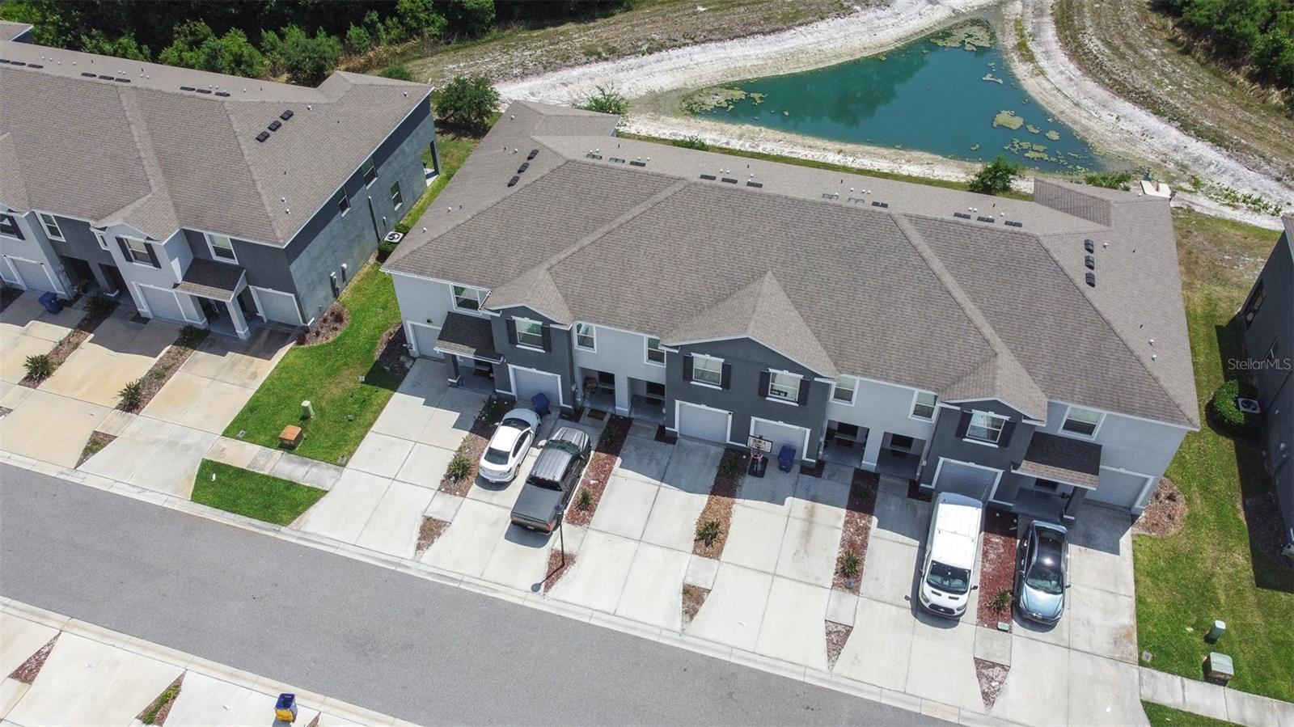
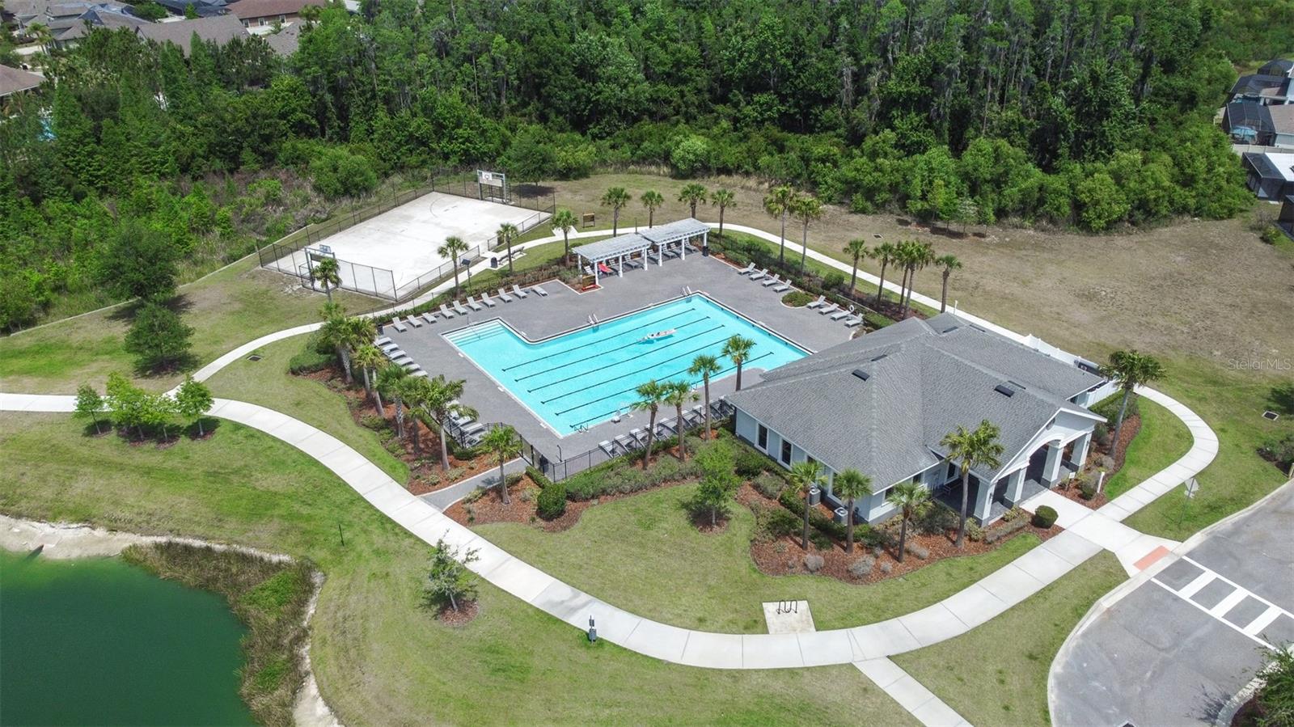
Newer construction with a beautiful view! Step into this 3 bedroom, 2 and a half bathroom, 1673 square foot townhome in the exclusive Union Park Community in Wesley Chapel! Built in 2019, this unit has been kept up wonderfully during the time that the sellers have owned it. Walking through the front door (digital keypad and camera included) brings you through to an open floor plan with a scenic water and conservation view! On the way to the main living area, there is a conveniently located guest half bathroom on the left, and a one car garage on the right which has hooks and extra space for storage! Walking into the main living area, there’s dining room space on your left with pendant lighting! To your right is the kitchen, featuring, granite countertops, soft close cabinets and drawers, recessed lighting, garbage disposal, a walk-in pantry and Frigidaire appliances! There’s an island with areas for seats, perfect for entertaining! The kitchen leads into the living room space, with your water view visible right from the couch! The patio has been screened in, providing an ideal spot for relaxation! There’s an extra storage closet downstairs also! The living room, stairs, and upstairs hallways carpets have all been replaced! The stairs lead you up to all of the bedrooms and remaining bathrooms. The spacious master suite is away from the guest bedrooms, providing ample privacy. It features a stunning view of the backyard, as well two closets (one of them is a walk-in closet)! The master bathroom has Jack and Jill sinks and a walk in shower! Walking back through the hallway (recessed lighting throughout) leads you to the Frigidaire washer and dryer, conveniently tucked away behind doors on your left, and the additional full bathroom on the right, including a tub! Towards the end of the hallway are two additional spacious guest bedrooms! All of the bedrooms have ceiling fans. The home is pre-wired for security, and also comes with a Ring doorbell and cameras in the front and back! The community features access to two pools, a basketball court, fitness center, walking trails, a dog park, and more! The HOA fee includes high speed internet, cable, exterior maintenance, lawn care and more! Wesley Chapel offers everything you can imagine - You’re a short drive away from iconic restaurants and shopping centers, hospitals, parks, and anything else you can think of! You’re less than 40 minutes away from downtown Tampa and the Tampa International Airport! Disney is an hour away, and about an hour from the beaches! Come check out this townhouse before it’s gone!
Additional Information
- Amenities
- Fitness Center, Other, Playground, Pool
- Interior Features
- High Ceilings, Other, PrimaryBedroom Upstairs, Walk-In Closet(s)
- Exterior Features
- Other, Sidewalk, Sliding Doors
- Taxes
- $1,356
- HOA Fee
- $65
- HOA Freqency
- Monthly
- Financing
- Cash, Conventional, FHA, VA Loan
- Location
- Sidewalk, Paved
- Community Features
- Community Mailbox, Deed Restrictions, Fitness Center, Playground, Pool, Sidewalks
- Property Description
- Two Story
- Zoning
- MPUD
- Appliances
- Dishwasher, Disposal, Dryer, Electric Water Heater, Microwave, Range, Refrigerator, Washer
- Heating
- Central
- Air Conditioning
- Central Air
- Exterior Construction
- Block, Stucco
- Exterior Features
- Other, Sidewalk, Sliding Doors
- Levels
- Two
- Roof
- Shingle
- Foundation
- Slab
- Pool
- Yes
- Parking
- Driveway
- Parking Features
- Driveway
- Garage
- 1 Car Garage
- Garage Spaces
- 1
- Garage Features
- Driveway
- Elementary School
- Double Branch Elementary
- Middle School
- John Long Middle-Po
- High School
- Wiregrass Ranch High-PO
Listing courtesy of AGILE GROUP REALTY. 813-569-6294
Mortgage Calculator
StellarMLS is the source of this information via Internet Data Exchange Program. All listing information is deemed reliable but not guaranteed and should be independently verified through personal inspection by appropriate professionals. Listings displayed on this website may be subject to prior sale or removal from sale. Availability of any listing should always be independently verified. Listing information is provided for consumer personal, non-commercial use, solely to identify potential properties for potential purchase. All other use is strictly prohibited and may violate relevant federal and state law. Data last updated on