1200 80th St S, South Pasadena, FL 33707
- $759,000
- 4
- BD
- 2
- BA
- 2,200
- SqFt













- List Price
- $759,000
- Status
- PENDING
- Days on Market
- 51
- MLS#
- TB8503600
- Subtype
- Residential
- Style
- Three+ Story
- Architectural Style
- Mediterranean
- Year Built
- 1969
- Bedrooms
- 4
- Bathrooms
- 2
- Full Baths
- 2
- Living Area
- 2,200
- Lot Size
- 8,542
- Acres
- 0.20
- Subdivision
- South Cswy Isle Yacht Club 4th Add
- MLS Area Major
- St Pete/South Pasadena/Gulfport/St Pete Bch
Property Description
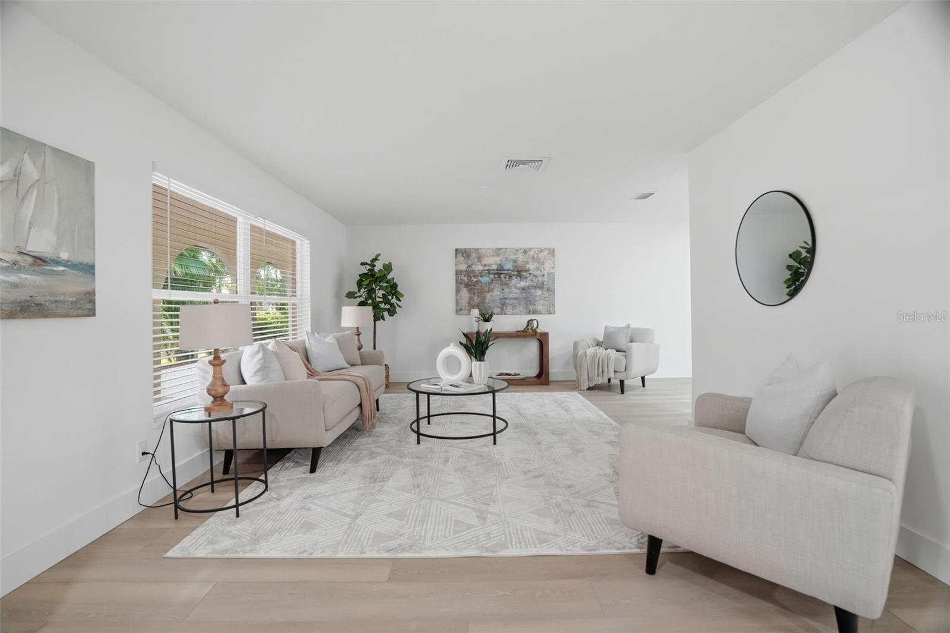
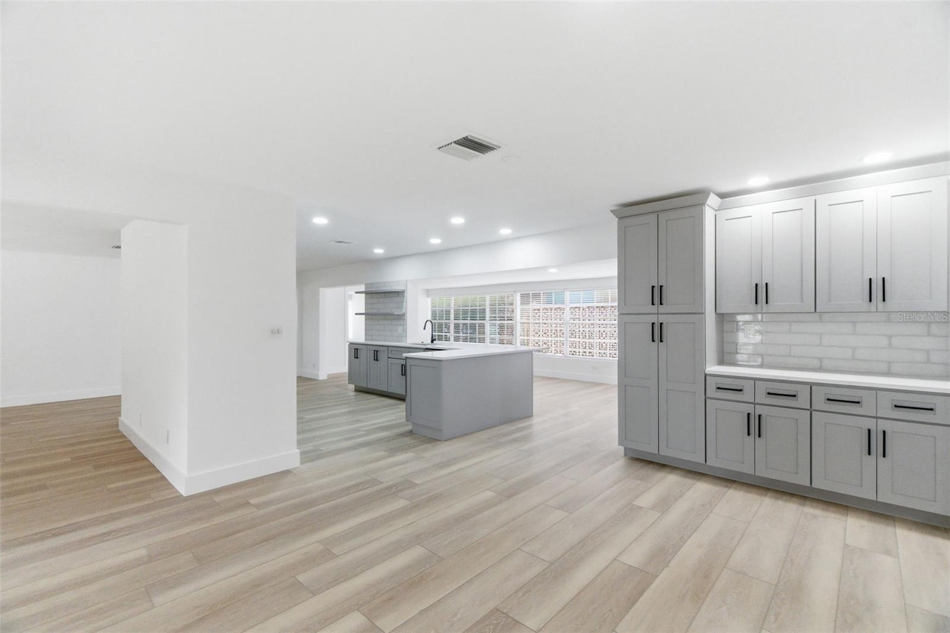
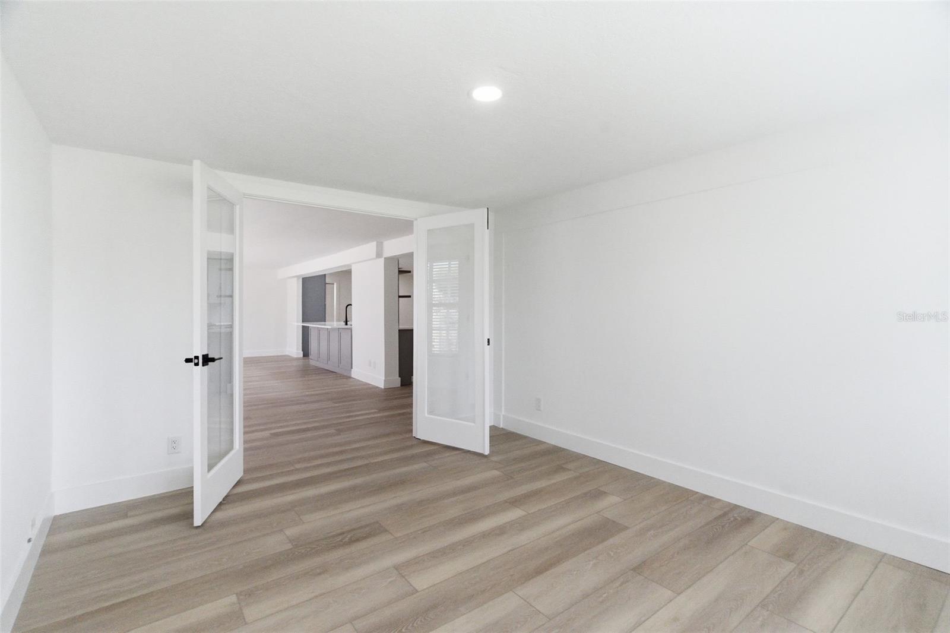
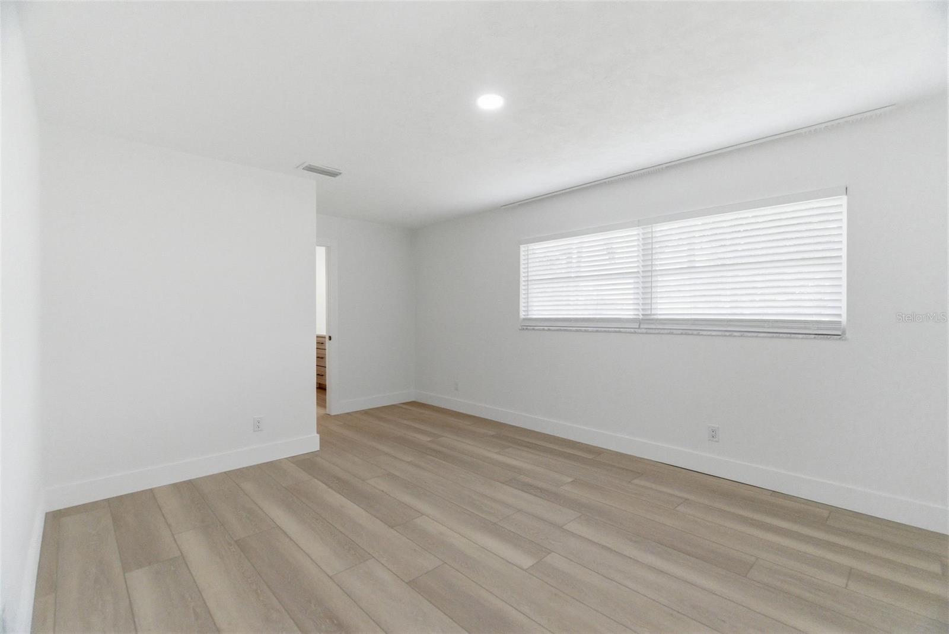
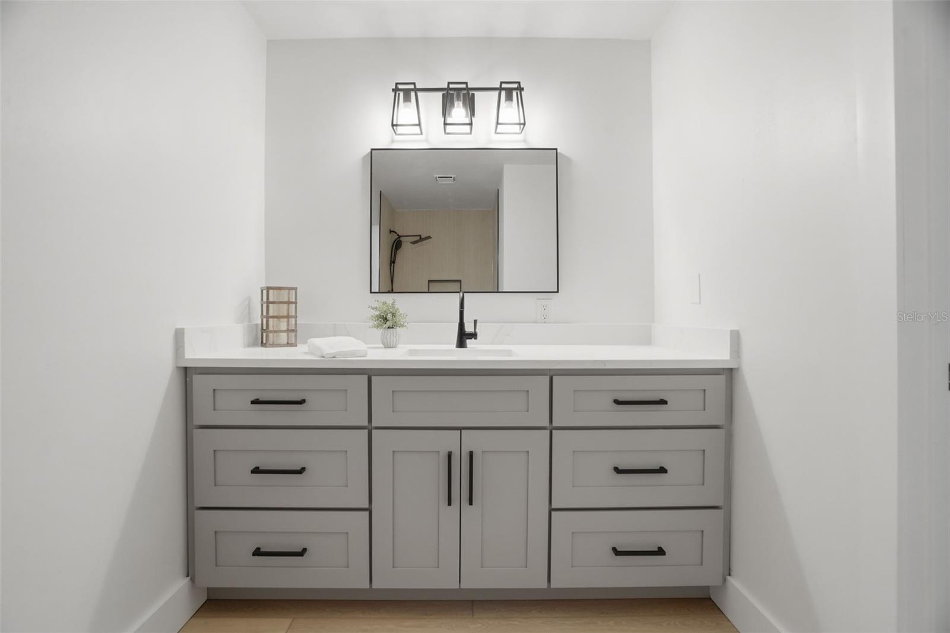
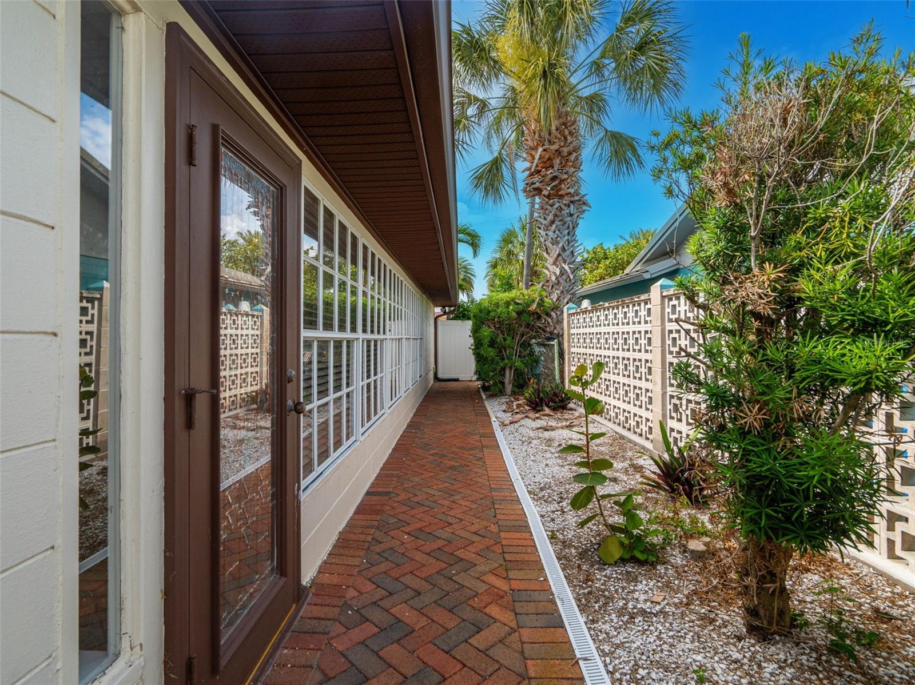
Virtually Staged. This is a buyer's advantage price! What could be the sellers' loss, could soon be your gain! It is bittersweet for the sellers, who relocated out of state for work, that they have to sell this absolutely stunning property, but they are excited for the future homeowners to enjoy this exquisite home! Yacht Club Estates is a very sought-after neighborhood just beyond Causeway Isles and is perfectly located near our award-winning beaches. As you drive over the bridge to Yacht Club Estates, you will be surrounded with multimillion dollar estates and beautifully landscaped properties. As you pull into the driveway, you will be mesmerized by the character of this Spanish-style home. The charming front porch is open to allow for a relaxed seating area and firepit, while being framed by mature landscaping for an intimate setting. The entry of the home offers a dedicated foyer with immediate closet on your right for jackets, umbrellas and outerwear. The attached garage also enters into this foyer as well. The home is extremely versatile offering you options on dining space, living space and possibly creating an office in the 4th bedroom. The floorplan lays out the split bedrooms for easy comprehension of the layout. The interior has been elegantly renovated with sleek finishes and up-to-date styles that give a classic appearance. The work was permitted and done with care. Since updating, this house has not been lived in and offers brand new, never used GE appliances. Newer LG washer and dryer are located in the garage. Just beyond the foyer you can create a breakfast nook, coffee bar or reading area. The living room to the left of the entry is also very versatile and spacious. Extra seating at the oversized quartz countertop offers additional eat-in kitchen space. You can create a sunroom, family room, game room or additional dining on the backside of the home. This is truly a MOVE-IN READY residence that allows for your personal touches to elevate a true sense of serenity. The yard is completely fenced in and private to enjoy evenings in the back courtyard to unwind with friends and neighbors. The home does not currently have a POOL, but has room to put one in. Renderings and quotes NOW AVAILABLE!! Oh, did I mention that this home has an assumable loan at 4.5%!!! Schedule your private showing today before this home is no longer available!
Additional Information
- Interior Features
- Built-in Features, Dry Bar, Eat-in Kitchen, Kitchen/Family Room Combo, Open Floorplan, Primary Bedroom Main Floor, Solid Surface Counters, Split Bedroom, Thermostat, Walk-In Closet(s)
- Exterior Features
- Courtyard, French Doors, Lighting
- Financing
- Assumable, Cash, Conventional, FHA, Lease Option, Special Funding, USDA Loan, VA Loan
- Community Features
- Street Lights, No Deed Restriction
- Property Description
- Three+ Story
- Zoning
- RES
- Appliances
- Dishwasher, Dryer, Electric Water Heater, Microwave, Range, Range Hood, Refrigerator, Washer
- Heating
- Central
- Air Conditioning
- Central Air
- Exterior Construction
- Block, Stucco
- Exterior Features
- Courtyard, French Doors, Lighting
- Levels
- Three Or More
- Roof
- Tile
- Foundation
- Slab
- Parking
- Driveway, Garage Door Opener, Golf Cart Parking, Ground Level, Off Street
- Parking Features
- Driveway, Garage Door Opener, Golf Cart Parking, Ground Level, Off Street
- Garage
- 2 Car Garage
- Garage Spaces
- 2
- Garage Features
- Driveway, Garage Door Opener, Golf Cart Parking, Ground Level, Off Street
Listing courtesy of EXIT SUNCOAST REALTY. 727-620-3948
Mortgage Calculator
StellarMLS is the source of this information via Internet Data Exchange Program. All listing information is deemed reliable but not guaranteed and should be independently verified through personal inspection by appropriate professionals. Listings displayed on this website may be subject to prior sale or removal from sale. Availability of any listing should always be independently verified. Listing information is provided for consumer personal, non-commercial use, solely to identify potential properties for potential purchase. All other use is strictly prohibited and may violate relevant federal and state law. Data last updated on