2642 Brookside Court, Maitland, FL 32751
- $629,000
- 5
- BD
- 2
- BA
- 2,360
- SqFt




- List Price
- $629,000
- Status
- ACTIVE
- Days on Market
- 111
- MLS#
- O6403669
- Subtype
- Residential
- Style
- One Story
- Year Built
- 1970
- Bedrooms
- 5
- Bathrooms
- 2
- Full Baths
- 2
- Living Area
- 2,360
- Lot Size
- 12,600
- Acres
- 0.29
- Subdivision
- Forest Brook 3rd Sec
- MLS Area Major
- Maitland / Eatonville
Property Description
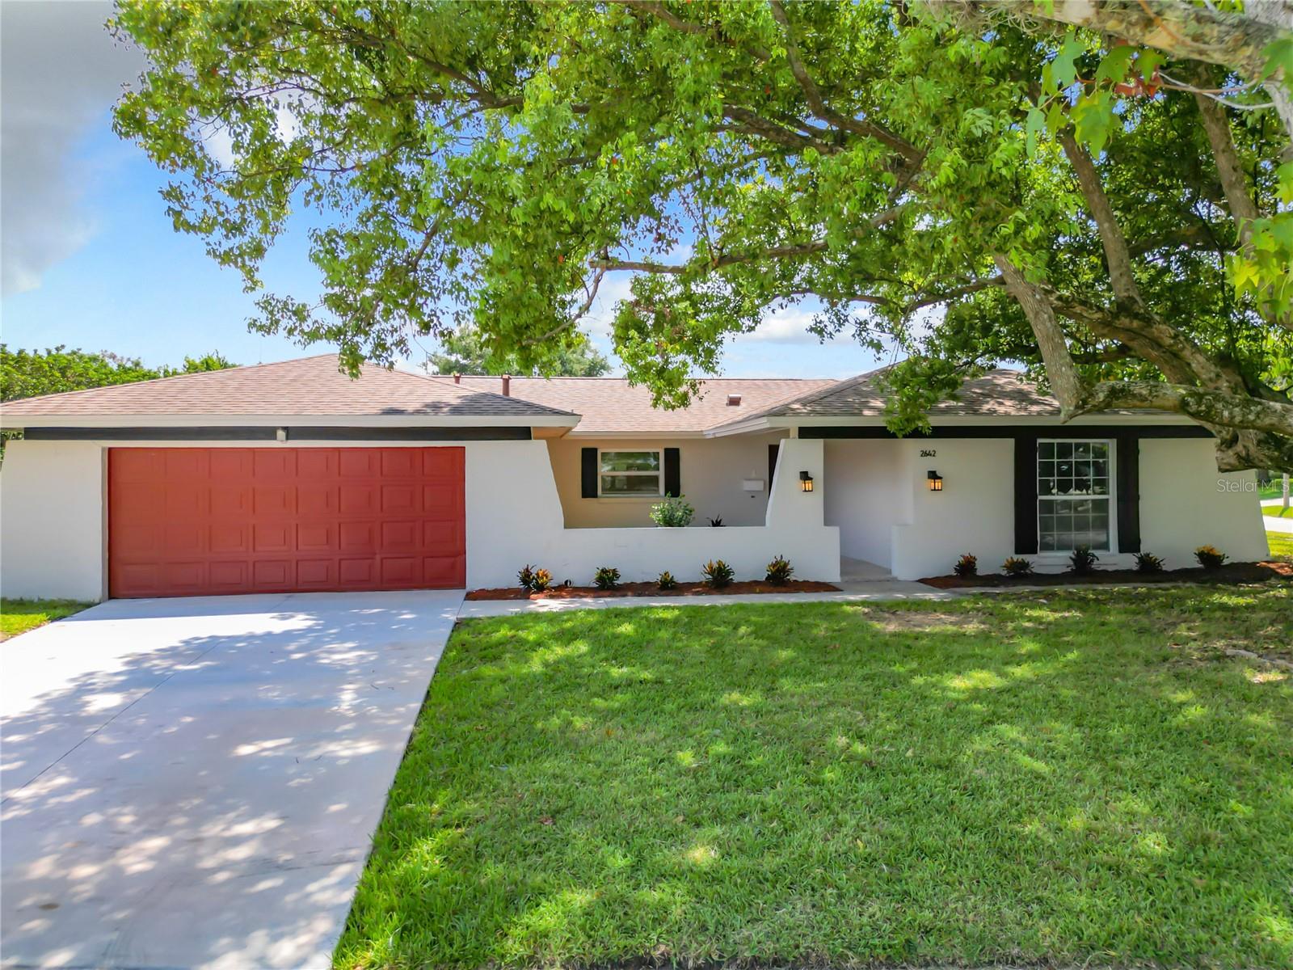
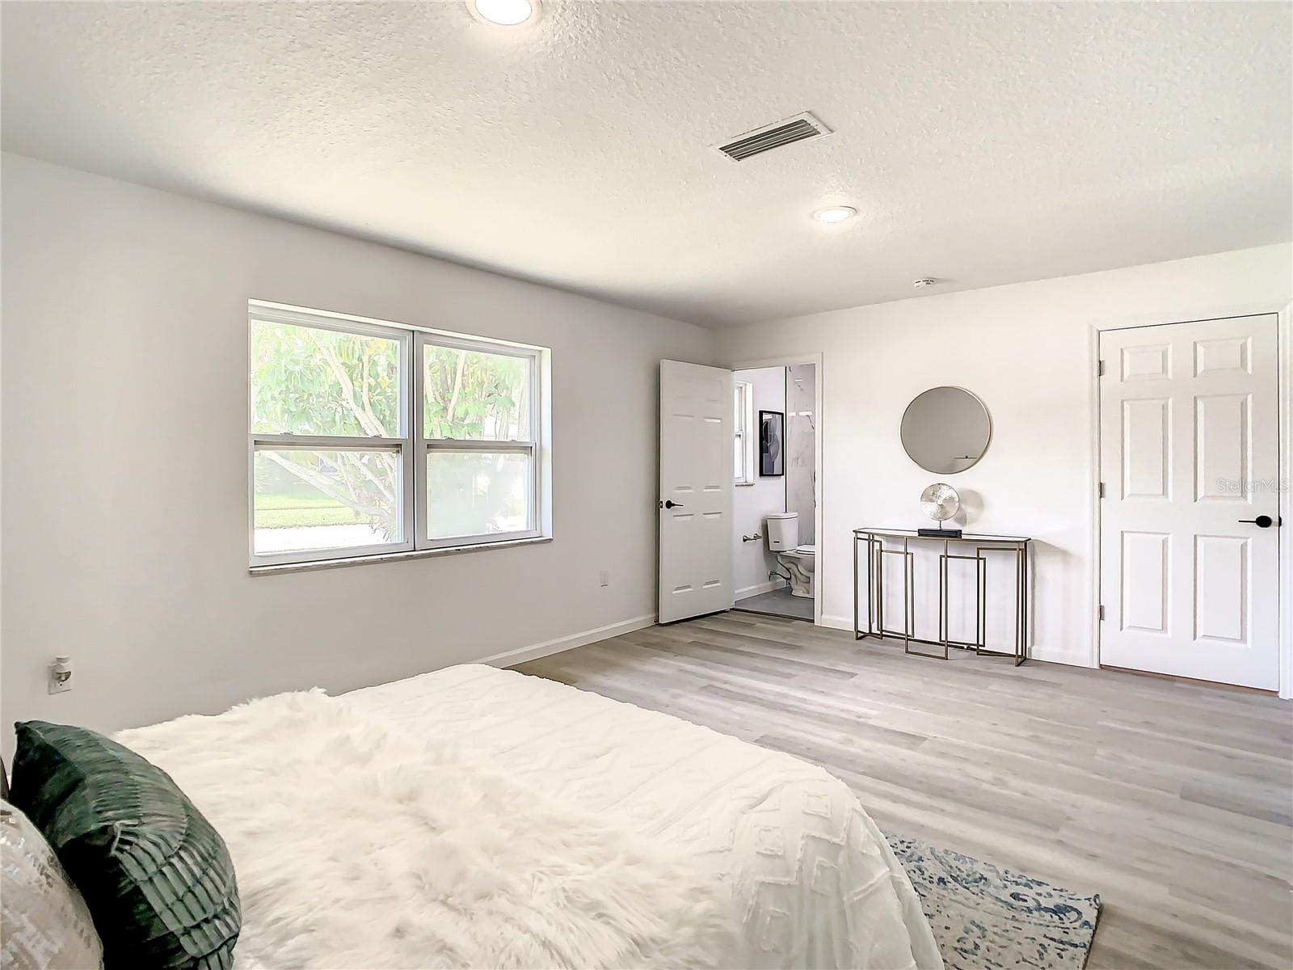
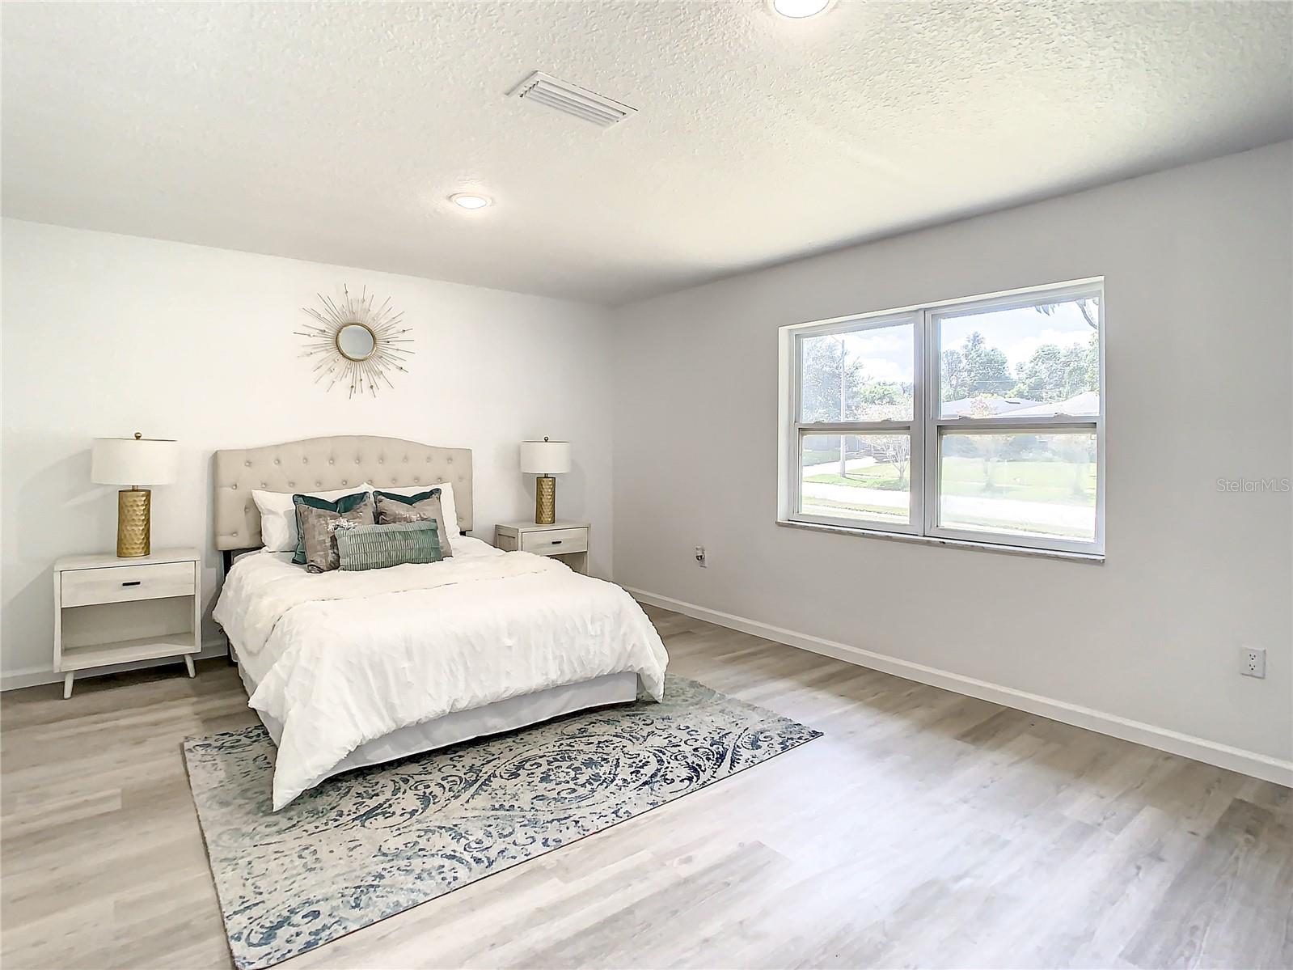
Indulge in the epitome of modern living with this fully renovated masterpiece! Boasting a thoughtfully designed split floor plan, 5 bedrooms, and 2 bathrooms, this home offers the perfect blend of space, style, and versatility. The heart of the home, the sleek kitchen, is a culinary haven equipped with stainless steel appliances, and ample counter space with upscale quartz countertops and storage. It's a canvas for your culinary creations. Whether you're a passionate collector or a lover of occasional indulgence, the built-in wine cooler transforms ordinary moments into extraordinary ones. Beyond elegant glass doors, unveil an expansive living room that is sure to captivate. Bathed in natural light, this grand space invites relaxation, entertainment, and cherished family moments. With 5 well-appointed bedrooms, there's ample space for everyone. The split floor plan ensures privacy and convenience for all members of the household. The master bedroom is a sanctuary of sophistication and comfort. With its spacious design and thoughtful layout, it provides an inviting escape from the world outside. The en-suite bathroom complements the master suite with its lavish features, double vanities, and a spa-like shower - experience the touch of rainfall from above and immerse yourself in the lap of luxury with the ceiling-mounted shower head. A dedicated bonus room adds an extra layer of versatility, it's ideal for a home office, playroom, or creative studio, the space adapts to your unique needs. Don't miss the chance to call this fully renovated gem your own. With its spacious layout, and modern finishes.
Additional Information
- Interior Features
- Eat-in Kitchen, Open Floorplan, Thermostat, Walk-In Closet(s)
- Exterior Features
- Private Mailbox, Private Yard, Sidewalk
- Financing
- Cash, Conventional, FHA, VA Loan
- Community Features
- Street Lights, No Deed Restriction
- Property Description
- One Story
- Zoning
- R-1A
- Appliances
- Dishwasher, Microwave, Range, Refrigerator
- Heating
- Electric
- Air Conditioning
- Central Air
- Exterior Construction
- Block
- Exterior Features
- Private Mailbox, Private Yard, Sidewalk
- Stories
- 1
- Levels
- One
- Roof
- Shingle
- Foundation
- Slab
- Garage
- 2 Car Garage
- Garage Spaces
- 2
- Elementary School
- English Estates Elementary
- Middle School
- South Seminole Middle
- High School
- Lake Howell High
Listing courtesy of EMPIRE NETWORK REALTY. 407-440-3798
Mortgage Calculator
StellarMLS is the source of this information via Internet Data Exchange Program. All listing information is deemed reliable but not guaranteed and should be independently verified through personal inspection by appropriate professionals. Listings displayed on this website may be subject to prior sale or removal from sale. Availability of any listing should always be independently verified. Listing information is provided for consumer personal, non-commercial use, solely to identify potential properties for potential purchase. All other use is strictly prohibited and may violate relevant federal and state law. Data last updated on