15115 Greater Groves Boulevard, Clermont, FL 34714
- $439,999
- 4
- BD
- 3
- BA
- 2,443
- SqFt










- List Price
- $439,999
- Status
- ACTIVE
- Days on Market
- 87
- Price Change
- ▼ $5,001 1785881775
- MLS#
- G5111762
- Subtype
- Residential
- Style
- One Story
- Year Built
- 1999
- Bedrooms
- 4
- Bathrooms
- 3
- Full Baths
- 3
- Living Area
- 2,443
- Lot Size
- 8,800
- Acres
- 0.20
- Subdivision
- Greater Groves Ph 05
- MLS Area Major
- Clermont
Property Description
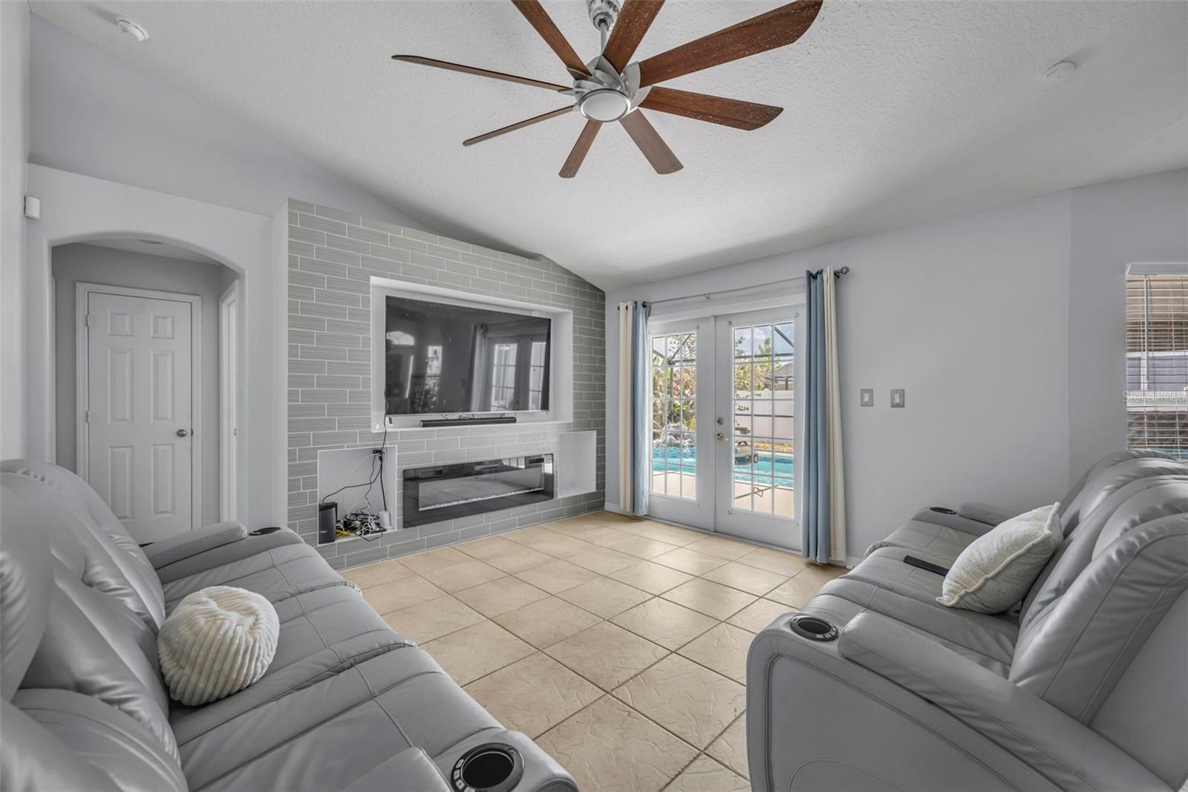
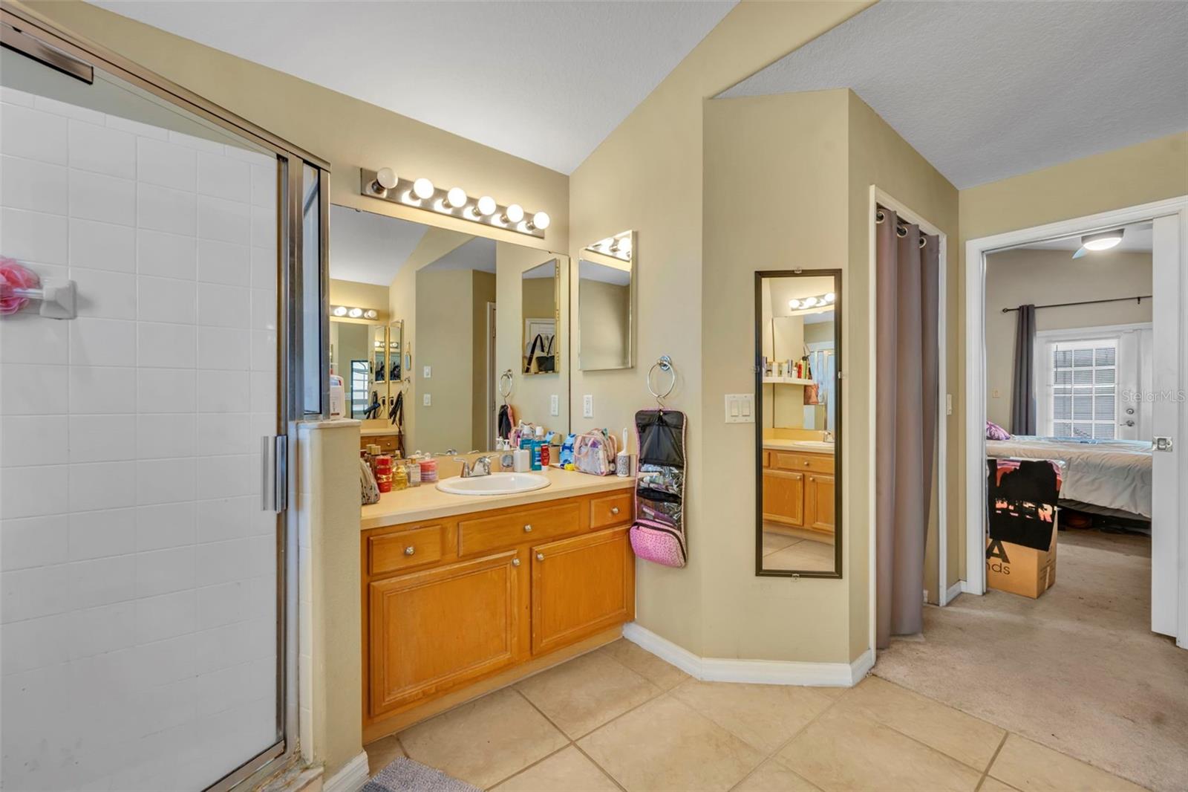
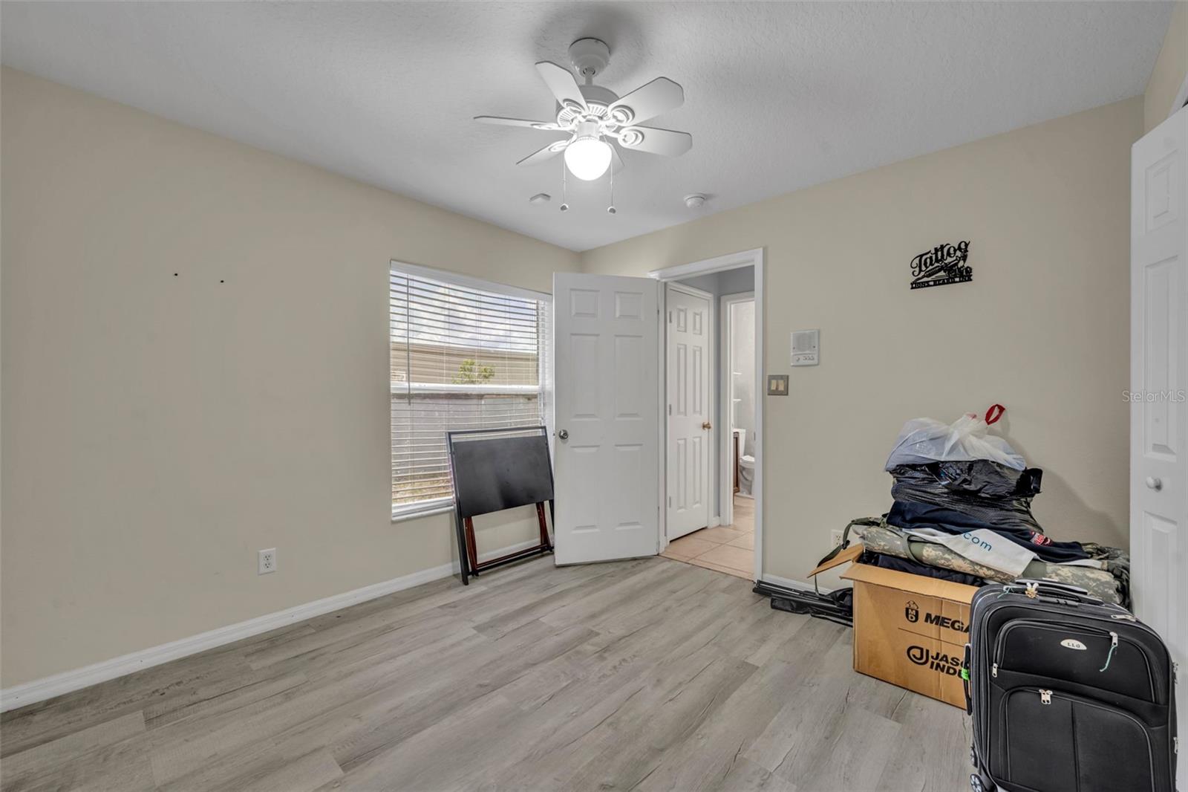
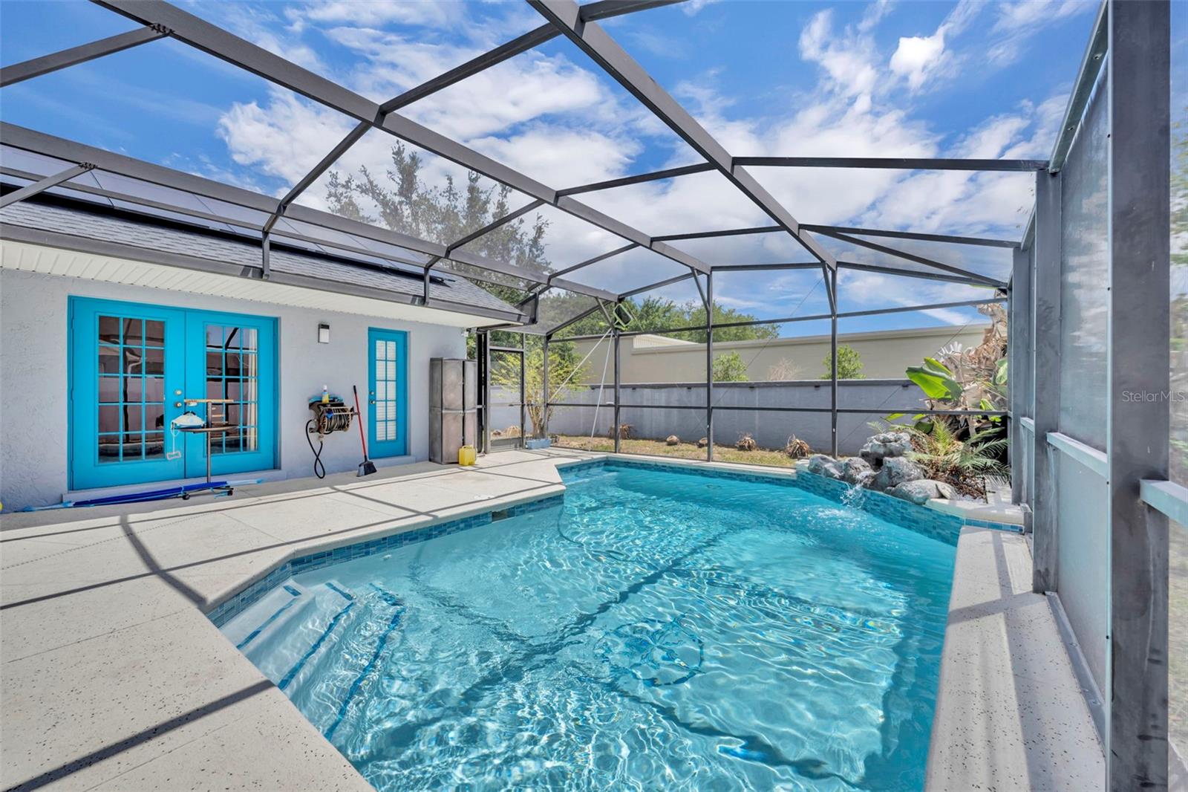
his beautiful 4-bedroom, 3-bath w pool and a bonus room is located in the highly sought-after Greater Groves community in Clermont. Just minutes from Walt Disney World, convenient access to shopping, dining, and a variety of local attractions. Recent upgrades offer ultimate peace of mind and energy efficiency for the new owner, including a brand-new roof, solar panels, and fresh interior paint. Inside, the garage has been converted to an additional air-conditioned space, offering the perfect footprint for a private workshop, craft room, or flexible living space.The open-concept kitchen and living area is ideal for entertaining, allowing you to stay connected with family and guests. In the kitchen, you'll find a newly updated backsplash and stainless steel appliances providing a clean, modern look. Enjoy French door access from multiple rooms to the screened-in, heated sparkling pool, creating a seamless indoor-outdoor living experience. A full bathroom with direct pool access adds extra convenience. Step outside the screen to find a fully fenced backyard featuring a dual gate, providing secure and easy access for additional outdoor storage. (*New Roof 2024, *Water Heater and HVAC repalced in 2020, *Solar will be paid off at the time of closing)
Additional Information
- Amenities
- Park, Playground, Pool, Recreation Facilities, Tennis Court(s)
- Interior Features
- Built-in Features, Ceiling Fans(s), Eat-in Kitchen, High Ceilings, Kitchen/Family Room Combo, Living Room/Dining Room Combo
- Exterior Features
- Rain Gutters, Sidewalk, Storage
- HOA Fee
- $50
- HOA Freqency
- Annually
- Financing
- Cash, Conventional, FHA
- Location
- City Limits, Sidewalk, Paved
- Community Features
- Park, Playground, Pool, Sidewalks, Tennis Court(s), Street Lights, No Deed Restriction
- Property Description
- One Story
- Zoning
- PUD
- Appliances
- Dishwasher, Disposal, Electric Water Heater, Ice Maker, Microwave, Range, Refrigerator
- Heating
- Central
- Air Conditioning
- Central Air
- Exterior Construction
- Block, Stucco
- Exterior Features
- Rain Gutters, Sidewalk, Storage
- Stories
- 1
- Levels
- One
- Roof
- Shingle
- Foundation
- Slab
- Pool
- Yes
- Pool Type
- In Ground, Screen Enclosure
- Parking
- Converted Garage, Driveway
- Parking Features
- Converted Garage, Driveway
- Garage Features
- Converted Garage, Driveway
- Elementary School
- Sawgrass Bay Elementary
- Middle School
- Windy Hill Middle
- High School
- East Ridge High
- View
- Pool, Trees/Woods
Listing courtesy of KELLER WILLIAMS ELITE PARTNERS III REALTY. murraycoleman@kw.com
Mortgage Calculator
StellarMLS is the source of this information via Internet Data Exchange Program. All listing information is deemed reliable but not guaranteed and should be independently verified through personal inspection by appropriate professionals. Listings displayed on this website may be subject to prior sale or removal from sale. Availability of any listing should always be independently verified. Listing information is provided for consumer personal, non-commercial use, solely to identify potential properties for potential purchase. All other use is strictly prohibited and may violate relevant federal and state law. Data last updated on