16833 Trite Bend Street, Wimauma, FL 33598
- $325,000
- 4
- BD
- 3
- BA
- 2,324
- SqFt








- List Price
- $325,000
- Status
- ACTIVE
- Days on Market
- 104
- Price Change
- ▼ $8,500 1784929120
- MLS#
- TB8503343
- Subtype
- Residential
- Style
- Two Story
- Architectural Style
- Contemporary
- Year Built
- 2019
- Bedrooms
- 4
- Bathrooms
- 3
- Full Baths
- 2
- Half Baths
- 1
- Living Area
- 2,324
- Lot Size
- 4,480
- Acres
- 0.10
- Subdivision
- Forest Brooke Ph 3a
- MLS Area Major
- Wimauma
Property Description
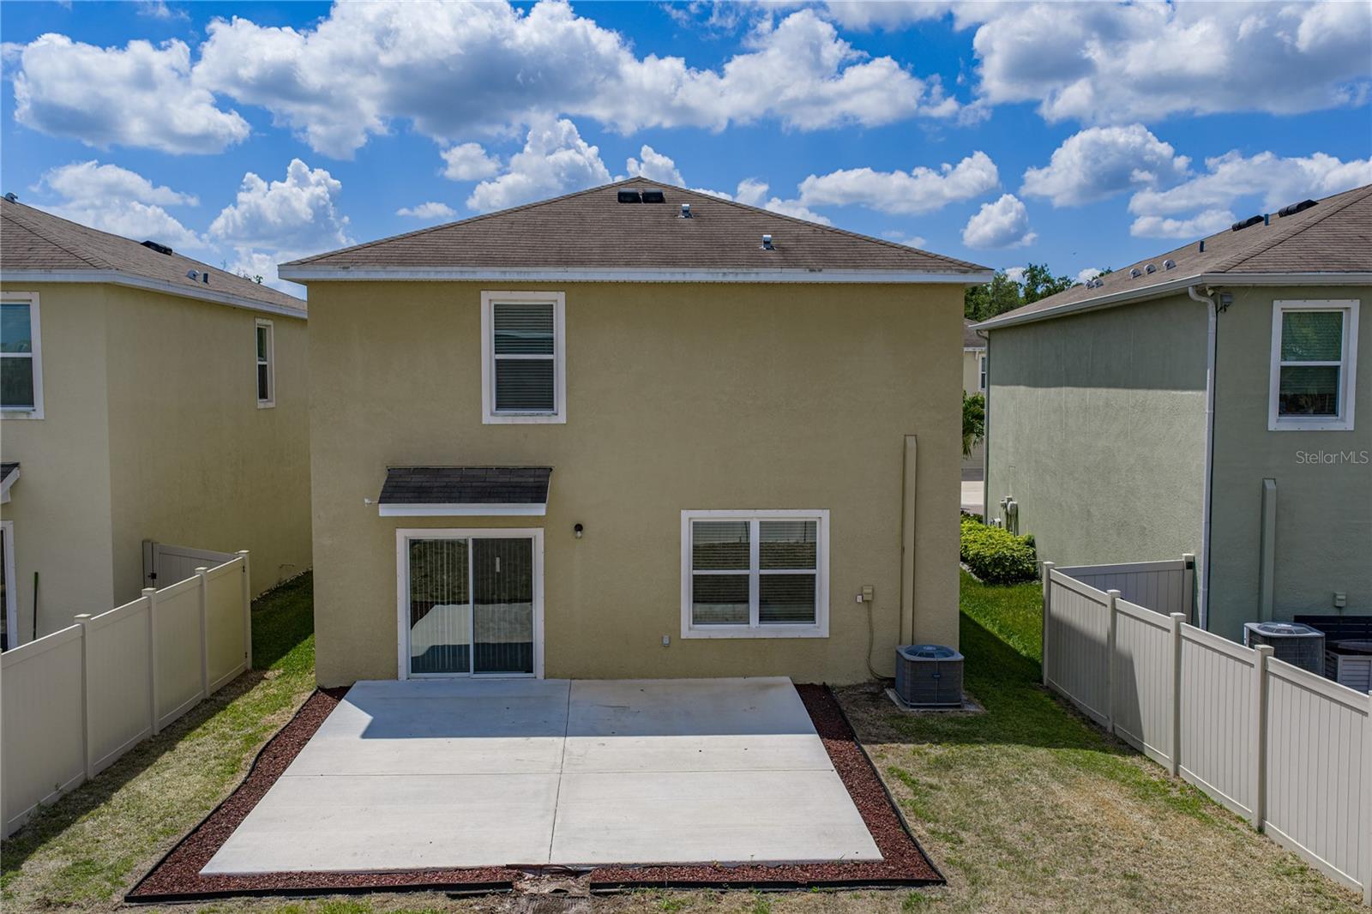
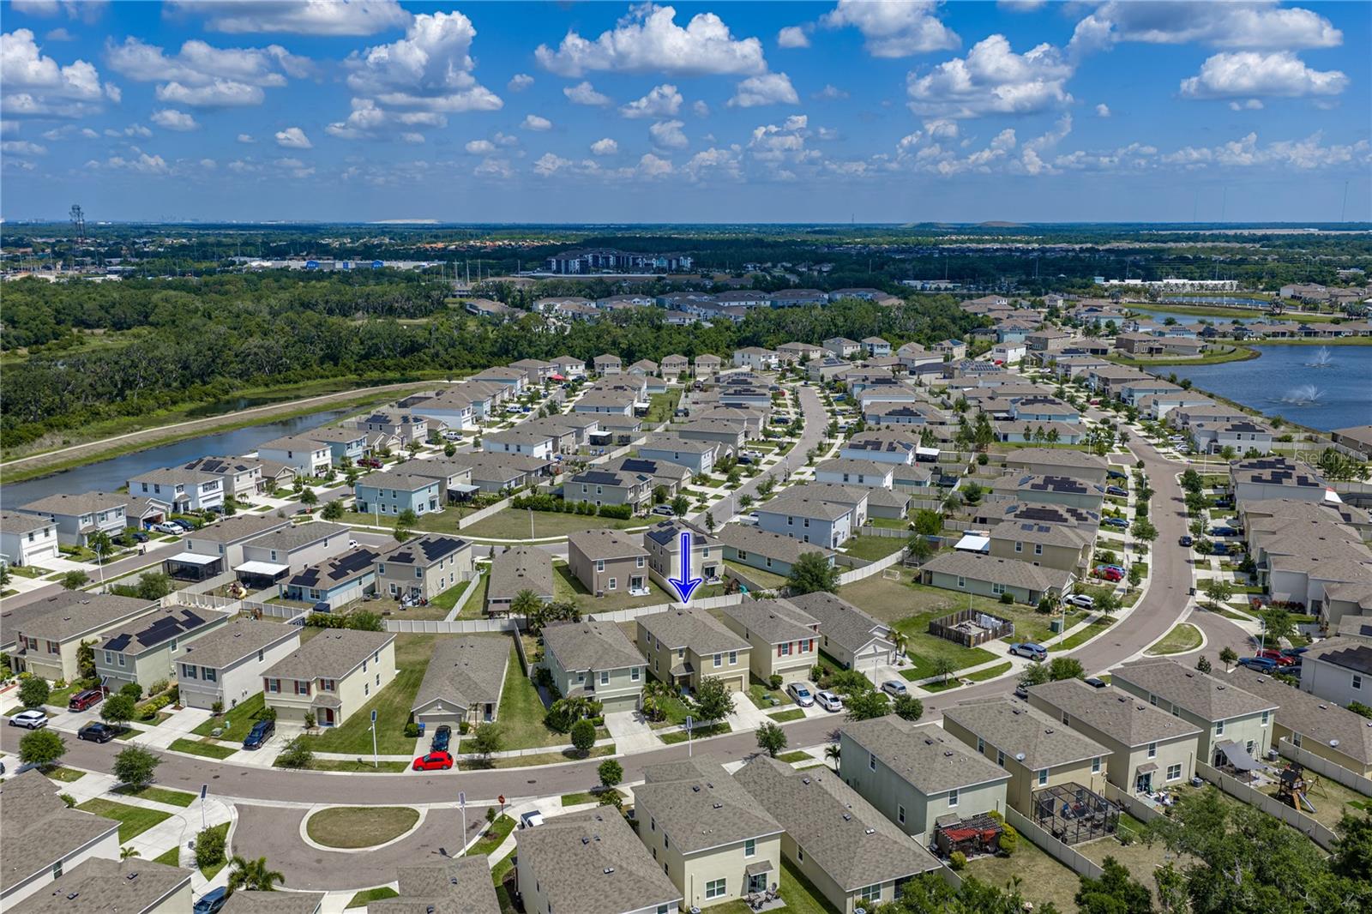
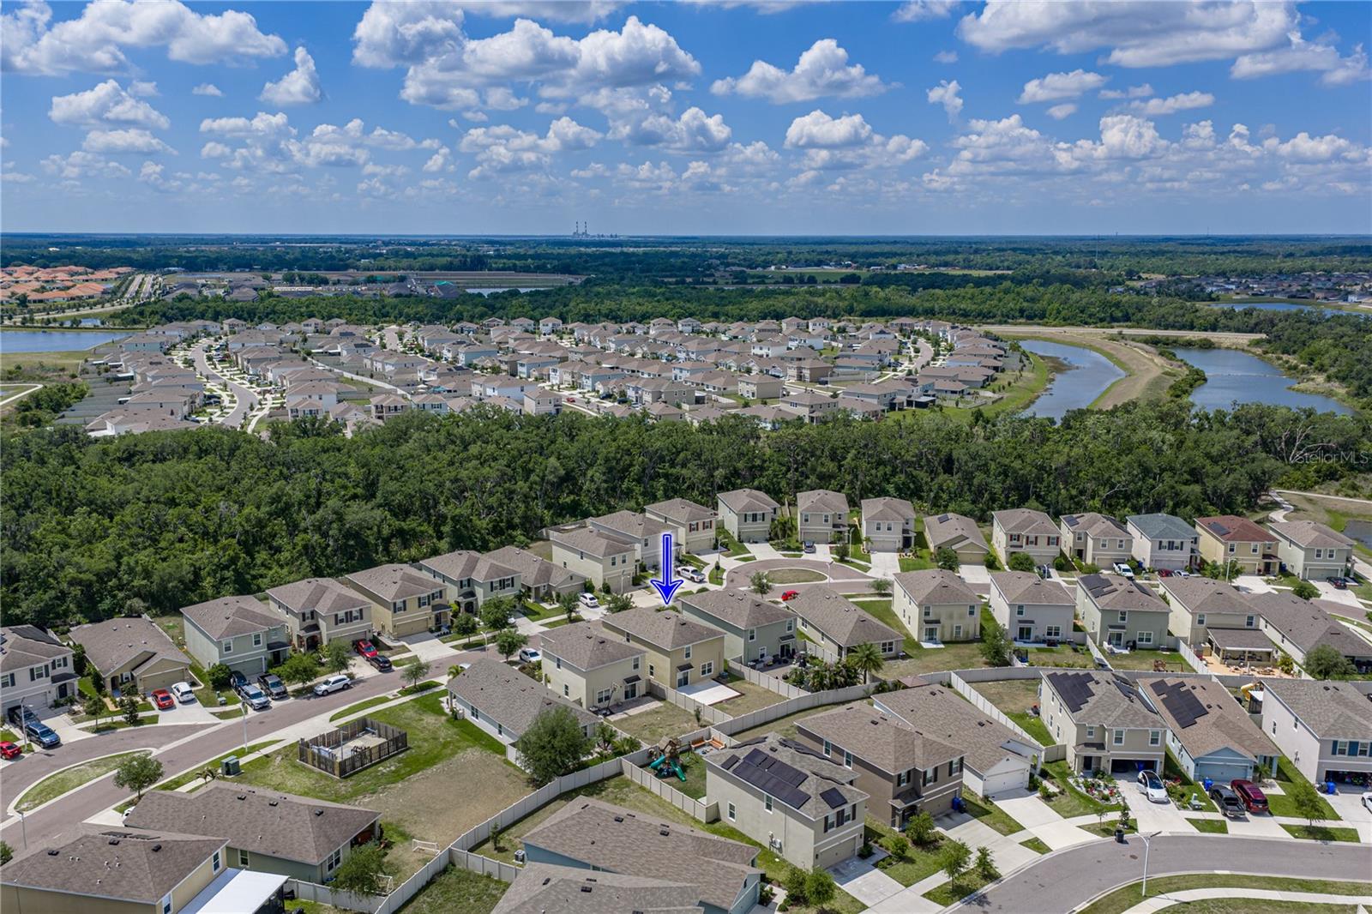
Welcome Home! The highly sought-after Elston Model by DR Horton offers a spacious and thoughtfully designed two-story layout. The first floor showcases an open concept design ideal for modern living. A well appointed kitchen featuring a large center island, abundant cabinetry, and seamless flow into the dining and living areas-perfect for entertaining and everyday comfort. A convenient powder bath nicely tucked away as well as additional storage complete the main level. Upstairs, you will find the spacious owner's suite offers a private retreat with a large walk-in closet and an ensuite bath featuring dual vanities and a walk in shower that was recently upgraded. Three additional bedrooms share a full bath, while the oversized loft provides flexible space for a home office, sitting area or play area. Built with durability in mind, this all concrete block construction combines functionality and style, making it ideal for those needing extra space to live, work and relax. Upgrades include: water softener, extended lanai, primary shower with new fiberglass and an added bench and cabinets in the laundry room. Contact me today to view this stunning home!
Additional Information
- Interior Features
- Kitchen/Family Room Combo, PrimaryBedroom Upstairs, Stone Counters, Thermostat, Walk-In Closet(s)
- Exterior Features
- Hurricane Shutters, Sidewalk, Sliding Doors
- Taxes
- $2,748
- HOA Fee
- $271
- HOA Freqency
- Quarterly
- Financing
- Cash, Conventional, FHA, VA Loan
- Location
- In County, Sidewalk, Paved
- Community Features
- No Deed Restriction
- Property Description
- Two Story
- Zoning
- PD
- Appliances
- Dishwasher, Disposal, Dryer, Electric Water Heater, Microwave, Range, Refrigerator, Washer, Water Softener
- Heating
- Central
- Air Conditioning
- Central Air
- Exterior Construction
- Block, Stucco
- Exterior Features
- Hurricane Shutters, Sidewalk, Sliding Doors
- Levels
- Two
- Roof
- Shingle
- Foundation
- Slab
- Garage
- 2 Car Garage
- Garage Spaces
- 2
Listing courtesy of COLDWELL BANKER REALTY. 813-685-7755
Mortgage Calculator
StellarMLS is the source of this information via Internet Data Exchange Program. All listing information is deemed reliable but not guaranteed and should be independently verified through personal inspection by appropriate professionals. Listings displayed on this website may be subject to prior sale or removal from sale. Availability of any listing should always be independently verified. Listing information is provided for consumer personal, non-commercial use, solely to identify potential properties for potential purchase. All other use is strictly prohibited and may violate relevant federal and state law. Data last updated on